
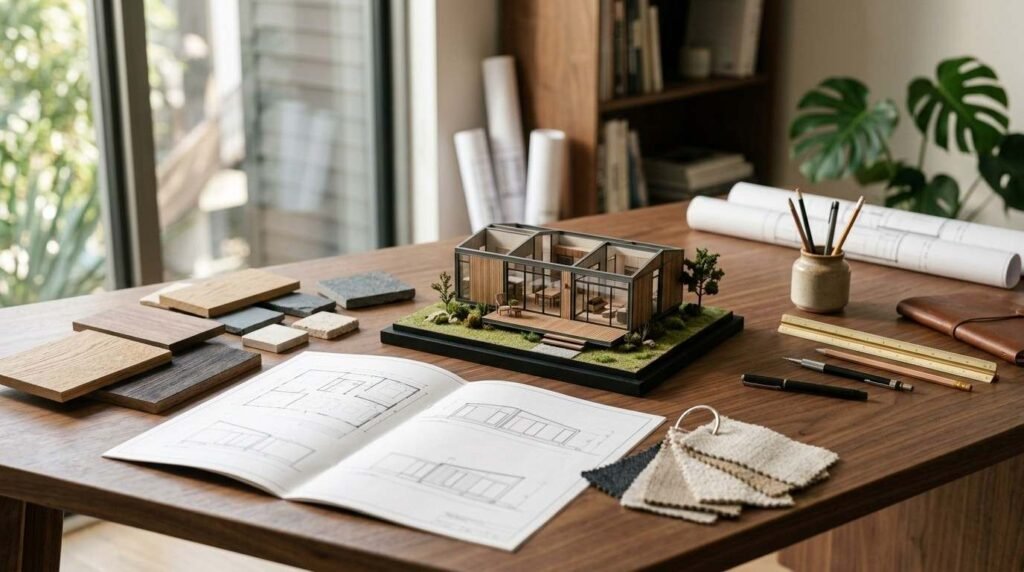
Prefab home sizing and customization is the process of selecting a factory-built home’s square footage, layout, and finish package before production begins. I work with homeowners, landlords, and property managers across the USA who need this decision made the first time correctly.
Size and customization choices lock in early. They control your budget, your permit path, your foundation, and how the home performs for the next thirty years of ownership.
This guide covers prefab types, size ranges, floor plans, exteriors, interiors, energy upgrades, site work, zoning, costs, timelines, maintenance, mistakes, and builder vetting.
What Prefab Home Sizing and Customization Actually Mean
Prefab home sizing refers to the total conditioned square footage and the module dimensions that make up a factory-built house. Customization refers to every choice layered on top of a base model, from wall placement to countertop material.
I separate these two ideas on purpose. Sizing is structural and mostly locked once production starts. Customization spans a wide range, and some of it stays flexible right up to the final finish selections.
How Square Footage Is Measured in Prefab Homes
Manufacturers quote square footage as the conditioned living area inside the exterior walls. Garages, covered porches, and unfinished basements sit outside that number.
Module width matters as much as total area. Road transport limits typically cap a single module near 16 feet wide, so a 2,000 square foot home arrives as two or three sections joined on site.
What “Customization” Includes and What It Excludes
Most builders let you move interior partitions, upgrade cabinetry, change siding, and select fixtures. Those are catalog-level choices with published price adders.
Structural changes are different. Moving load-bearing walls, altering roof trusses, or changing module dimensions requires engineering review and often pushes a project from “customized model” into “custom design” pricing.
Why Sizing and Customization Decisions Happen Early
Factory production runs on a fixed schedule. Once your unit enters the line, the plumbing and electrical rough-ins are set.
I tell every client the same thing. Freeze the layout before production, and treat finish selections as the only category still open in the final weeks.
The Main Types of Prefab Homes and How Size Works in Each
Prefab is an umbrella term covering several construction methods, and each one handles size differently. The category you choose narrows your available square footage before you look at a single floor plan.
Modular Homes
Modular homes are built to the same state and local building codes as site-built houses. They arrive as three-dimensional boxes and stack or join into single-story or two-story configurations, which makes them the most size-flexible prefab option.
Manufactured Homes
Manufactured homes are built to the federal HUD Code rather than local building codes. Sizes follow standardized single-wide, double-wide, and triple-wide formats, so customization is narrower than modular.
Panelized and Kit Homes
Panelized systems ship flat walls, floors, and roof panels for assembly on site. Because nothing travels as a completed box, road-width limits disappear, and larger open spans become practical.
Tiny Homes and ADUs
Tiny homes and accessory dwelling units sit at the small end of the spectrum, usually under 600 square feet. Many homeowners and landlords use them for rental income or multigenerational living, and I cover that category in more depth in a dedicated guide to tiny homes and ADUs.

Standard Prefab Home Size Ranges Explained
Prefab homes in the USA generally run from about 300 square feet to over 3,000 square feet. The middle of that range carries the deepest floor plan inventory and the best price per square foot.
Compact Builds Under 800 Square Feet
This tier covers studios, one-bedroom units, and backyard cottages. Buyers here prioritize efficient circulation, built-in storage, and combined living-dining zones.
Compact builds also carry the lightest site demands. Smaller foundations, shorter utility runs, and simpler crane setups keep the total project cost down.
Mid-Size Builds Between 800 and 1,800 Square Feet
Most American prefab buyers land here. The tier supports two to four bedrooms, two full bathrooms, a dedicated laundry area, and a usable kitchen island.
Manufacturers concentrate their catalog in this range, which means more standard plans, more finish packages, and fewer engineering surcharges.
Large and Multi-Module Builds Above 1,800 Square Feet
Above 1,800 square feet, projects usually require three or more modules or a two-story stack. Transport logistics, crane time, and marriage-line finishing all scale up.
Size Comparison Snapshot
| Size Tier | Square Footage | Typical Bedrooms | Common Module Count | Best Fit |
| Compact | 300–800 | 0–1 | 1 | ADUs, rentals, guest units |
| Mid-Size | 800–1,800 | 2–4 | 2 | Primary family residences |
| Large | 1,800–3,000+ | 4–5 | 3+ | Multigenerational, estate lots |
How to Choose the Right Prefab Home Size for Your Property
I start every sizing conversation with three constraints: the people, the lot, and the budget. Whichever constraint is tightest sets the ceiling.
Household Size and Room Count Needs
Count bedrooms first, then bathrooms, then shared space. A four-person household comfortably fits in 1,400 to 1,800 square feet when the layout avoids wasted hallways.
Lot Dimensions, Setbacks, and Site Access
Your buildable envelope is the lot minus front, side, and rear setbacks. Delivery access matters just as much, because a module needs road clearance, turning radius, and crane staging room.
Budget per Square Foot Realities
Larger homes lower the cost per square foot but raise the total. I push clients to size for the next ten years rather than stretching for space that sits unused.
Floor Plan Customization Options
Floor plan customization is where most buyers spend their decision-making energy. This is also where a modest change delivers the biggest daily improvement.
Open Concept vs. Compartmented Layouts
Open plans merge kitchen, dining, and living into one volume and make small homes feel larger. Compartmented plans give better acoustic separation for households with remote workers or shift schedules.
Adding, Removing, or Resizing Rooms
Non-structural partitions move easily within a module. Converting a bedroom into an office, widening a bathroom, or expanding a walk-in closet stays affordable when the plumbing wall stays put.
Ceiling Heights, Lofts, and Vertical Space
Standard prefab ceilings run 8 feet, and 9-foot upgrades are common. Vaulted ceilings and sleeping lofts add perceived volume without adding footprint, which pairs well with compact builds.
Exterior Customization Choices
The exterior package controls curb appeal, maintenance workload, and long-term durability. I treat it as a performance decision first and an aesthetic one second.
Siding, Cladding, and Facade Materials
Fiber cement, engineered wood, vinyl, and metal panel all appear in prefab catalogs. Fiber cement resists moisture and impact well, while vinyl keeps upfront cost lowest.
Repainting cycles vary widely by material. Homeowners planning long-term ownership often bring in professional painting services to keep exteriors protected on schedule.
Roofing Styles and Pitch Options
Gable, hip, shed, and low-slope roofs each change the home’s profile and its snow and wind performance. Higher pitch adds attic volume and loft potential, and it also adds transport height constraints.
Roof material selection follows pitch. Asphalt shingle dominates the mid-range, while standing seam metal shows up on modern designs and in high-wind regions where roofing services recommend longer service life.
Windows, Doors, Decks, and Porches
Window packages drive daylight, views, and heating and cooling load. Upgrading glazing on the south and west elevations delivers more comfort than adding window count everywhere.
Decks and porches are almost always site-built after delivery. Coordinating deck builders during site prep avoids a second mobilization and keeps the entry sequence finished at move-in.

Interior Finishes, Fixtures, and Systems
Interior selections determine how the home feels and how often it needs attention. This category stays open longest in the production schedule.
Flooring, Cabinetry, and Countertops
Luxury vinyl plank leads prefab flooring for moisture tolerance and cost. Engineered hardwood and tile appear in upgraded packages, and flooring specialists handle transitions and stair nosings after set.
Cabinetry upgrades cover box construction, door style, and hardware. Countertop tiers move from laminate to quartz, and quartz carries the lowest maintenance burden of the common options.
Plumbing and Electrical Configurations
Fixture count, water heater type, and appliance rough-ins get set in the factory. Adding a second bathroom or relocating a laundry connection requires plumbing wall changes, and licensed plumbing services complete the final tie-ins on site.
Panel capacity deserves early attention. A 200-amp service supports EV charging, heat pumps, and induction cooking, and electrical services size and connect that service during site work.
HVAC and Insulation Packages
Ducted systems, ductless mini-splits, and heat pumps all appear as prefab options. Right-sizing matters more than raw capacity, and experienced HVAC services verify load calculations against your actual square footage and climate zone.

Energy Efficiency and Sustainability Upgrades
Factory construction gives prefab a natural efficiency advantage. Controlled conditions produce tighter assemblies and less material waste than open-air site framing.
Insulation Grades and Air Sealing
Wall and ceiling R-values vary by climate package. Air sealing at the module marriage line is the single most important detail, because that joint is where field-set homes leak.
Solar, Batteries, and All-Electric Packages
Rooftop solar pairs well with prefab because roof geometry is known before production. The U.S. Department of Energy documents how combining envelope upgrades with electrification cuts household energy demand more than either measure alone.
Certification Standards Worth Knowing
ENERGY STAR certification and DOE Zero Energy Ready Home are the two labels I see most on prefab spec sheets. Both verify performance through third-party testing rather than manufacturer claims.
Site Preparation, Foundations, and Utility Connections
The factory builds the house. Everything under it and connected to it happens on your property, and this is where budgets drift when planning is thin.
Foundation Types and How Size Affects Them
Pier and beam, crawlspace, slab, and full basement each carry different costs and different frost-depth requirements. Larger multi-module homes need wider footings and more precise leveling across the marriage line.
Water, Sewer, Septic, and Power Hookups
Municipal connections are straightforward when the mains sit near the lot line. Rural sites need well and septic design, and septic sizing scales directly with bedroom count rather than square footage.
Grading, Access, and Crane Requirements
Modules travel on trailers and land by crane. Steep grades, narrow driveways, low power lines, and mature trees all complicate set day, and tree services frequently clear delivery corridors before the transport arrives.
Zoning, Permits, and Code Requirements That Limit Size
Local rules cap size before any builder does. I always confirm the regulatory envelope before a client falls in love with a floor plan.
Local Zoning Caps and Setback Rules
Zoning controls maximum lot coverage, floor area ratio, building height, and setback distances. Two identical lots in different jurisdictions frequently allow different maximum home sizes.
HUD Code vs. IRC/Modular Code
Modular homes follow the International Residential Code adopted by your state. Manufactured homes follow the federal HUD standard, and some municipalities restrict where HUD-code homes are permitted.
Permit Sequencing and Inspections
Permits typically cover zoning, building, electrical, plumbing, mechanical, and septic. Factory inspections happen in-plant, and local inspectors verify foundation, set, tie-downs, and final connections.
What Prefab Sizing and Customization Cost
Prefab pricing splits into two very different numbers. The base model price covers the house leaving the factory, and the turnkey price covers everything needed to live in it.
Base Model Pricing vs. Turnkey Pricing
Base pricing generally runs a large share of the total project. Land, site work, foundation, utilities, transport, crane, permits, and finishing carry the remainder, and that gap surprises first-time buyers most often.
Upgrades That Add the Most Cost
Square footage leads. After that, additional bathrooms, kitchen upgrades, high-end flooring, structural roof changes, and expanded window packages move the number fastest.
Bathrooms deserve special mention. Each additional full bath adds fixtures, plumbing runs, ventilation, and finish surfaces in one compact area.
Hidden Site and Delivery Costs
Long utility runs, rock excavation, retaining walls, extended crane rental, and road improvements all appear after the contract signature. I ask for a site evaluation before anyone commits to a model.
Cost Driver Snapshot
| Cost Category | Typical Share of Project | Locked At |
| Factory home base price | Largest single line | Contract signing |
| Site work and foundation | Second largest | Site evaluation |
| Transport and crane set | Moderate | Delivery scheduling |
| Utility connections | Moderate | Permit approval |
| Finish upgrades | Variable | Selection deadline |
| Permits and fees | Smallest | Application |
Timeline: How Size and Customization Affect Build Speed
Prefab wins on schedule because factory production and site preparation run in parallel. Larger and more customized homes narrow that advantage.
Factory Build vs. On-Site Work
Factory production for a standard model runs in weeks, not months. Site work, foundation curing, set day, and finishing carry their own timeline, and weather affects only the site portion.
Where Delays Usually Come From
Permit review, selection changes after production starts, utility company scheduling, and crane availability cause most slippage. Locking selections early removes the delay category I see most.
What happens after the prefab home is delivered and installed on my property?
Maintaining and Upgrading a Prefab Home After Move-In
Ownership starts the day the final inspection clears. A prefab home needs the same care schedule as any site-built house, with a few set-specific items added.
Routine Maintenance Prefab Owners Should Expect
Gutters, HVAC filters, water heater flushing, caulk lines, and exterior washing all follow standard residential intervals. Landlords and property managers benefit from bundling these under a single handyman services schedule rather than chasing separate vendors.
Marriage line seals and tie-down hardware deserve an annual look. Settling in the first two years is normal, and small adjustments prevent drywall cracks from spreading.
Post-Build Improvements and Additions
Garages, carports, sunrooms, and additional decks attach after set. Interior updates like remodeling services work the same way they do in site-built homes once the structure is permitted and inspected.
Common Prefab Sizing and Customization Mistakes
I see the same five errors repeatedly. Each one is preventable with earlier planning.
Buyers size for square footage instead of for room function, and end up with a large home that lives small. Others skip the site evaluation and discover excavation or utility costs after signing.
Changing selections after production starts triggers change orders and schedule slips. Ignoring zoning caps wastes weeks on a plan the lot never allowed.
The last one is underestimating post-delivery work. Driveways, landscaping, and finish grading are real line items, and coordinating landscape services early keeps the property usable at move-in.

How to Vet a Prefab Builder and Service Partner
A prefab project involves a manufacturer, a general contractor or set crew, and multiple licensed trades. Weak coordination between them causes more problems than any single product choice.
I check three things first: Verified state licensing, current liability and workers’ compensation insurance, and a written scope that names who handles site work, utilities, and final trim.
References matter more than showroom models. Ask for two completed projects at a similar size and call those owners about schedule accuracy and post-set responsiveness.
Conclusion
Prefab sizing, floor plans, exteriors, interiors, energy packages, site work, zoning, costs, and timelines all connect into one decision sequence you now understand fully.
Each section here opens into deeper resources on individual trades, permits, and upgrade categories as your project moves from planning into construction.
We connect you with licensed, vetted professionals for every stage of your prefab build. Reach out to Mr. Local Services and start your project confidently.
Frequently Asked Questions
What is the most common prefab home size in the USA?
Most American prefab buyers choose between 1,200 and 1,800 square feet. That range supports three bedrooms, two bathrooms, and the widest selection of standard floor plans.
Can I fully customize a prefab home floor plan?
Most builders allow non-structural layout changes freely. Moving load-bearing walls or changing module dimensions requires engineering review and moves the project into custom design pricing.
How much does it cost to upsize a prefab home?
Adding square footage raises the base price and every downstream cost. Foundation size, utility runs, transport, and crane time all scale with the larger footprint.
Do prefab homes have size limits by law?
Yes. Local zoning sets maximum lot coverage, height, and setbacks, and road transport limits cap individual module width at roughly 16 feet.
Is a modular home the same as a manufactured home?
No. Modular homes follow state and local building codes like site-built houses, while manufactured homes follow the federal HUD Code with standardized formats.
How long does a customized prefab home take to build?
Factory production runs in weeks. Site work, foundation, set day, and finishing extend the full timeline, and permit review adds the largest variable.
Can I add rooms to a prefab home later?
Yes. Additions, garages, and sunrooms attach after set with proper permits, and modular homes accept them the same way site-built homes do.


