
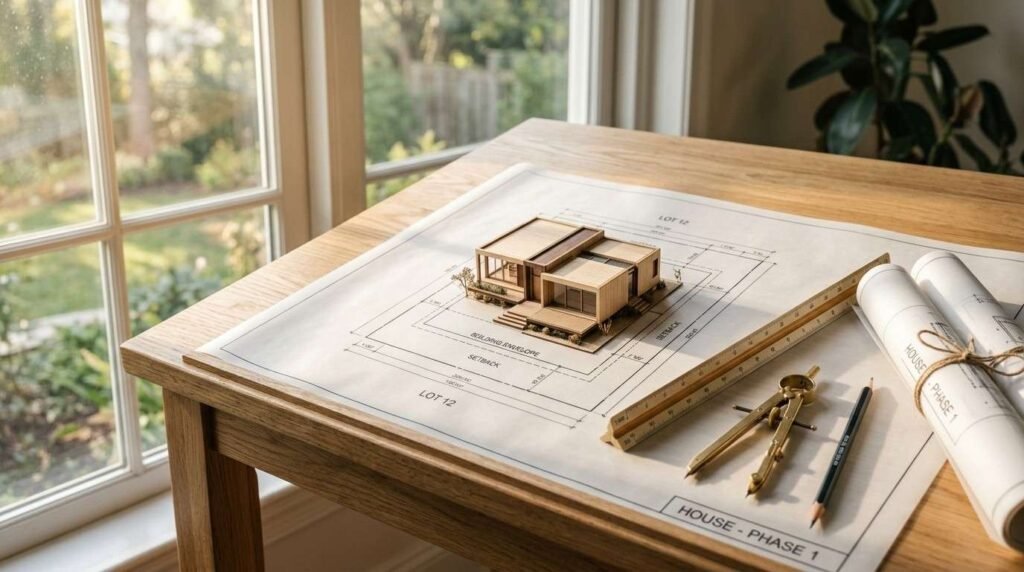
Zoning laws for prefab homes are the local rules that decide what type of factory-built house you can place on a specific parcel, where exactly it sits, and how permanently it must be attached. I have watched these rules decide entire projects.
Land costs money the day you close on it. Every week spent guessing at setbacks, foundation standards, or district classifications is a week of carrying costs with nothing built.
I cover classifications, zoning districts, setbacks, foundations, utilities, ADU rules, design standards, permitting, variances, regional differences, common mistakes, and the site services behind placement.
What Zoning Laws Mean for Prefab Homes
Zoning is a local land-use law that tells you what you may build on a parcel and where on that parcel it may stand. It governs use, density, height, spacing, and appearance.
Prefab homes sit inside that same system. The factory builds the house, but the municipality still controls the ground it lands on.
Zoning vs. Building Codes: Two Different Approvals
Zoning answers “may this house exist here.” Building codes answer “is this house built and installed safely.”
I treat them as two separate approval tracks, because they are. A modular home carries a state factory-built label for construction quality, and it still needs a local zoning determination and site permits before it moves.
Why Prefab Homes Get Reviewed Differently
Reviewers look at how the home was constructed, transported, and attached. A modular unit built to the same state residential code as a site-built house usually gets treated like one.
A HUD-code manufactured home follows a federal construction standard instead, and many jurisdictions write separate placement language for it. That single distinction drives most of the confusion I see from buyers.
Who Controls Placement Decisions Locally
The city or county planning department issues the zoning determination. The building department issues permits and inspects the setup.
Health departments approve septic and wells. Public works signs off on driveways, drainage, and rights-of-way. In an HOA, a private architectural committee adds another layer on top of all of it.
Prefab Home Classifications That Drive Zoning Outcomes
Classification is the single most important variable in prefab placement. Two homes that look identical get different answers because their legal category differs.
I always confirm the category before anyone talks about lots or land.
Modular Homes and Permanent Foundation Rules
Modular homes are built in sections to the same state or local residential building code as site-built houses, then assembled on a permanent foundation. Most jurisdictions treat them as conventional single-family dwellings for zoning purposes.
That means they are generally permitted anywhere a stick-built house is permitted. The foundation and permanence requirements do the heavy lifting in that determination.
Manufactured (HUD-Code) Homes
Manufactured homes are built on a permanent steel chassis to the federal HUD Manufactured Home Construction and Safety Standards. They ship complete and are installed rather than assembled.
Zoning codes often restrict them to specific districts, manufactured home parks, or lots meeting extra design criteria. HUD reports roughly 100,000 manufactured homes shipped annually in recent years, which keeps this category central to affordable housing debates.
Panelized and Kit Homes
Panelized and kit homes arrive as flat-packed wall panels, trusses, and framing packages, then get assembled on site by local crews. Inspectors treat the finished result as site-built construction.
Zoning rarely singles them out. Permitting runs through standard plan review, and the assembly labor becomes a general contracting question rather than a land-use one.
Park Model RVs and Movable Tiny Homes
Park model RVs are built to the ANSI A119.5 recreational park trailer standard and are legally recreational vehicles, not dwellings. Movable tiny homes on trailers usually land in the same bucket.
Most residential districts prohibit full-time occupancy of an RV. Placement typically limits them to RV parks, campgrounds, tiny home communities, or specific agricultural exceptions.
Why Classification Changes Where You Can Place It
Each category triggers a different chain of requirements: permanence, chassis removal, minimum width, roof pitch, and occupancy rights. Change the label and the entire compliance path changes with it.
I verify the classification in writing on the manufacturer’s data plate or state insignia. That document settles arguments at the counter.

Zoning District Types and Where Prefab Homes Are Allowed
Every parcel carries a zoning designation, and that designation controls allowed uses. Prefab placement starts by reading it correctly.
I pull the district code before I look at a single floor plan.
Residential, Agricultural, and Mixed-Use Districts
Single-family residential districts commonly welcome modular homes and restrict manufactured units. Agricultural and rural districts tend to allow the widest range of factory-built housing with larger minimum lot sizes.
Mixed-use and multifamily districts introduce density calculations instead of simple one-house-per-lot math. Manufactured home districts exist specifically for HUD-code placement.
Permitted Use vs. Conditional Use vs. Special Exception
A permitted use is allowed by right, and staff approves it administratively. A conditional use requires a public hearing and comes with attached conditions.
A special exception sits between the two and depends on meeting written criteria. Each step adds hearings, notice periods, and time to the schedule.
Reading a Municipal Zoning Map
Zoning maps show district boundaries, overlay zones, and parcel lines. Overlays for floodplains, historic character, and watershed protection layer extra rules onto the base district.
I check the base district first, then every overlay touching the parcel. A written zoning verification letter from the planning department converts that reading into something a lender and a manufacturer will both accept.
Lot and Placement Rules: Setbacks, Coverage, and Orientation
Once the district allows the home, dimensional standards decide exactly where it sits. These numbers shape the buildable envelope on the lot.
Prefab adds one wrinkle: the home comes in fixed sizes, so the envelope has to fit a product that already exists.
Front, Side, and Rear Setbacks
Setbacks are minimum distances between the structure and each property line. Typical residential setbacks run 20 to 30 feet in front, 5 to 15 feet on the sides, and 15 to 25 feet in the rear.
Corner lots carry two front setbacks. Porches, decks, and eaves often count toward the footprint, which surprises buyers who measured only the house body.
Minimum Lot Size and Lot Coverage Limits
Minimum lot size sets the smallest legal parcel for a dwelling in that district. Lot coverage caps the percentage of the parcel covered by structures, commonly 30 to 40 percent in suburban zones.
Impervious surface limits go further and count driveways and patios. I total every hard surface early, because land use regulation has measurably raised housing costs in tightly regulated markets.
Height Limits, Easements, and Rights-of-Way
Height limits are usually 30 to 35 feet in single-family districts, measured from grade to a defined roof point. Two-story modular designs need that check before ordering.
Easements for utilities, drainage, and access cut usable area out of the lot even though you own it. Nothing permanent goes inside them.
Access, Driveways, and Frontage Requirements
Most codes require minimum street frontage and a legal, permitted access point. Rural parcels reached by easement need recorded access rights.
Delivery adds a practical layer. Modules travel on wide loads, so turning radius, overhead clearance, road weight limits, and crane staging space all matter as much as the written rule.
Foundation, Anchoring, and Permanence Requirements
Permanence is what converts a factory-built unit into real property in most jurisdictions. It also drives financing, taxation, and insurance treatment.
I treat the foundation spec as a zoning document, not just an engineering one.
Permanent Foundations and Frost Depth
A permanent foundation is a site-built system engineered to transfer loads to soil below the frost line. Footing depth follows the local frost depth, which ranges from a few inches in the South to over five feet in northern states.
Lenders using FHA Title II financing require a permanent foundation certified against HUD’s guide. Modular homes almost always sit on one by default.
Piers, Slabs, and Crawl Spaces
Pier-and-beam systems use engineered piers with load-bearing pads and are common for manufactured setups. Monolithic slabs suit warm climates and level sites.
Full crawl spaces and basements add access and storage while raising site work cost. Soil bearing capacity and drainage decide which one an engineer approves.
Skirting, Anchoring, and Wind Zone Rules
Skirting encloses the perimeter, and many codes require a permanent-appearance material like masonry or engineered panels. It also protects plumbing from freezing.
Anchoring resists wind uplift and lateral movement. HUD assigns Wind Zones I, II, and III, with coastal areas requiring the highest rating and matching anchor systems.
Utility Connections and Site Infrastructure Approvals
A compliant home on an unserviceable lot is still unlivable. Utility approvals run parallel to zoning and often take longer.
I sequence them first because septic and well permits control the whole calendar.
Water, Sewer, and Septic Approvals
Municipal water and sewer connections require tap fees and utility permits. Rural parcels need a well permit and a septic system sized by soil percolation testing.
Failed perc tests kill deals. Health department approval of the septic design usually precedes any building permit issuance.
Electrical Service and Meter Placement
The utility sets the service drop or underground lateral location, and the code dictates meter height and clearances. Panel capacity has to match the home’s rating.
Temporary construction power often comes first for setup crews. Licensed electrical service work handles the final connection and inspection.
Stormwater, Grading, and Drainage Review
Grading plans show how water moves away from the foundation and off the lot. Codes require positive drainage and often limit runoff onto neighbors.
Larger disturbances trigger erosion control permits and stormwater management. Finished grade also determines flood elevation compliance in mapped zones.
ADUs, Guest Houses, and Second-Dwelling Placement
Accessory dwelling units are secondary homes on a lot with a primary residence. Prefab construction fits ADUs well because the build happens offsite while the yard stays usable.
Rules here changed faster than anywhere else in zoning over the past decade.
Owner-Occupancy and Rental Restrictions
Some jurisdictions require the owner to live in one of the two units. Others cap rental terms or prohibit short-term rentals entirely.
Separate utility metering and separate addressing come with their own approvals. I confirm rental rights before anyone underwrites income from the unit.
Size Caps and Separation Distances
ADU size caps commonly run 800 to 1,200 square feet or a percentage of the primary home. Minimum separation between structures typically falls between 6 and 10 feet.
Height limits are often lower than the main dwelling. Parking requirements vary widely and sometimes disappear near transit.
State ADU Laws Overriding Local Zoning
Several states now preempt restrictive local ADU rules. California’s framework requires ministerial approval of qualifying ADUs, and the California HCD ADU handbook documents the standards local agencies must follow.
Oregon, Washington, Montana, and others have passed similar measures. State law wins where it conflicts with a local ordinance.

Aesthetic, Design, and Compatibility Standards
Design standards exist to keep new homes visually consistent with the surrounding neighborhood. Prefab units meet them routinely, but the specs must be chosen upfront.
I flag these early because they change the factory order, not the site work.
Roof Pitch, Siding, and Foundation Appearance Rules
Common requirements include a minimum roof pitch such as 3:12 or 4:12, eave overhangs, and residential-grade siding materials. Some codes require a minimum home width, which rules out single-wide units in certain districts.
Foundation appearance rules require the perimeter to read as permanent masonry. Ordering the right pitch and siding package prevents an expensive retrofit.
HOA and Deed Restriction Layers
HOAs and recorded deed restrictions are private contracts and operate independently of zoning. They restrict materials, colors, minimum square footage, and sometimes construction methods outright.
Architectural review committees approve or deny submittals. I read the CC&Rs before the purchase contract, because a compliant home still loses to a restrictive covenant.
Historic Districts and Overlay Zones
Historic overlays add design review by a preservation commission. Approvals focus on massing, materials, window patterns, and street-facing character.
Coastal, hillside, and scenic corridor overlays work similarly. Each one adds a hearing and a set of standards on top of the base district.
The Permit and Approval Process Step by Step
The approval sequence follows a predictable order in most jurisdictions. Knowing the order prevents dead time between submittals.
I run this as a checklist, because one missing document stalls everything downstream.
Zoning Verification and Pre-Application Review
Step one is a zoning verification letter confirming the district, allowed use, and dimensional standards for the parcel. Many planning departments also offer a pre-application meeting.
That meeting surfaces overlays, easements, and access problems before money is spent on design. It is the cheapest hour in the entire project.
Site Plan, Survey, and Plan Review Submittals
A boundary survey establishes property lines. The site plan shows the home footprint, setbacks, driveway, utilities, septic or sewer, grading, and easements.
Manufacturer drawings, foundation plans, and engineer stamps accompany the application. Plan review checks zoning compliance and code compliance in parallel.
State Modular Program vs. Local Inspections
Most states run a modular program that inspects construction inside the factory and applies a state insignia. Local inspectors then handle foundation, setting, utility connections, and final occupancy.
Manufactured homes follow the federal HUD label plus a state installation program. Installers are typically licensed separately for setup work.
Typical Timelines, Fees, and Inspection Sequence
Zoning verification takes days to a few weeks. Permit review commonly runs four to twelve weeks, and conditional use hearings add one to three months.
Fees cover plan review, permits, impact charges, utility taps, and inspections. Inspections follow a sequence: footings, foundation, setting, rough utilities, insulation, final, then certificate of occupancy.
Variances, Rezoning, and Handling a Denial
Not every parcel fits the rules as written. Zoning provides formal relief paths, and each one has a different burden of proof.
I treat a denial as a procedural step, not an ending.
When to Request a Variance
A variance grants relief from a dimensional standard like a setback or height limit. Approval usually requires proving a physical hardship tied to the land itself, not to preference or cost.
Odd lot shapes, steep slopes, and existing easements make the strongest cases. Variances address dimensions, not prohibited uses.
Nonconforming Use and Grandfathering
A legal nonconforming use existed lawfully before the current ordinance and may continue. Replacing or expanding it often triggers full compliance with today’s rules.
Abandonment periods can extinguish those rights. Verify status in writing before assuming an existing manufactured home may be swapped for a new one.
Appeals and Zoning Board Hearings
A zoning board of appeals or adjustment hears variance requests and staff-decision appeals. Rezoning goes to the planning commission and elected council instead.
Notice requirements, neighbor testimony, and findings of fact shape outcomes. Documented site constraints and a clean site plan carry more weight than argument.
What does zoning compliance cost, and who handles the site work once placement is approved? That question moves the conversation from rules to execution.
Regional and Rural vs. Urban Placement Differences
Placement rules vary dramatically by geography. The same prefab home faces a different path in a county with no zoning than in a dense suburb.
I always compare two or three candidate jurisdictions before land goes under contract.
Unincorporated County Land and Fewer Restrictions
Unincorporated areas often have larger minimum lot sizes, looser design standards, and broader acceptance of manufactured housing. Some rural counties have no zoning ordinance at all and rely on building codes plus health department approvals.
Tradeoffs show up in infrastructure. Well, septic, private road maintenance, and longer utility runs replace municipal service.
Flood Zones, Wildfire Zones, and Coastal Overlays
FEMA-mapped flood zones require elevating the lowest floor above base flood elevation, and FEMA’s flood map service center shows the applicable zone for any parcel. Elevation certificates and flood insurance follow.
Wildland-urban interface zones mandate ignition-resistant materials and defensible space. Coastal high-hazard areas add wind ratings, pile foundations, and breakaway wall requirements.
Common Placement Mistakes and Compliance Risks
Most prefab placement failures trace back to a handful of avoidable errors. Each one is cheap to prevent and expensive to fix.
I see the same short list repeat across markets.
Buying Land Before Verifying Zoning
The most common mistake is closing on a parcel before confirming the intended home type is allowed. Listings advertise “manufactured home friendly” without documentation.
Due diligence means a zoning verification letter, a survey, a perc test, and confirmed utility availability. A financing or feasibility contingency protects the deposit.
Stop-Work Orders, Fines, and Forced Removal
Placing a home without permits invites a stop-work order, daily fines, and denial of occupancy. Utilities stay off until inspections pass.
Severe violations end in forced relocation or removal at the owner’s expense. Unpermitted work also clouds title, blocks resale, and voids insurance coverage.

Site Preparation and Home Services That Support Placement
Approved plans still need crews on the ground. Site preparation and finishing work determine whether the home passes inspection on schedule.
We coordinate these trades so the sequence matches the inspection calendar.
Land Clearing, Tree Removal, and Grading
Site prep starts with clearing brush, removing trees, and establishing pad elevation. Grading sets drainage away from the foundation and meets the approved plan.
Professional tree removal and clearing services handle overhead obstructions along the delivery route and crane path. Compaction testing follows before footings go in.
Plumbing, Electrical, and HVAC Hookups
Setup crews connect water supply, drain lines, and gas piping to the stub-outs. Licensed plumbing connection work gets inspected before the crawl space closes.
Electrical service ties the panel to the meter. HVAC installation and ductwork complete crossover connections between modules and commission the system.
Skirting, Decks, Walkways, and Final Finishing
Perimeter skirting, access stairs, landings, and handrails are usually required for occupancy. Codes specify riser dimensions, tread depth, and guardrail heights.
Custom deck and porch construction adds required egress landings and usable outdoor space. Walkways, driveways, and grading cleanup finish the site for final inspection.
Conclusion
Zoning classification, district rules, setbacks, foundations, utilities, ADU allowances, design standards, permits, and variances together decide where a prefab home legally sits.
Every one of these areas deserves a deeper dive, and regional rules keep shifting as states expand factory-built and ADU housing options.
We connect you with vetted local pros for site prep, utilities, and finishing. Reach out to Mr. Local Services and get your placement moving.
Frequently Asked Questions
Are modular homes allowed in all residential zones?
Modular homes built to state residential code are generally permitted wherever site-built houses are allowed. Local design and foundation standards still apply.
Can I place a manufactured home on any lot I own?
No. Many zoning codes restrict HUD-code manufactured homes to specific districts, parks, or lots meeting extra width, roof pitch, and foundation criteria.
Do prefab homes need a permanent foundation?
Modular homes almost always do. Manufactured homes need one for FHA and most conventional financing, and many jurisdictions require it for permanent placement.
How long does prefab home permitting take?
Zoning verification takes days to weeks. Permit review typically runs four to twelve weeks, and conditional use hearings add one to three months.
Can an HOA prohibit a prefab home?
Yes. HOA covenants operate as private contracts separate from zoning and restrict materials, minimum square footage, and construction methods.
Is a tiny home on wheels legal as a full-time residence?
Rarely in standard residential zones. Trailer-mounted tiny homes are classified as RVs, limiting them to RV parks, tiny home communities, or specific rural exceptions.
What happens if I place a prefab home without permits?
Expect a stop-work order, daily fines, withheld utility connections, and denied occupancy. Serious violations lead to forced removal at your expense.


