
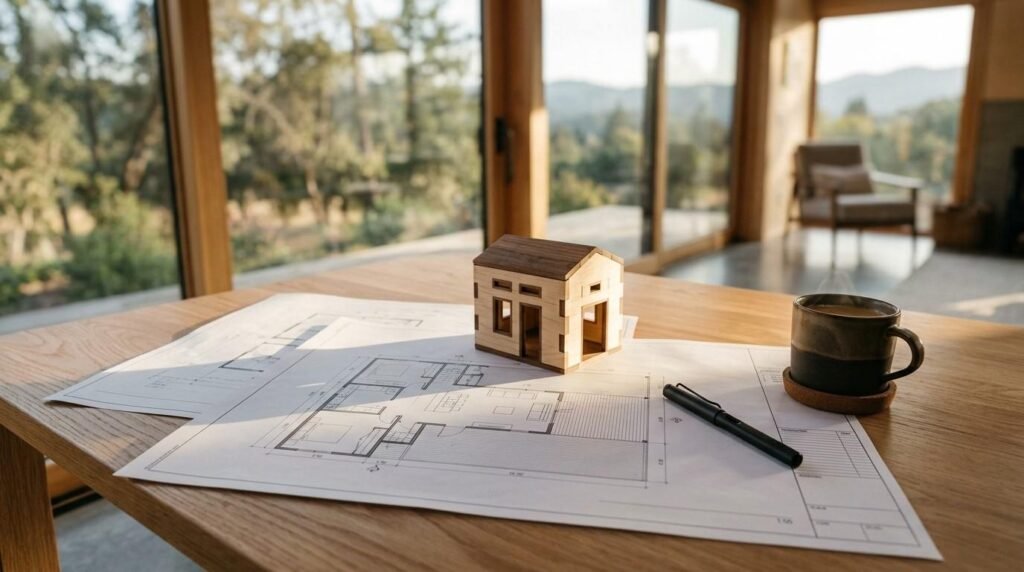
Prefab home design is the practice of planning a house so that most of it gets built inside a factory, shipped in finished sections, and assembled on a prepared site. I work with homeowners, landlords, and property managers who want that speed without giving up quality or livability.
Prefab construction now competes directly with site-built homes on price and finish. Understanding the design rules protects your budget, your permit timeline, and your resale value.
This guide covers design principles, floor plan reading, a layout library by size, site and utility needs, codes, energy performance, finishes, costs, selection, finishing trades, and long-term maintenance.
What Prefab Home Design Actually Means
Prefab home design is a construction category, not a single style. The house gets engineered as a set of transportable components, then completed on a foundation you prepared in advance.
I like to describe it as building in a controlled room instead of an open field. Weather delays disappear, material waste drops, and quality control happens on an assembly line with repeatable checkpoints.
That single shift changes almost every design decision downstream.
Prefab, Modular, Panelized, and Kit Homes Compared
These four terms get used interchangeably, and that causes real confusion at the permit desk.
| Type | What Ships | Site Work Required | Code Path |
| Modular | Complete 3D box sections | Foundation, crane set, button-up | State/local building code |
| Panelized | Flat wall and roof panels | Full framing assembly on site | State/local building code |
| Kit home | Pre-cut materials package | Owner or contractor builds | State/local building code |
| Manufactured | Complete home on steel chassis | Pier or slab setup | Federal HUD code |
Modular homes carry the most factory value. Panelized systems give you more design freedom at the cost of more on-site labor.
How Factory Building Changes Design Decisions
Factories reward repetition. Every time your plan repeats a wall length, a window size, or a truss profile, the price drops and the schedule tightens.
Site-built homes let you move a wall on a Tuesday afternoon. Prefab plans lock earlier, usually before production starts, and that discipline is exactly what protects your budget.
I tell clients to spend their energy on the plan, not on change orders.
Who Prefab Homes Serve Best
Prefab fits homeowners building on rural or infill lots where trade labor runs thin. It fits landlords adding rental capacity and property managers replacing aging units on a fixed schedule.
It also fits anyone who needs a firm delivery date. Factory schedules hold better than weather-dependent site crews.

The Core Design Principles Behind Every Prefab Home
Every good prefab plan obeys four principles: dimensional discipline, structural repetition, controlled customization, and transport logic. Miss one and the project gets expensive fast.
These principles apply whether you build a 400-square-foot accessory unit or a 2,800-square-foot two-story home. The scale changes, the rules do not.
Modular Dimensioning and the Transport Envelope
Highway limits set your module width. Most states allow roughly 14 to 16 feet of transport width before oversize permitting escalates, which is why so many modules land near those numbers.
Length and height follow bridge and overpass clearances along the delivery route. Your designer maps that route before finalizing the plan, not after.
Rooms that need more than one module width get split at a marriage wall, then joined on site.
Structural Repetition and Load Paths
Modules travel down a highway at 60 miles per hour. That means each section carries temporary loads a site-built frame never faces.
Prefab framing runs heavier at the perimeter, and stacks load paths vertically with more consistency. Point loads from beams need a clear route to the foundation through every module below.
Open-concept great rooms are absolutely achievable. They just require engineered headers and posts planned from the first sketch.
Standardization Versus Customization
Manufacturers publish base plans because base plans are cheap and proven. Custom work is available on nearly every line, and the smart approach is to customize selectively.
Cosmetic changes cost little. Cabinet finishes, flooring, fixtures, and paint rarely move the price much.
Structural changes cost more. Moving exterior walls, adding dormers, or changing roof pitch triggers re-engineering.
Designing for Craning, Setting, and Site Access
A crane needs room. Your plan needs a staging area, a clear swing radius, and a delivery path wide enough for a 70-foot trailer.
I have watched projects stall because a mature tree or a narrow bridge blocked the route. That check happens during design, and coordinated tree removal and trimming services sometimes clear the access path before delivery day.
Steep lots, tight urban infill, and long driveways all change the crane plan and the cost.
Reading a Prefab Floor Plan: Terms and Symbols
Prefab floor plans use conventions site-built plans skip. Once you know what to look for, comparing manufacturers gets much easier.
I always read the module lines first. They tell me how the house arrives and where the seams land.
Module Lines, Marriage Walls, and Chase Locations
A module line is the dashed boundary where two factory sections meet. The marriage wall is the shared structural wall along that line, and it gets closed up on site.
Chases are vertical or horizontal cavities that carry plumbing, wiring, and ductwork between modules. Bathrooms and laundry areas cluster near chases for good reason.
Plans that scatter wet rooms across three modules cost more to connect.
Gross Area, Net Living Area, and Conditioned Space
Gross area measures the outside footprint. Net living area subtracts wall thickness and gives you the number that matters for daily life.
Conditioned space is what your heating and cooling system actually serves. Garages, unfinished basements, and covered porches sit outside that number.
Always compare manufacturers using net living area. Gross figures flatter the marketing brochure.
Floor Plan Library: Prefab Layouts by Size and Household
This library organizes prefab layouts by square footage and household type. Each range has a natural sweet spot for module count, room count, and cost per square foot.
I use these bands when helping clients narrow a shortlist from forty plans down to three.
Compact Plans Under 800 Sq Ft
Single-module plans dominate this range. Typical configurations run one bedroom, one bath, and an open living-kitchen zone.
These plans work as accessory dwelling units, guest houses, and starter homes on small lots. Ceiling height and window placement carry most of the perceived space, and the tiny home design and setup options in this range have expanded sharply.
Storage discipline decides whether the layout feels smart or cramped.
Single-Level Plans 800 to 1,500 Sq Ft
This is the most popular prefab band in the USA. Two to three bedrooms, one to two baths, and a defined kitchen-dining-living sequence fit comfortably.
Most of these plans ship as two modules joined along a central marriage wall. Hallways stay short, which keeps net living area high.
Single-level layouts also age well for accessibility upgrades later.
Family Plans 1,500 to 2,400 Sq Ft
Three to four bedrooms, two to three baths, a laundry room, and a separate primary suite define this range. Module count rises to three or four.
Zoning matters more here. Sleeping wings separate from living wings, and a mudroom or secondary entry becomes worth the square footage.
Kitchen islands, walk-in pantries, and dedicated home offices all fit without stretching the envelope.
Multi-Module and Two-Story Plans
Two-story prefab stacks modules vertically, which demands precise load alignment. Stair placement drives the entire layout because stairs consume space on both floors.
Four to six modules is common. Sets take longer, cranes run bigger, and the button-up scope grows.
The payoff is a smaller foundation footprint on tight or expensive lots.
ADU, Guest Suite, and Rental Unit Plans
Accessory dwelling units follow their own logic. Local ordinances cap size, height, and setbacks, and those caps shape the plan before aesthetics enter the conversation.
Landlords focus on durability and separate utility metering. Property managers focus on repeatable unit plans that simplify turnover and long-term handyman and small repair services.
Private entries and sound separation between units earn their cost back quickly.
Space Planning Principles That Make Small Prefab Layouts Work
Small prefab homes succeed on planning discipline, not square footage. I judge a compact plan by how it handles movement, sightlines, and storage.
Three principles do most of the work.
Circulation, Zoning, and Sightlines
Circulation is the space you walk through. Every square foot of dedicated hallway is space you cannot furnish, so good compact plans push circulation through rooms instead of beside them.
Zoning groups noisy and quiet areas apart. Long diagonal sightlines from the entry to a far window make a room read larger than its dimensions.
Storage, Ceiling Height, and Daylight
Vertical storage beats horizontal storage in small plans. Full-height cabinetry, bench seating with lift lids, and closet systems recover space a floor plan cannot show.
Nine-foot or vaulted ceilings cost little in the factory and change perceived volume dramatically. Windows on two walls of a room prevent the tunnel effect single-sided glazing creates, and quality window installation and replacement work preserves that performance long term.
Site, Foundation, and Utility Design Requirements
Prefab shifts labor to the factory, but the site work stays with you. Roughly a third of total project cost sits below and around the house.
I make sure clients budget site work as a real line item from day one.
Foundation Types for Prefab Structures
Crawl space foundations suit most modular homes and give easy access to plumbing and ductwork. Full basements add usable square footage and work well in colder regions with deep frost lines.
Slab-on-grade is the lowest-cost path where soil and climate allow. Pier-and-beam systems handle sloped lots and flood-prone sites.
Frost depth, soil bearing capacity, and drainage decide the answer more than preference does.
Water, Sewer, Electrical, and HVAC Rough-Ins
Factories install rough plumbing and wiring inside each module. Site crews then connect those stubs to your well or municipal water, your septic system or sewer main, and your electrical service.
Panel size, service amperage, and duct routing get set during design. Coordinating licensed plumbing installation and repair and electrical service and panel work before the set date prevents the most common delivery-week delays.
HVAC equipment usually lands on site after button-up, sized to the finished envelope.
Building Codes, Permits, and Zoning for Prefab Homes
Two separate code systems govern factory-built housing in the USA, and mixing them up creates financing and permit problems.
I walk every client through which system their home falls under before they sign anything.
HUD Code Versus Modular Code Construction
Manufactured homes are built to the federal HUD Manufactured Home Construction and Safety Standards, a national preemptive code with its own inspection regime.
Modular homes are built to the same state and local building codes as site-built houses. They receive state approval labels, appraise like site-built homes, and qualify for conventional mortgages.
That distinction affects lending, insurance, resale value, and where you are allowed to place the home.
Local Zoning, Setbacks, and ADU Rules
Zoning controls placement even when the building code approves the structure. Setbacks, lot coverage limits, height caps, and minimum square footage rules all apply.
ADU regulations have loosened across many states, but the specifics stay local. I check the municipal code and any HOA covenants before finalizing a plan.
Permit review timelines vary widely, so start early.
Energy Performance and Envelope Design
Factory assembly produces tighter envelopes than most site framing. Controlled conditions mean better insulation contact and fewer air leaks at joints.
Buildings consume about 40% of total energy use in the United States, so envelope decisions carry real long-term weight.
Insulation, Air Sealing, and Thermal Bridging
Wall cavities get insulated on a jig, not overhead on a ladder. That produces consistent coverage with fewer voids.
Air sealing happens at the same station, and blower-door results on modular homes reflect it. Thermal bridging still needs attention at marriage walls and rim joists, where continuous exterior insulation helps.
Ask any manufacturer for their tested air-change rate.
All-Electric Systems and Solar Readiness
Heat pumps now handle cold climates that once required gas backup. All-electric prefab designs simplify utility connections and eliminate combustion venting.
Solar readiness means conduit runs, roof structural capacity, and panel space planned upfront. Efficient HVAC system design and installation pairs directly with a tight envelope to cut operating costs.
Retrofitting these items after button-up costs several times more.

Materials, Finishes, and Interior Specification
Interior specification is where most homeowners spend their decision energy, and factory catalogs make the choices manageable.
I push clients toward durability first, aesthetics second. Rental and multi-unit properties especially.
Flooring, Wall, and Ceiling Choices
Luxury vinyl plank dominates prefab flooring because it survives transport, moisture, and heavy use. Engineered wood and tile both work with proper substrate detailing.
Drywall gets taped and finished in the factory, then touched up at the marriage wall on site. Textured ceilings hide transport hairline cracks better than flat finishes, and skilled drywall and ceiling repair handles the seams cleanly.
Fixtures, Cabinetry, and Durability Trade-Offs
Plywood cabinet boxes outlast particleboard in humid climates. Soft-close hardware costs little at factory pricing and reduces long-term service calls.
Solid-surface countertops resist transport stress better than large-format natural stone. Fixture upgrades are usually cheaper to specify in the factory than to swap later.
Prefab Home Costs, Timelines, and Budget Planning
Prefab pricing confuses buyers because manufacturers quote the factory price and homeowners think about the total project. Those are two very different numbers.
I separate them clearly at the first budget meeting.
Factory Cost Versus Total Delivered Cost
The factory price covers the modules as they leave the plant. Total delivered cost adds land, site prep, foundation, transport, crane, set crew, button-up, utility connections, permits, and finish trades.
Site and finishing work commonly runs 30% to 50% of the total. New single-family construction in the USA averaged around $400,000 in sales price according to Census Bureau residential data, and prefab competes below that in most markets.
Contingency belongs in the budget. I recommend holding back 10% for site surprises.
Realistic Project Timeline by Phase
| Phase | Typical Duration |
| Design and plan finalization | 4–8 weeks |
| Permitting and approvals | 4–12 weeks |
| Factory production | 6–12 weeks |
| Site prep and foundation | 3–6 weeks |
| Delivery and set | 1–3 days |
| Button-up and finish trades | 4–8 weeks |
Site prep runs parallel to factory production, and that overlap is where prefab wins on schedule. Total timelines commonly land between four and eight months.
Weather affects site phases only.
How to Choose the Right Prefab Floor Plan
Plan selection comes down to matching your household pattern today against your likely pattern in ten years. I ask clients to describe an ordinary weekday before looking at any drawings.
That conversation eliminates half the shortlist immediately.
Household Needs and Resale Considerations
Count bedrooms against actual occupants, not aspirations. Bathroom count drives resale value more than bedroom count in most markets.
Single-level plans appeal to a wider buyer pool. Aging-in-place features like wider doorways and curbless showers cost little in the factory, and safety and mobility modifications integrate best when planned into the original layout.
Plan Customization Checklist
Confirm which changes are cosmetic and which are structural before you request them. Ask for the re-engineering fee in writing.
Verify window and door schedules, ceiling heights, and electrical layouts against your daily habits. Confirm what the factory includes versus what your site contractor supplies.
Get the module dimensions and delivery route requirements in writing too.
Post-Delivery Trades and Finishing Work
Set day looks dramatic, then the real finishing work begins. Button-up is the phase most first-time prefab buyers underestimate.
I coordinate these trades in sequence, so nobody works over wet paint.
Set Crew, Button-Up, and Trim Work
The set crew lands modules on the foundation, bolts them together, and weathers the seams. Button-up closes the marriage wall, finishes roof and siding transitions, and completes interior trim.
Carpentry work covers stair assembly, built-ins, and exterior detailing. Precise finish carpentry and trim work make the difference between a home that reads factory-built and one that reads custom.
Site Work, Decks, and Landscaping
Exterior structures arrive after the house sits level. Entry stairs, decks, and porches are permit items in most jurisdictions, and coordinating deck design and construction early keeps that permit on the same review cycle.
Grading, drainage, and planting protect the foundation you just paid for. Thoughtful landscape design and grading move water away from the structure and finish the property.
Driveways and walkways usually come last.
Maintaining a Prefab Home Over Time
A modular home maintains like any site-built home, with a few specific watch points. Regular attention keeps small issues from becoming structural ones.
I build a simple seasonal checklist for every client at handover.
Seasonal Maintenance Priorities
Spring and fall are the workhorse seasons. Gutters, roof inspection, HVAC filter changes, and exterior caulking cover most of the risk.
Dryer vents clog quietly and cause real fire risk, so annual dryer vent cleaning belongs on the list. Exterior surfaces benefit from periodic pressure washing and surface cleaning to prevent mildew and finish breakdown.
Crawl space vents and moisture barriers need a yearly look.
Common Prefab-Specific Repair Points
Marriage wall seams occasionally show hairline settling cracks in the first year. Those are cosmetic and easy to patch.
Roof transitions between modules deserve extra inspection attention, and prompt roof repair and replacement prevent water intrusion at those joints. Water reaching the interior calls for immediate water damage restoration before mold sets in.
Skirting, tie-downs, and pier hardware need inspection on pier-supported homes.

Working With Prefab Builders and Local Trades
Prefab projects need two competent parties: the manufacturer and a local general contractor who handles everything the factory does not. That second role decides your experience.
I look for contractors with documented modular set experience, active licensing, proof of insurance, and references from completed prefab projects. Clear scope boundaries between factory and site prevent the finger-pointing that stalls projects.
Written scopes, transparent pricing, and one accountable point of contact protect your timeline and your budget.
Conclusion
I have covered prefab design principles, floor plan reading, layouts by size, site and utility needs, codes, energy performance, finishes, costs, selection, finishing trades, and ongoing maintenance.
Prefab construction keeps improving on speed, efficiency, and quality, and each dedicated resource in this library goes deeper on a specific piece.
We connect you with vetted prefab-experienced professionals for every phase. Reach out to Mr. Local Services and start your project with confidence.
Frequently Asked Questions
What is the difference between a modular home and a manufactured home?
Modular homes follow state and local building codes and sit on permanent foundations. Manufactured homes follow federal HUD code and are built on a steel chassis.
Do prefab homes hold their value like site-built homes?
Modular homes on permanent foundations appreciate similarly to site-built homes. Appraisers treat them as real property using the same comparable-sales methods.
How long does a prefab home take from order to move-in?
Most projects run four to eight months total. Factory production and site preparation happen at the same time, which compresses the overall schedule.
Can I customize a prefab floor plan?
Yes. Cosmetic changes like finishes and fixtures cost very little, while structural changes such as moving exterior walls require re-engineering and add cost.
What foundation does a prefab home need?
Crawl spaces, full basements, slabs, and pier-and-beam systems all work. Soil conditions, frost depth, drainage, and lot slope determine the right choice.
Are prefab homes energy efficient?
Factory assembly produces tighter envelopes with more consistent insulation. Many modular homes test better on air leakage than comparable site-built houses.
Do I need permits to place a prefab home?
Yes. You need building permits, zoning approval, and utility connection permits, and requirements vary by city, county, and state.


