
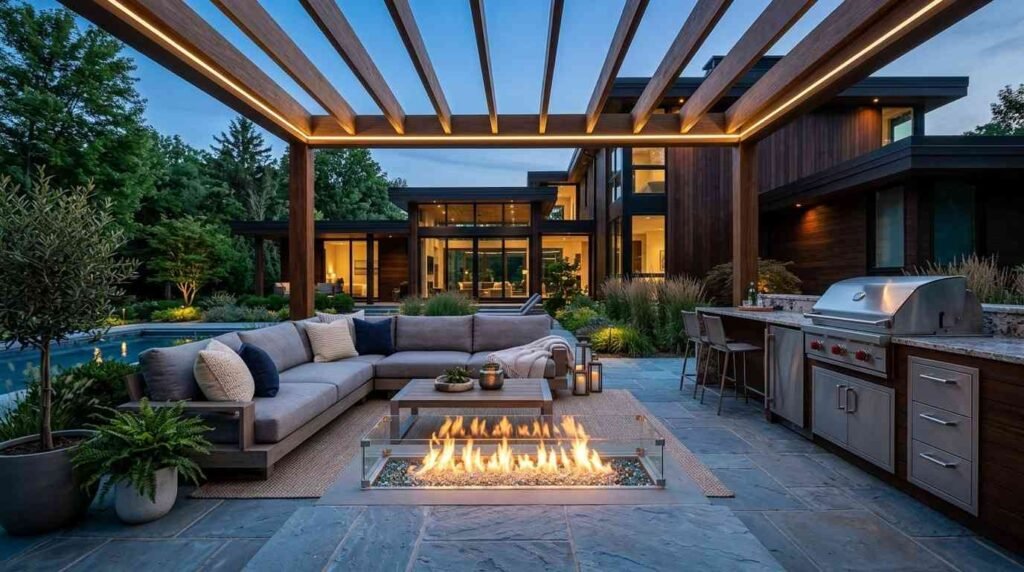
Outdoor living space design for custom homes is the planned integration of exterior rooms, structures, and systems into a property so the yard functions like an extension of the house. I treat it as architecture, not decoration. It matters to anyone who owns, rents out, or manages a home.
Homeowners now expect their exteriors to work as hard as their kitchens. Poor planning leads to drainage failures, unusable patios, permit problems, and rework that costs far more later.
This guide covers definitions, value, site planning, hardscape, shade, kitchens, electrical, landscape, privacy, materials, budgets, hiring, maintenance, and the mistakes I see most often.
What Outdoor Living Space Design Means for a Custom Home
I define outdoor living space design as the deliberate arrangement of exterior zones, surfaces, structures, and utilities that turn an open yard into functional rooms. It sits between architecture, landscape design, and construction trades.
The distinction matters because a custom home carries architectural intent. The outdoor space either continues that intent or fights it.
Outdoor Living Space Defined
An outdoor living space is an exterior area of a property that is designed for a specific human activity, built with durable materials, and connected to the home by circulation, sightlines, and utilities.
That definition rules out a lot. A bare lawn is not an outdoor living space. A slab with two chairs on it is closer, but still incomplete.
The word “designed” carries the weight here. Design means someone decided where people sit, how they get there, where water goes, and what happens at night.
How Custom Home Outdoor Design Differs From a Standard Backyard
A production home backyard usually gets a builder-grade concrete pad and a hose bib. Everything after that becomes an aftermarket add-on, bolted onto a house that never anticipated it.
Custom homes let me plan in reverse. I place the outdoor rooms first, then run the gas line, the electrical conduit, the drainage, and the door openings to serve them.
That sequencing saves real money. Retrofitting a gas line to an outdoor kitchen through a finished foundation costs several times what a rough-in during framing costs.
The Core Zones Every Outdoor Living Space Contains
I plan around four zones in nearly every project. There is a cooking and prep zone, a dining zone, a lounging or gathering zone, and a transition zone that connects the house to the yard.
Larger properties add a fifth zone for recreation, water features, or a pool deck. Smaller lots collapse zones together, which is fine as long as the overlap is intentional.
Traffic flow ties the zones together. When someone carrying a tray has to walk between a fire pit and a seated guest, the layout failed regardless of how good the materials look.
Why Outdoor Living Space Design Adds Value to a Property
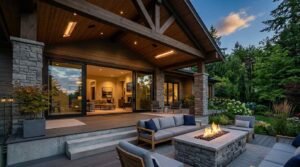
Outdoor space delivers value on two tracks at once. There is the financial return at resale, and there is the daily return in usable living area.
Both matter to the audiences I work with. Homeowners feel the lifestyle side first, and landlords and property managers feel the leasing and valuation side first.
Resale and Appraisal Impact
Exterior improvements consistently rank among the better-returning residential projects. The 2024 Cost vs. Value Report from Remodeling magazine put a composite wood deck addition at roughly 83% cost recouped nationally, ahead of most interior remodels.
Appraisers treat permanent, permitted structures differently than furniture and planters. A permitted covered porch on a foundation affects square footage discussions. A portable gazebo does not.
That difference drives one of my standing recommendations. Build the permanent elements to code and keep the permit records.
Livable Square Footage Without a Full Addition
An interior addition means foundation work, framing, roofing, insulation, drywall, HVAC extension, and finish work. A covered outdoor room delivers usable space at a fraction of that scope.
The National Association of Home Builders has tracked outdoor living areas among the most-wanted features in new single-family homes for years running, with patios and exterior lighting near the top of buyer preference lists.
I see the same pattern in remodels. Clients who wanted a bigger house often needed a better-used yard instead.
Lifestyle and Year-Round Usability
The design decision that extends a season is usually shade, heat, or wind protection. A pergola with a retractable canopy adds spring and fall. A fireplace or radiant heater adds winter evenings.
Property managers care about this for a different reason. A usable outdoor amenity reduces turnover and supports higher rents in competitive rental markets.
Site Assessment and Planning Before Any Build Begins
I never start with a layout. I start with the lot, because the lot decides what the layout is allowed to be.
Site assessment is the cheapest phase of the entire project and the one that prevents the expensive mistakes. Skipping it produces patios that flood and decks that bake at four in the afternoon.
Reading Your Lot: Sun, Wind, Slope, and Drainage
Sun path controls comfort more than any other natural factor. A west-facing patio in Phoenix without overhead cover goes unused from May through September, no matter what it cost.
I track shade at three times of day across two seasons before finalizing an orientation. Prevailing wind matters next, especially for fire features, umbrellas, and screened rooms.
Slope and drainage come third and outrank aesthetics every time. Water moving toward the foundation is a structural problem, and every hardscape surface I add changes where that water goes.
Setbacks, Easements, and HOA Restrictions
Setback rules define how close a structure sits to a property line. Easements grant utilities or neighbors legal access across part of the lot, and building over one leads to forced removal.
HOA covenants add a private layer on top of municipal code. I have seen approved city permits stopped by an architectural review committee over roof pitch and paint color.
I pull the plat, the deed restrictions, and the HOA guidelines before drawing anything. That research takes a week and saves months.
Permits, Inspections, and Code Compliance
Most jurisdictions require permits for decks above a certain height, roofed structures, gas lines, electrical circuits, and retaining walls past a given wall height. Thresholds vary by city, so I verify locally rather than assume.
The International Residential Code sets the baseline that most U.S. jurisdictions adopt and amend, covering deck ledger attachment, guard heights, and stair geometry.
Unpermitted work surfaces at the worst moment. It shows up during a sale, an insurance claim, or a refinance, and the fix costs more than the original permit ever would have.
Structural Foundations: Decks, Patios, and Hardscape
Every outdoor living space stands on something. That something determines the budget, the permitting path, and the maintenance schedule for the next twenty years.
I split the structural layer into three categories: elevated framed structures, ground-level surfaces, and grade-change elements.
Decks and Elevated Platforms
A deck is a framed structure supported by posts and footings, and it is the right answer when the finished floor sits well above grade. Ledger attachment to the house is the single most failure-prone detail in residential deck construction.
Framing material, joist spacing, and footing depth all follow local code and frost line depth. A deck in Minnesota needs deeper footings than the same deck in Georgia.
Deeper coverage of framing spans, railing systems, and decking board selection belongs in a dedicated deck building guide, since the detail runs well past what a hub page carries.
Patios, Pavers, and Poured Surfaces
A patio sits on grade and needs no framing, which makes it cheaper per square foot than a deck in most markets. Base preparation replaces framing as the critical detail.
Poured concrete gives a monolithic surface with control joints. Pavers give a modular surface that tolerates settlement and allows spot repairs. Natural stone gives the highest-end look and the highest installation cost.
Permeability matters in areas with stormwater regulations. Permeable pavers let water infiltrate rather than shed toward a neighbor.
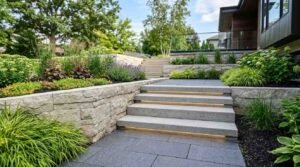
Retaining Walls, Steps, and Grade Transitions
Sloped lots need grade management before they need furniture. Retaining walls create level terraces, and terraces create usable rooms.
Walls past roughly four feet typically require engineering and a permit in most jurisdictions. Drainage behind the wall matters more than the wall face, since hydrostatic pressure is what pushes walls over.
Steps and landings connect the terraces. Consistent riser height throughout a run is a code requirement and a safety issue, not a stylistic preference.
Shade, Shelter, and Overhead Structures
Overhead structure is what converts a surface into a room. It also carries the largest single jump in permitting complexity on most outdoor projects.
I look at three questions: how much sun blocking is needed, whether rain protection is required, and whether the structure ties into the house roof.
Pergolas, Pavilions, and Covered Porches
A pergola provides filtered shade through open rafters and reads as a defined room without full enclosure. A pavilion carries a solid roof and sheds rain, which changes the foundation and framing requirements.
A covered porch integrates with the home’s roof structure and roofline. That integration produces the most seamless result and requires the most coordination with the existing framing.
Attached structures need flashing where the new roof meets the house wall. Bad flashing there causes water intrusion into the wall cavity, and I have seen that failure hide for years behind siding. Structural roof tie-ins fall under roofing services rather than general carpentry.
Screened Rooms and Three-Season Enclosures
Screening turns a covered structure into an insect-free room. In the Southeast and Gulf regions, that single upgrade drives usage more than any other.
Three-season enclosures add glass or vinyl panels and extend usability into cold months. Full four-season conversion crosses into conditioned-space territory, which triggers insulation, HVAC, and energy code requirements.
The line between porch and room is a code line, not a marketing line. I confirm which side of it a project lands on during design.
Roofing and Weather Protection Considerations
Roof pitch, material, and drainage all carry over from house construction. A low-slope pavilion roof needs a membrane system, not shingles.
Gutters on outdoor structures redirect water away from the seating area and away from the foundation. Skipping them creates a drip line that erodes the patio edge and turns adjacent soil to mud.
Snow load and wind uplift govern structural sizing in their respective regions. Local code sets those numbers.
Outdoor Kitchens, Dining, and Entertaining Zones
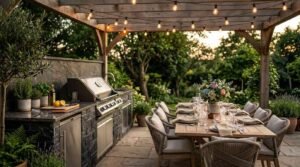
The outdoor kitchen is the most requested feature in this category and the most commonly over-scoped. I have watched clients specify a pizza oven they used twice.
Function first, appliance list second. I start by asking how the household actually cooks and entertains.
Cooking Stations and Appliance Planning
A working outdoor kitchen needs a heat source, prep surface, storage, and waste handling. Everything else is an addition to that core.
Grills, side burners, smokers, and pizza ovens each carry different clearance and ventilation requirements. Combustible material clearances around a built-in grill are a code item, not a suggestion.
Refrigeration outdoors requires outdoor-rated units. Indoor appliances installed outside fail early and void warranties. Ongoing service for those units falls under appliance repair services once the space is in use.
Utility Runs: Gas, Water, and Drainage
Natural gas lines require sizing for total BTU load and must be run by a licensed professional in almost every jurisdiction. Propane changes the regulator and line requirements.
An outdoor sink needs supply, drainage, and a freeze plan in cold climates. Draining and shutting off the line each fall prevents split pipes, and that routine is part of standard plumbing services for exterior fixtures.
Waste drainage rarely gets planned early enough. Tying an outdoor sink into the sanitary system carries different rules than a simple dry well.
Seating, Dining, and Traffic Flow
I allow roughly three feet of clearance behind a seated diner for someone to walk past. Tight clearances make a beautiful space feel cramped every single time.
Bar seating at a counter separates the cook from the crowd without isolating them. Lounge seating works better set apart from the cooking heat.
Circulation paths connect the back door, the kitchen zone, and the dining zone without crossing through the lounge. That single rule fixes most awkward layouts.
Outdoor Electrical, Lighting, and Comfort Systems
Electrical work outdoors follows stricter rules than indoors because of moisture, and the systems it powers determine whether a space gets used after sunset.
I plan lighting and power together during design, since both share conduit runs and both are painful to add later.
Layered Outdoor Lighting Design
Layered lighting means combining ambient, task, and accent light rather than relying on one bright fixture. Ambient light sets the base level, task light covers grills and steps, and accent light highlights trees, walls, and architecture.
Warm color temperature around 2700K reads as comfortable outdoors. Cooler temperatures read as institutional and flatten the space.
Glare control matters as much as brightness. Shielded fixtures aimed away from eye level produce a space that feels finished rather than floodlit.
Weatherproof Power, Circuits, and GFCI Protection
Outdoor receptacles require weather-resistant devices and in-use covers. The National Electrical Code mandates GFCI protection for outdoor receptacles and expanded that requirement significantly in recent cycles.
Dedicated circuits keep a heater, a refrigerator, and a sound system from tripping each other. I size the panel capacity before committing to an appliance list.
Any exterior circuit work belongs with a licensed electrician. This is one area where electrical services are not optional for a homeowner build.
Heating, Cooling, and Fire Features
Heat extends the season more than any other comfort system. Options run from gas fire pits and fireplaces to overhead infrared heaters and portable propane units.
Fire features carry clearance requirements from combustible surfaces, structures, and overhead cover. A fire pit under a low pergola is a hazard, not a feature.
Cooling relies on air movement and evaporation. Ceiling fans under covered structures need damp-rated or wet-rated listings depending on exposure, and misting systems suit dry climates far better than humid ones.
Landscape, Planting, and Water Management
Planting is what makes hardscape feel like a place rather than a parking lot. It also does structural work: screening, cooling, and directing movement.
Water management runs underneath all of it and quietly determines whether the investment survives.
Planting Beds, Trees, and Privacy Screening
Trees deliver shade that no structure matches in scale, and canopy placement on the west and southwest sides cuts afternoon heat load on both the patio and the house.
Layered planting beds create depth. A single row of identical shrubs along a fence reads as a boundary, while staggered heights read as a garden.
Mature size drives spacing decisions. Planting for today’s look produces overcrowding in five years, and design-stage plant selection sits squarely within landscape design services.
Irrigation and Drainage Integration
Irrigation zones should match plant water needs, not property geometry. Turf, beds, and containers all want different schedules.
Drainage handles the water I do not want. French drains, dry creek beds, and channel drains at hardscape edges move runoff away from structures and seating.
I coordinate irrigation lines and drainage runs before hardscape goes down. Cutting a finished patio to fix a drainage error is the most avoidable expense in this entire category.
Low-Maintenance and Regional Plant Selection
Native and regionally adapted plants need less water, less fertilizer, and less intervention. The EPA WaterSense program notes that outdoor water use accounts for roughly 30% of average household water consumption nationally, and far more in dry regions.
Maintenance load is a design decision. Every high-maintenance plant is a recurring labor cost, and property managers feel that cost directly.
Hardscape-to-planting ratio sets the baseline. More hardscape means less watering and more heat retention, so I balance the two rather than maximizing either.
Privacy, Safety, and Accessibility in Outdoor Design
A space that feels exposed goes unused. A space that is hard to move through safely creates liability.
I address all three of these together because the same elements often solve more than one at once.
Fencing, Screening, and Sightline Control
Privacy is about sightlines, not walls. I identify where neighbors actually see in, then screen those specific angles instead of fencing the entire perimeter to full height.
Louvered panels, planted screens, and lattice with vines all filter views while keeping airflow. Solid walls block wind and create heat pockets.
Local code caps fence height, typically lower in front yards than rear yards. Corner lots often carry additional sight-triangle restrictions at the street.
Railings, Stairs, and Slip-Resistant Surfaces
Guard rails are required once a walking surface sits above a code-defined height, commonly 30 inches. Baluster spacing prevents a small child from passing through.
Stair geometry follows strict rules on riser height, tread depth, and consistency within a run. Uneven risers cause falls.
Surface traction changes when wet. Polished stone and smooth concrete become slick, while broom-finished concrete, textured pavers, and grooved composite hold grip.
Aging-in-Place and Mobility Access
Level thresholds at the door eliminate the most common trip point between house and patio. A flush transition also makes the outdoor room read as a continuation of the interior.
Wider paths, gentle ramps instead of single steps, and continuous handrails make the space usable across a wider range of ages. The ADA accessibility standards offer useful dimensional guidance even for private residences that are not legally required to comply.
Grab bars, seated shower areas at pool cabanas, and lever hardware fall under safety and mobility services and are far cheaper to plan in than retrofit.
Materials, Finishes, and Long-Term Durability
Material selection determines the maintenance calendar for the next two decades. I weigh climate exposure first, appearance second.
Every material trades initial cost against upkeep cost. There is no maintenance-free option, only lower-maintenance ones.
Wood, Composite, Stone, and Concrete Compared
| Material | Upfront Cost | Maintenance Load | Typical Lifespan | Best Fit |
| Pressure-treated wood | Low | High – annual clean, seal every 2–3 yrs | 15–20 yrs | Budget decks, framing |
| Cedar/redwood | Medium | Medium-high – seal every 2–3 yrs | 20–25 yrs | Visible decking, pergolas |
| Composite/PVC | High | Low – wash only | 25–30 yrs | Decks, low-upkeep priorities |
| Concrete pavers | Medium | Low-medium – reseal, re-sand joints | 30+ yrs | Patios, walkways |
| Natural stone | High | Low-medium – seal periodically | 50+ yrs | Premium patios, walls |
| Poured concrete | Low-medium | Medium – crack repair, sealing | 25–30 yrs | Slabs, foundations |
Climate-Driven Material Selection
Freeze-thaw cycles crack porous materials and heave improperly based slabs. Cold-climate projects need deeper footings, air-entrained concrete, and joint detailing that tolerates movement.
Coastal environments attack fasteners and finishes with salt. Stainless or hot-dipped galvanized hardware is the baseline there, not an upgrade.
High-UV desert regions fade pigments and embrittle plastics. Lighter surface colors also keep barefoot temperatures survivable, which matters more than most clients expect.
Finish Systems: Stain, Seal, and Paint
Penetrating stains soak into wood and fade rather than peel. Film-forming finishes look richer initially and require sanding when they fail.
Sealers on concrete and pavers resist staining and slow efflorescence. Reapplication intervals depend on traffic and sun exposure.
Refinishing outdoor surfaces on schedule costs a fraction of replacing them, and coordinating that work through exterior painting services keeps the finish cycle from slipping.
Budgeting, Phasing, and Project Sequencing
Budget conversations go better when they start with ranges instead of a single number. Outdoor projects carry wide cost spreads because site conditions vary so much.
I build a budget in components, then sequence those components so early work never gets torn out by later work.
Typical Cost Ranges by Component
National averages give a starting frame. HomeAdvisor’s cost research places a typical deck build in the $4,000 to $11,000 range and outdoor kitchens commonly running $5,000 to $20,000 depending on scope and finish level.
Site conditions move those numbers hard. A sloped lot with poor soil adds excavation, engineering, and structural cost before a single finish material is chosen.
Utilities are the line item clients underestimate most. Trenching for gas and electrical across an established yard costs real money and disturbs finished landscape.
Building in Phases Without Rework
Phasing works when the underground and structural work happens first, even for zones built years later. I rough in conduit, gas stubs, and drainage during phase one.
Hardscape comes next, because it sets grades and drainage patterns for everything above it. Overhead structures follow, then appliances, planting, and furnishings.
Building out of order creates demolition. Adding a gas line under a finished paver patio means lifting and resetting the pavers, and the reset never matches perfectly.
Where Budget Overruns Usually Happen
Drainage discoveries lead the list. Existing water problems surface during excavation and have to be solved before work continues.
Permit and engineering costs surprise people on retaining walls, attached roofs, and gas work. Those fees belong in the original budget.
Scope creep during construction is the third driver. A contingency of 10 to 15 percent absorbs the normal discoveries without derailing the project.

Choosing the Right Professionals for an Outdoor Build
An outdoor living space touches more trades than most interior remodels. Coordination quality separates a good project from a stressful one.
I look at three things when evaluating a team: relevant experience, verified credentials, and demonstrated coordination ability.
Designers, Builders, and Trade Specialists
A landscape architect or designer handles spatial planning, grading, and planting. A general contractor or specialty builder executes the structures.
Trade specialists cover the systems: electrical, gas and plumbing, roofing, masonry, and finish work. Larger projects benefit from one party holding the schedule.
Small projects run fine with a capable handyman service handling discrete tasks. Full builds need a licensed contractor carrying the permit.
Licensing, Insurance, and Verification
I verify license status directly with the state board rather than accepting a photo of a card. Requirements vary by state and by trade.
General liability and workers’ compensation coverage protect the property owner from claims arising on site. I ask for a certificate issued directly by the insurer.
Written contracts define scope, schedule, payment milestones, and change-order procedure. Verbal agreements produce disputes.
Coordinating Multiple Trades on One Project
Sequencing failures show up as trades waiting on each other. The electrician cannot rough in before the framer sets posts, and the mason cannot start before grading finishes.
One accountable point of contact prevents finger-pointing. That role belongs to a general contractor or a project manager, not the homeowner.
I keep a single shared schedule and a single change log. Both cost nothing and prevent most disputes.
Maintaining an Outdoor Living Space Year-Round
Construction ends and ownership begins. Maintenance is what protects the money already spent.
I build a seasonal schedule into every project handoff so the client knows what happens and when.
Seasonal Maintenance Checkpoints
Spring covers inspection: fasteners, railing stability, cracked joints, and irrigation startup. Summer covers cleaning and shade system checks.
Fall handles winterization, which means draining water lines, clearing gutters, and covering or storing furnishings. Winter is inspection only in most regions.
Structural fastener checks matter most on decks. Loose ledger connections and corroded hardware are the failure points that cause collapses.
Pressure Washing, Sealing, and Surface Care
Annual cleaning removes the organic growth that holds moisture against the surface. Algae and mildew cause both staining and slip hazards.
Pressure settings matter. Too much pressure gouges wood fiber and blasts joint sand out of pavers, so professional pressure washing services use appropriate tips and distances for each surface.
Sealing follows cleaning, never precedes it. Sealing over dirt locks the dirt in permanently.
Pest, Tree, and Vegetation Management
Wood structures attract termites and carpenter bees. Regular inspection at ground contact points catches problems early, and routine pest control services protect the framing investment.
Overhanging limbs drop debris, block light, and threaten structures during storms. Scheduled tree trimming protects both the outdoor room and the house roof.
Vegetation growing against wood, siding, or masonry traps moisture. I keep an air gap between plants and structures.
Common Outdoor Living Design Mistakes to Avoid
Most failed outdoor spaces fail for predictable reasons. I see the same handful repeat across markets and budgets.
Undersized spaces top the list. A patio sized to fit a table on paper leaves no room to pull the chairs out, and the real requirement is table dimensions plus six feet in every direction.
Ignoring sun orientation ranks second. A gorgeous unshaded patio facing west sits empty every summer afternoon.
Skipping drainage planning ranks third and costs the most to correct. Water always wins.
Overbuilding the kitchen and underbuilding the seating is a budget mistake I flag constantly. People gather where they sit, not where the grill is.
Finally, treating lighting and power as an afterthought cuts usable hours in half. Trenching after the hardscape is finished is expensive and messy, and planning it in during design costs almost nothing.
Conclusion
Outdoor living space design connects site conditions, structure, utilities, materials, and maintenance into one coordinated system that extends how a home actually functions.
Each section here opens into deeper territory, from deck framing and outdoor kitchens to lighting, drainage, and long-term surface care across every season.
We match homeowners and property managers with vetted local pros through Mr. Local Services, so your outdoor project starts right and stays reliable.
Frequently Asked Questions
What is the difference between a deck and a patio?
A deck is a framed structure elevated on posts and footings. A patio sits directly on prepared ground. Decks suit sloped or raised sites; patios suit level ground.
Do I need a permit to build an outdoor living space?
Most jurisdictions require permits for roofed structures, elevated decks, gas lines, electrical circuits, and taller retaining walls. Requirements vary by city, so verify locally before construction starts.
How much does an outdoor living space cost?
Costs range widely by scope and site. Simple patios start in the low thousands, while full outdoor kitchens with covered structures and utilities commonly reach five figures.
What is the best material for outdoor surfaces?
There is no universal best. Composite decking suits low-maintenance priorities, pavers suit patios, and natural stone suits premium builds. Climate and upkeep tolerance decide the answer.
How long does an outdoor living space project take?
Simple patios take one to two weeks. Full builds with structures, utilities, and landscaping commonly run eight to sixteen weeks, plus permitting time beforehand.
Can I build my outdoor space in phases?
Yes. Phasing works when underground utilities, drainage, and grading happen first. Rough in conduit and gas stubs early so later phases avoid tearing out finished work.
Does an outdoor living space add resale value?
Yes. Permitted, well-built exterior structures rank among the stronger-returning home improvements and expand usable living area without the cost of a full interior addition.


