
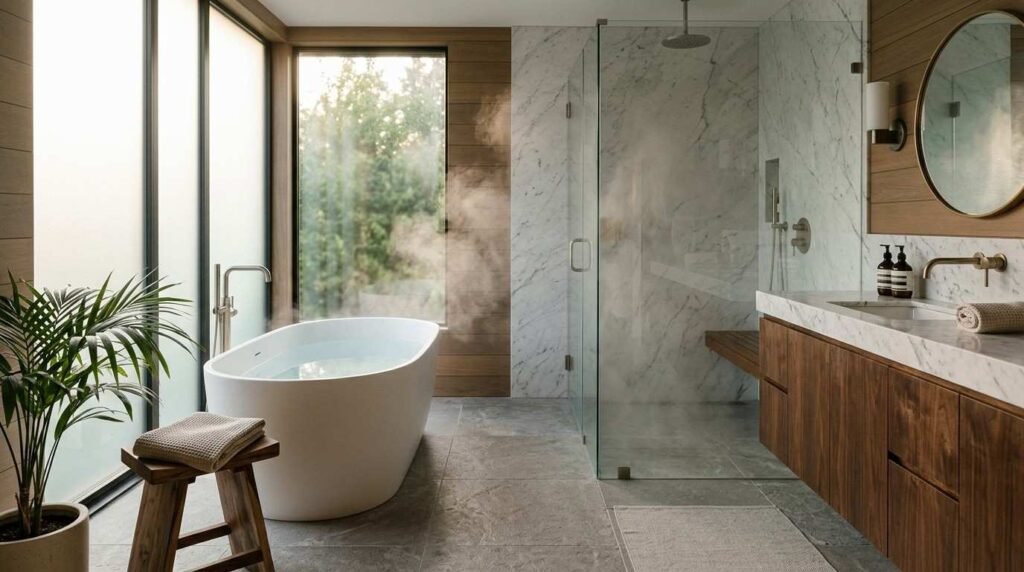
A custom home bathroom and spa is a purpose-built wet space designed around your daily routine, combining tailored layout, premium fixtures, and wellness features like steam, soaking, or sauna into one room. I have watched this become the most requested upgrade in homes across the USA.
Bathrooms carry more moisture, more code requirements, and more trade coordination than almost any room. A weak plan here costs money, time, and comfort for years afterward.
This guide covers meaning, planning, layout, fixtures, plumbing, electrical, ventilation, materials, heating, accessibility, style, budget, permits, hiring, maintenance, and the mistakes people repeat most.
What Custom Bathroom and Spa Design Actually Means
Custom bathroom and spa design is the practice of building a bathroom around a specific household rather than around a standard fixture template. The room gets sized, zoned, and equipped for how you actually use it.
I separate this from a cosmetic refresh. A refresh swaps a vanity and paint color. A custom project moves walls, reroutes drains, and adds systems that a stock bathroom never had.
Custom Bathroom vs. Standard Bathroom Remodel
A standard remodel keeps the existing footprint and replaces what is already there. It stays inside the current plumbing wall and rarely touches structure.
A custom build changes the footprint, the plumbing routes, or the mechanical load. That difference drives everything else, including cost, permits, and how many trades show up on site. Most of the bathroom remodeling decisions that matter get locked in during this stage.
What Makes a Bathroom a Home Spa
A home spa adds sensory and wellness features on top of normal bathroom function. Steam, radiant heat, soaking depth, layered lighting, and sound are the usual ingredients.
The label is not about luxury materials. I have seen small three-piece bathrooms feel more spa-like than oversized suites, purely because the heat, light, and quiet were handled well.
Who Custom Spa Bathrooms Are Right For
Homeowners staying put for five or more years get the most return in daily comfort. Landlords and property managers benefit differently, usually through durability and reduced turnover complaints.
Real estate professionals treat the primary bathroom as a listing anchor. Buyers walk through it slowly, and they remember it.
Planning Your Custom Bathroom and Spa Project
Planning decides whether the build runs smoothly or stalls. I start every project with three inputs: goals, space, and schedule.
Skipping this stage is the single most expensive habit I see. Decisions made mid-demolition cost far more than decisions made on paper.
Setting Goals: Daily Use, Resale, or Wellness
Write down who uses the room, when, and for how long. Two adults sharing a 6 a.m. window need a very different layout than one person soaking at night.
Resale-driven projects favor broad appeal and proven fixtures. Wellness-driven projects justify steam generators, saunas, and heated surfaces that a buyer may not value equally.
Measuring Your Space and Understanding Constraints
Measure wall to wall, floor to ceiling, and note every window, vent, joist direction, and existing drain location. Drain position is the constraint that quietly controls your entire layout.
Older homes bring additional limits. Cast iron waste lines, undersized supply pipes, and knob-and-tube remnants all change scope before design starts.
Building a Realistic Project Timeline
Most full custom bathroom builds run six to twelve weeks on site, plus four to eight weeks of design and ordering ahead of that. Custom glass, stone slabs, and specialty tubs carry the longest lead times.
I order long-lead items before demolition begins. That one habit prevents the mid-project pause that frustrates homeowners most.
Bathroom and Spa Layout Fundamentals
Layout is the skeleton. Fixtures, finishes, and features all hang off it, and layout mistakes cannot be fixed with better tile.
Wet Zones, Dry Zones, and Traffic Flow
Group showers, tubs, and steam features into one wet zone with shared waterproofing and drainage. Keep vanities, storage, and dressing areas dry and separated.
Traffic flow matters just as much. The path from door to toilet to vanity should never cross the shower door swing.
Clearances, Door Swings, and Code Basics
Toilets need clear width in front and to each side, and showers need a minimum interior footprint to function comfortably. Local code sets the floor for these numbers.
I plan above the minimum whenever the space allows. Minimum clearance is legal, not pleasant.
Small Bathroom vs. Primary Suite Layouts
Small bathrooms gain the most from curbless showers, wall-hung vanities, and pocket doors. Every inch of visible floor makes the room read larger.
Primary suites open up wet-room designs, freestanding tubs, and separated water closets. The extra square footage buys separation, not just size.
Core Spa Features and Fixtures
Fixtures are where the spa identity becomes real. Each one carries its own plumbing, electrical, and structural demands, so I select them before finalizing mechanical plans.
Freestanding Tubs and Soaking Tubs
Freestanding tubs anchor a room visually and need floor structure that handles the filled weight. A large soaker holds well over 60 gallons, and water alone adds roughly 500 pounds.
Japanese-style deep soakers use a smaller footprint with greater depth. They fit tight primary baths better than a standard 60-inch alcove tub.
Walk-In Showers, Steam Showers, and Wet Rooms
Walk-in showers dominate current builds because they read clean and clear easily. Adding steam changes the requirements completely, since the enclosure needs a sealed ceiling, sloped top, and vapor-tight door.
Wet rooms combine tub and shower inside one waterproofed envelope. They simplify cleaning and open the floor plan, though they demand flawless waterproofing.
Saunas, Steam Rooms, and Cold Plunge Additions
Saunas run dry heat and need a dedicated circuit, heat-tolerant wood, and clearance from combustibles. Steam rooms run wet heat and need drainage plus vapor control.
Cold plunge tubs have moved from gyms into homes. They need a chiller, a dedicated outlet, drainage access, and structural support underneath.
Vanities, Storage, and Countertops
Double vanities solve morning conflict better than any other single upgrade. Drawer storage beats door storage for daily items, and full-extension slides make the difference.
Countertop choice ties into your cleaning tolerance. Quartz shrugs off water and cosmetics, while natural marble records every splash unless it stays sealed.
Plumbing Systems Behind a Spa Bathroom
Spa fixtures ask more from a plumbing system than standard fixtures do. I size supply, drainage, and heating together, never separately.
Water Supply, Pressure, and Drain Capacity
Rain heads, body sprays, and multiple outlets demand real flow. A single 1/2-inch supply line starves a multi-head shower, so larger trunk lines and a properly sized valve become necessary.
Drainage matters equally. High-volume showers need a 2-inch drain and adequate venting to keep water moving without gurgling.
Water Heating for High-Demand Fixtures
Filling a 70-gallon soaker with a standard 40-gallon heater ends in a lukewarm bath. I size the heater to the largest single draw, then add recovery capacity for back-to-back use.
Tankless units deliver endless flow but cap total gallons per minute. Two units in parallel, or a hybrid tank setup, solves the multi-fixture problem cleanly. Getting the water heater sizing right prevents the most common spa bathroom complaint.
Electrical, Lighting, and Smart Controls
Spa bathrooms carry heavy electrical loads. Steam generators, saunas, heated floors, towel warmers, and chillers each want their own circuit.
GFCI Requirements and Circuit Planning
Every bathroom receptacle requires GFCI protection, and wet-location fixtures need appropriate ratings. Panel capacity becomes the real question once you stack heated floors and a steam generator into one room.
I map every load before drywall goes up. Adding a circuit later means opening finished walls.
Layered Lighting for Spa Ambience
Single-ceiling-fixture bathrooms feel clinical. Layering fixes that with ambient, task, and accent light on separate controls.
Dimmers matter more than fixture count. Warm dimmable light at 2700K reads relaxing, while bright neutral light serves grooming at the mirror.
Smart Showers, Music, and Climate Controls
Digital shower valves store temperature presets and start warming before you step in. Steam controls handle duration, aromatherapy, and chromotherapy from one panel.
Sealed in-ceiling speakers and humidity-sensing switches round out the system. These belong in the electrical rough-in planning, not as an afterthought.
Ventilation, Moisture Control, and Water Damage Prevention
This is the section people skip, and it is the one that protects the entire investment. Moisture is the enemy of every material in the room.
Exhaust Fan Sizing and Placement
Size the fan to the room volume, then add capacity for steam or multiple showers. Bathrooms above 100 square feet need calculated CFM per fixture rather than a flat number.
Placement decides effectiveness. A fan near the shower, ducted with smooth rigid pipe straight to the exterior, outperforms an oversized fan buried in flexible duct.
Waterproofing, Membranes, and Mold Prevention
Tile is not waterproof. The membrane behind it does the work, whether that is a sheet system, a liquid-applied coating, or a foam board assembly.
Curbless showers and wet rooms raise the stakes because water reaches farther. A failed membrane turns into subfloor rot and a water damage restoration call within a few seasons.

Materials, Tile, and Surface Selection
Materials carry both the look and the maintenance load. I choose for wet performance first, appearance second, and the two rarely conflict anymore.
Tile Types, Slip Resistance, and Grout
Porcelain handles moisture better than ceramic and works on floors, walls, and shower pans. Slip resistance matters on wet floors, so smaller tiles with more grout lines give better grip underfoot.
Epoxy grout resists staining and moisture far better than standard cement grout. It costs more to install and pays that back in shower floors.
Stone, Quartz, and Solid Surface Counters
Quartz gives consistent color with almost no maintenance. Granite handles heat well and hides wear.
Marble delivers a look nothing else matches and asks for sealing and care in return. I steer high-traffic family bathrooms away from it.
Flooring, Heated Floors, and Underlayment
Porcelain and luxury vinyl both perform in wet rooms, and each pairs with radiant heat. Solid hardwood belongs outside the wet zone.
Underlayment determines whether tile cracks. Uncoupling membranes absorb subfloor movement and prevent the hairline failures that show up in year two. Correct tile flooring installation starts underneath what you see.
Heating, Comfort, and Air Quality
Temperature separates a spa from a bathroom. Cold tile at 6 a.m. undoes every design decision above it.
Radiant Floor Heat and Towel Warmers
Electric radiant mats install under tile and warm the floor in twenty to thirty minutes on a programmable schedule. They serve as supplemental heat rather than whole-room heat in most bathrooms.
Hydronic systems suit larger areas and whole-home retrofits. Towel warmers finish the effect for a modest install cost.
HVAC Integration and Humidity Balance
A bathroom fights the rest of the house for conditioned air. Undersized supply registers leave the room cold in winter and muggy in summer.
Humidity control ties directly into your HVAC system performance, especially in homes with steam features. Balanced airflow keeps the room comfortable and the materials dry.
Accessibility, Safety, and Aging in Place
Accessible design and spa design overlap far more than people expect. Curbless entries, bench seating, and handheld sprayers serve everyone.
Curbless Showers, Grab Bars, and Seating
Curbless showers remove the trip hazard and read as premium design at the same time. They need a properly sloped subfloor and linear drainage.
Blocking behind the walls costs almost nothing during framing. That blocking lets grab bars go in later, wherever they end up being needed.
Universal Design That Still Looks Like a Spa
Modern grab bars double as towel bars and shower shelves. Comfort-height toilets, lever handles, and 36-inch doorways add usability without announcing themselves.
I build these in during the framing stage. Retrofitting safety and mobility upgrades later means opening finished tile.
Design Styles and Finishing Touches
Style pulls the room together. I pick one direction and stay disciplined, because mixed signals make expensive materials look accidental.
Modern, Japanese, Nordic, and Resort-Inspired Looks
Modern spa leans on large-format tile, floating vanities, and matte black or brushed brass hardware. Japanese design brings deep soaking tubs, wood accents, and clean geometry.
Nordic style uses pale wood, white surfaces, and abundant light. Resort-inspired rooms go warmer, with stone textures and layered greenery.
Color, Texture, Plants, and Sensory Details
Texture carries more weight than color in a neutral room. Ribbed tile, honed stone, and woven baskets add depth without visual noise.
Humidity-loving plants like pothos and ferns thrive here. Add a linen closet, warm dimmable light, and a sound source, and the sensory picture is complete.
Budgeting, Costs, and Value Return
Budget conversations go better when they start early. I break every project into structure, systems, fixtures, finishes, and labor.
Typical Cost Ranges by Project Scope
A cosmetic refresh in the USA generally lands in the low five figures. A full custom primary bathroom with relocated plumbing, custom glass, and stone runs several times that.
Spa features carry their own line items. Steam generators, saunas, and cold plunges each add meaningful cost before installation labor.
Where to Spend and Where to Save
Spend on what sits behind the walls: waterproofing, plumbing valves, ventilation, and electrical capacity. Those items are expensive to redo and invisible when done right.
Save on decorative items that swap easily. Mirrors, light fixtures, cabinet hardware, and accessories change in an afternoon.
Resale Value and ROI Expectations
Midrange bathroom remodels consistently recoup a larger share of cost than high-end builds. Buyers reward a clean, functional, updated bathroom more than a highly personalized one.
Landlords and property managers see returns differently, through faster leasing and fewer maintenance calls. Durable finishes outperform trendy ones on a rental balance sheet.
Permits, Codes, and Inspections
Any project that moves plumbing, adds circuits, or changes structure needs a permit in most USA jurisdictions. Cosmetic swaps usually do not.
Inspections happen in stages, typically rough-in and final. Passing rough-in before insulation and drywall protects you from tearing open finished work.
Unpermitted work follows the property. It surfaces during appraisal or sale, and it complicates insurance claims after water damage.

Hiring the Right Professionals for a Spa Bathroom Build
A custom bathroom is a coordination job. One person owning the schedule keeps the trades from tripping over each other.
Which Trades a Spa Bathroom Requires
Expect a plumber, an electrician, a tile setter, a carpenter, a drywall finisher, a glass installer, and a painter at minimum. Steam, sauna, and cold plunge features add specialty installers.
Ventilation and HVAC work often needs its own visit. Sequencing these correctly saves weeks.
Questions to Ask Before You Hire
Ask about license, insurance, waterproofing method, warranty terms, and who supervises daily. Request photos of completed wet rooms and steam enclosures, not just finished vanities.
Get the payment schedule tied to milestones. That single term protects both sides. Vetting licensed home service professionals upfront prevents the majority of project disputes.
Maintaining Your Custom Bathroom and Spa
Maintenance protects the investment. A spa bathroom asks for slightly more attention than a standard one, mostly because of heat and moisture.
Cleaning Schedules for Tile, Glass, and Stone
Squeegee glass after each shower, and the water spots never build up. Weekly cleaning handles tile and fixtures.
Natural stone needs sealing on a schedule, usually annually. Match cleaners to the surface, since acidic products etch marble permanently.
Annual Checks for Plumbing, Venting, and Seals
Check caulk lines, grout joints, and the shower door sweep each year. Small gaps are cheap to fix and expensive to ignore.
Clean the exhaust fan housing and confirm the exterior damper opens freely. Steam generators need periodic draining per the manufacturer’s schedule.
Common Custom Bathroom Design Mistakes
The same mistakes repeat across projects. Undersized ventilation tops the list every time.
Second is inadequate storage, because open shelving looks great and holds almost nothing. Third is a water heater that cannot fill the tub the homeowner chose.
Poor lighting, no blocking for future grab bars, and choosing finishes before finalizing layout round out the list. Each one is preventable at the planning stage.
Conclusion
You now understand how layout, fixtures, plumbing, electrical, ventilation, materials, accessibility, budget, and hiring combine into one coherent custom bathroom and spa project.
Each of those areas connects to deeper resources across our service guides, and the standards behind them keep evolving as wellness features move into ordinary homes.
We match you with vetted local professionals for every trade this project needs. Start your custom bathroom and spa build with Mr. Local Services today.
Frequently Asked Questions
How long does a custom bathroom and spa remodel take?
Most custom builds take six to twelve weeks on site. Design, permitting, and ordering add another four to eight weeks before demolition begins.
What is the difference between a steam shower and a sauna?
A steam shower produces wet heat around 110 to 120 degrees at full humidity. A sauna produces dry heat at much higher temperatures with low humidity.
Do I need a permit for a custom bathroom remodel?
Yes, whenever you move plumbing, add electrical circuits, or alter structure. Purely cosmetic replacements within the existing footprint usually need no permit.
How much space do I need for a home spa bathroom?
Around 60 square feet supports a curbless shower and soaking tub. Saunas and cold plunges realistically need 100 square feet or more.
Which spa features add the most home value?
Walk-in showers, double vanities, and heated floors appeal to the widest buyer pool. Saunas and cold plunges deliver personal value more than resale value.
Can I add a spa bathroom to an older home?
Yes, though older homes often need supply line upgrades, panel capacity increases, and structural reinforcement for heavy tubs. An early assessment sets realistic scope.
How do I prevent mold in a high-moisture spa bathroom?
Install a correctly sized exhaust fan ducted outside, use a continuous waterproofing membrane, and run the fan for twenty minutes after every use.


