
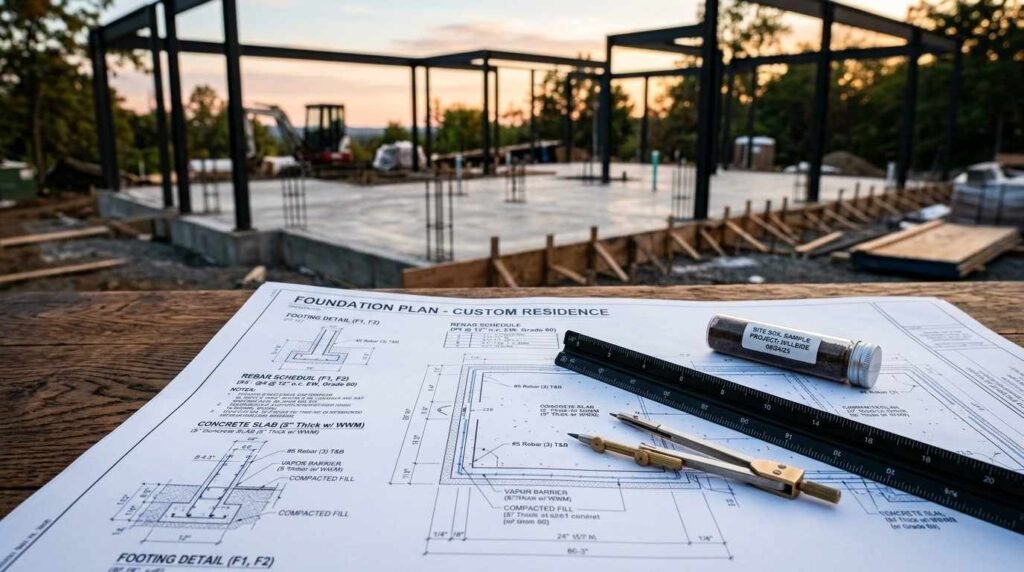
I’ve walked enough job sites to say this plainly: the foundation you choose decides almost everything else about your custom home. It sets your budget ceiling, your maintenance schedule, and whether your basement floods in year three or stays bone dry for decades.
Soil type, climate, and slope aren’t optional considerations here. They’re the reason a foundation that works beautifully in Arizona fails within five years in Michigan.
This guide breaks down foundation types and how they’re built, how climate and soil determine what actually works on your lot, what materials and cost factors shape your decision, and how the design, inspection, and warning-sign process protects your investment once construction starts.
How Foundation Type Shapes Your Custom Home’s Design and Budget
Foundation type is a structural anchor that determines the load path, moisture exposure, and buildable square footage of a custom home. Every other design decision floor plan, HVAC placement, even where the electrical panel goes traces back to this one choice.
I’ve seen homeowners fall in love with a floor plan before checking whether their soil supports it. That’s backwards. The lot picks the foundation, and the foundation picks the design options available to you.
Foundation’s Role in Structural Load and Layout
A foundation transfers the weight of the entire structure into the ground below it. Heavier building materials, multiple stories, and wide-open floor plans all demand different foundation depths and reinforcement.
Open-concept designs with fewer interior load-bearing walls put more pressure on the perimeter foundation. I always tell clients: the more open your floor plan, the more your foundation has to compensate structurally.
How Foundation Choice Affects Total Build Cost
Foundation costs run anywhere from $5 to $40+ per square foot, depending on type, soil conditions, and regional labor rates, according to the National Association of Home Builders’ 2025 cost breakdown. Basements sit at the high end. Slabs sit at the low end.
That said, cheaper upfront doesn’t always mean cheaper long-term. A slab saves money at construction but eliminates future basement expansion entirely.
Slab-on-Grade Foundations Explained
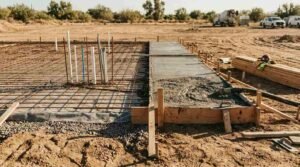
A slab-on-grade foundation is a single, thick layer of concrete poured directly on the ground, with no crawl space or basement beneath it. It’s the most common foundation type in warmer states and one of the fastest to build.
I like slabs for their simplicity. There’s no crawl space to encapsulate, no sump pump to maintain, and fewer places for pests or moisture to hide.
How Slab Foundations Are Built
Builders excavate the site, compact the soil, add a gravel base, then pour concrete over rebar or wire mesh reinforcement. Plumbing and electrical lines get set before the pour, since nothing runs underneath once the slab cures.
That upfront planning matters. Any plumbing changes after the pour mean cutting into solid concrete, which is a real headache and a real cost.
Best Climates and Soil Types for Slab Foundations
Slabs perform best in warm climates with minimal frost heave risk and stable, well-draining soil. States like Texas, Florida, and Arizona build slabs by default because the ground never freezes deep enough to shift the foundation.
Expansive clay soil is the one condition that changes this math. It swells and shrinks with moisture, and a standard slab can crack under that movement.
Crawl Space Foundations Explained
A crawl space foundation raises the home on short perimeter walls, creating a narrow accessible gap between the ground and the first floor. That gap typically runs 18 to 48 inches, enough to access plumbing, ductwork, and wiring without tearing up flooring.
I’ve always found crawl spaces to be the practical middle ground. They cost more than a slab but far less than a full basement, and they solve the access problem slabs create.
Ventilated vs. Encapsulated Crawl Spaces
Ventilated crawl spaces use vents to let outside air circulate underneath the home, which was standard practice for decades. Encapsulated crawl spaces seal the space completely with a vapor barrier and often add insulation and dehumidification.
Encapsulation has become the preferred approach in humid regions. Moisture problems, wood rot, and pest issues drop significantly once that vapor barrier goes in.
Crawl Space Access and Maintenance Needs
Crawl spaces need periodic inspection for moisture, pest activity, and insulation condition. I recommend checking twice a year, especially after heavy rain seasons.
Neglect here compounds fast. A small moisture problem left unchecked turns into wood rot, then into a much bigger structural repair.
Full Basement Foundations Explained
A full basement foundation extends the home’s footprint below grade, creating an entire additional level typically 8 feet deep or more. It’s the most expensive foundation type but adds the most usable square footage per dollar over time.
Basements make the most sense on lots with a natural grade change or in colder climates where deep footings are required anyway.
Finished vs. Unfinished Basement Foundations
An unfinished basement is poured, framed structurally, but left with exposed concrete walls and no interior finishing. A finished basement adds insulation, drywall, flooring, and often a full living space.
I generally recommend starting unfinished and finishing later. It spreads the cost out and lets you make design decisions once you’ve actually lived in the house.
Walkout Basements for Sloped Lots
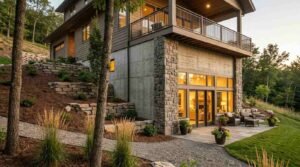
A walkout basement uses a sloped lot to create a ground-level entrance on one side of the basement, despite being fully below grade on the other. This design brings in natural light and creates genuine outdoor access, not just a below-ground storage room.
Sloped lots that would otherwise be difficult to build on become an advantage here. That grade change does the structural work for you.
Pier and Beam Foundations Explained
A pier and beam foundation elevates the home on concrete or wood piers connected by horizontal beams, leaving open crawl space beneath. It’s an older foundation style, still common in flood-prone regions and areas with expansive soils.
I appreciate pier and beam for one specific reason: it’s the easiest foundation type to repair or adjust after the fact. Individual piers can be replaced without touching the whole structure.
When Pier and Beam Makes Sense
This foundation type fits flood zones, uneven terrain, and areas where soil movement makes a rigid slab risky. It also suits historic or coastal home styles where elevation is part of the architectural design.
Homes built on pier and beam sit higher off the ground, which helps during flood events but adds a few extra steps to accessibility.
Concrete Pier and Post-Tension Foundations for Difficult Soil
A post-tension foundation is a reinforced concrete slab with steel cables tensioned after the pour to resist cracking from soil movement. It’s become the standard slab solution in regions with expansive clay soil.
I’ve watched post-tension slabs hold up in soil conditions that would crack a standard slab within two years.
Expansive Clay Soil and Foundation Movement
Expansive clay soil absorbs water and swells, then contracts as it dries, and that constant movement stresses whatever sits on top of it. Texas, parts of Colorado, and much of the Southeast deal with this regularly.
A geotechnical soil report catches this before construction starts, not after cracks show up in year two.
How Local Climate and Soil Conditions Determine Foundation Design
Climate and soil aren’t background details. They’re the two variables that eliminate certain foundation types entirely before cost or design preference even enters the conversation.
I tell every client the same thing: get the soil test before you fall in love with a floor plan.
Frost Line Depth and Foundation Requirements
The frost line is the depth below which soil doesn’t freeze, and foundation footings need to sit below it to prevent frost heave. Northern states often require footings 42 inches deep or more, while southern states may need only 12 inches.
This single number changes foundation cost dramatically. Deeper footings mean more excavation, more concrete, and more labor hours.
Flood Zones and Elevated Foundation Design
Homes in FEMA-designated flood zones typically require elevated foundations, whether that’s pier and beam, raised slab, or engineered fill. According to FEMA’s National Flood Insurance Program guidelines, structures in high-risk zones must have their lowest floor at or above the base flood elevation.
Skipping this isn’t just risky; it’s often illegal under local building code. Insurance costs climb fast for non-compliant structures too.
Foundation Materials Compared: Concrete, Concrete Block, and Treated Wood
Foundation material affects durability, moisture resistance, and long-term maintenance far more than most homeowners expect going in. Poured concrete, concrete block, and treated wood each carry distinct trade-offs.
I steer most clients toward poured concrete when budget allows. It’s simply the most durable option across the widest range of conditions.
Poured Concrete vs. Concrete Block Foundations
Poured concrete forms a single continuous wall with no mortar joints, giving it superior strength and moisture resistance compared to block. Concrete block foundations use individual units stacked and mortared together, which costs less but introduces more potential water entry points.
Block foundations still work well in drier climates with stable soil. In wetter regions, though, poured concrete earns its higher price tag.
The Custom Home Foundation Design and Inspection Process
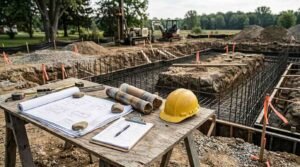
Foundation design starts long before the first concrete truck arrives. It begins with soil testing, moves through engineering review, and continues through multiple inspection checkpoints during construction.
Skipping steps here doesn’t save time. It just moves the problem to a more expensive point later.
Soil Testing and Engineering Reports
A geotechnical engineer drills soil borings and tests bearing capacity, moisture content, and expansion potential before foundation design is finalized. This report determines footing depth, reinforcement requirements, and sometimes the foundation type itself.
I’ve seen this single report change a homeowner’s entire foundation plan. It’s not a step to shortcut.
Foundation Inspection Milestones During Construction
Inspectors typically check the site after excavation, after forming and rebar placement, and again after the concrete pour cures. Local building departments require sign-off at each stage before construction proceeds to the next.
These checkpoints exist because foundation problems are far cheaper to fix before the concrete sets than after.
Signs of Foundation Problems in a New or Existing Custom Home
Foundation issues rarely announce themselves loudly at first. They show up as small cosmetic changes long before they become structural emergencies.
I always tell homeowners to walk their foundation perimeter twice a year, because early signs are easy to miss if you’re not looking.
Cracks, Settling, and Moisture Warning Signs
Horizontal cracks, doors that stick without a clear reason, and uneven floors all point toward foundation settling or soil movement underneath. Water pooling near the foundation base is often the root cause hiding behind these symptoms.
Catching these early keeps a repair in the thousands rather than the tens of thousands. Waiting rarely makes the problem smaller.
Conclusion
Foundation type sets the structural, financial, and long-term maintenance path for your entire custom home. Slab, crawl space, basement, and pier and beam each solve for different soil, climate, and budget realities.
Getting this decision right from the start protects your investment far more than any finish-level choice ever will. Soil reports and climate data should drive this decision, not preference alone.
We build custom homes on foundations engineered for the actual ground they sit on. Talk to Mr. Local Services before you finalize your floor plan, and let’s make sure your foundation matches your lot.
Frequently Asked Questions
What is the cheapest foundation type for a custom home?
Slab-on-grade is typically the cheapest foundation type, running $5 to $10 per square foot in most regions. It skips excavation depth and framing costs that crawl spaces and basements require.
How do I know if my soil needs a post-tension foundation?
A geotechnical soil report identifies expansive clay content and swelling potential, which determines post-tension need. Builders in Texas, Colorado, and the Southeast request this report as standard practice.
Can I add a basement to a home built on a slab foundation?
No, a slab foundation cannot be converted to a basement after construction without demolishing and rebuilding the foundation entirely. This decision has to be made before the first pour.
How deep does a foundation need to go in cold climates?
Foundation footings need to sit below the local frost line, which runs 42 inches or deeper in many northern states. Local building codes specify the exact required depth for each region.
What’s the lifespan of a properly built foundation?
A properly engineered and maintained foundation lasts 75 to 100+ years with no major structural issues. Poor soil prep or skipped inspections shorten that lifespan significantly.
Do pier and beam foundations need more maintenance than slabs?
Yes, pier and beam foundations need more regular inspection since the crawl space beneath is exposed to moisture and pests. Slabs have no accessible void space, so they need less routine checking.
Is a soil test really necessary before choosing a foundation type?
Yes, a soil test is necessary because it determines bearing capacity, expansion risk, and drainage, all of which eliminate certain foundation types outright. Skipping it risks choosing a foundation that fails against your actual ground conditions.


