Trusted since 2001  ·  Same-day response for emergencies ·  Call 951-458-6466

Custom Home Floor Plan & Space Planning Guide

Table of Contents
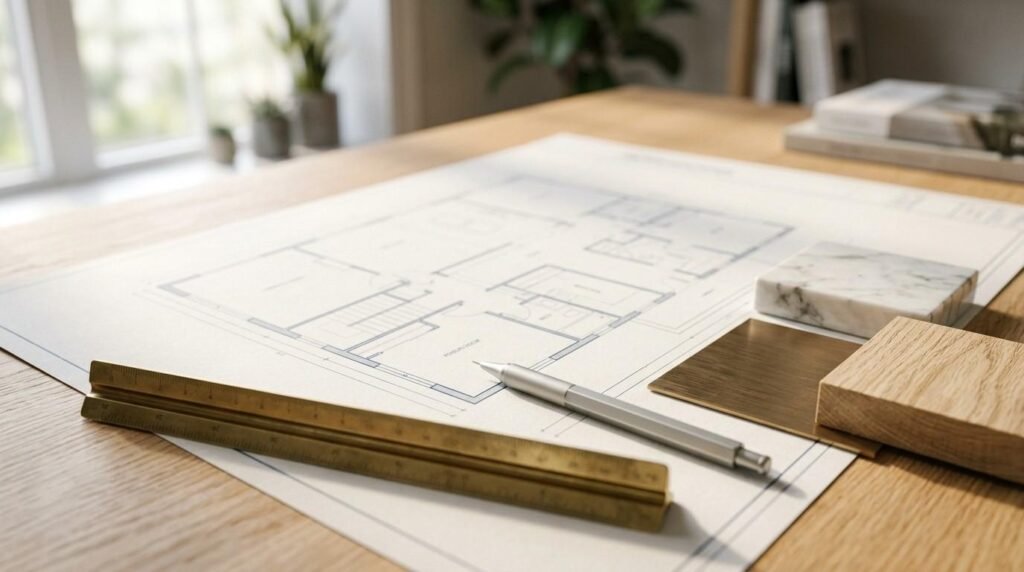
Architectural floor plan drawing displayed on a light wood desk with a brass scale ruler, silver drafting pencil, and material swatches of marble, brass, and oak

A custom home floor plan is a scaled drawing that shows how every room, wall, door, and system fits together inside your home. Space planning is the decision-making behind that drawing. I treat both as the foundation of every project we touch.

Getting this right early saves money later. Layout mistakes get locked into framing, plumbing, and wiring, and fixing them after construction costs far more than fixing them on paper.

This guide covers definitions, space planning logic, household needs, layout types, room fundamentals, dimensions and code, building systems, site planning, finishes, plan reading, permits, remodeling, maintenance, and hiring professionals.

What a Custom Home Floor Plan Actually Is

A custom home floor plan is a to-scale, overhead drawing of one level of a home that shows walls, rooms, doors, windows, stairs, and fixed fixtures. It is the single document every trade references. Framers, plumbers, electricians, and inspectors all work from it.

I describe it to clients as the home’s operating manual before the home exists. It answers where things go and how big they are. Space planning answers why they go there.

Floor Plans vs. Blueprints vs. Construction Drawings

People use these terms interchangeably, and that causes confusion. A floor plan is one drawing. A blueprint is the old reproduction method, and the word now loosely means the full drawing set.

Construction drawings are the complete package: floor plans, elevations, sections, structural details, and schedules for doors and windows. The floor plan is the anchor sheet everything else references.

The Core Elements Every Plan Contains

Every plan carries walls with thickness, dimension strings, door and window openings with swing direction, and room labels with square footage. It also shows plumbing fixtures, stairs with direction arrows, and a north arrow.

The best plans go further. They mark ceiling heights, appliance locations, and built-in storage so nothing gets improvised on site.

Who Creates and Approves Your Plan

Architects, residential designers, and draftspeople all produce floor plans. The right choice depends on complexity, structural demands, and local licensing rules. A structural engineer stamps the framing and foundation details.

Then your local building department reviews and approves. Their sign-off is what turns a drawing into a permitted project.

Open-concept modern home interior with polished concrete floors, wooden kitchen island, living room, and floor-to-ceiling glass doors leading to a garden, with floor plans on a coffee table in the foreground

Why Space Planning Determines How a Home Lives

Space planning is the practice of arranging rooms and circulation so a home supports how people actually live in it. Two homes with identical square footage feel completely different based on planning alone. I have walked 2,400 square foot homes that feel cramped and 1,800 square foot homes that feel generous.

The difference is almost always circulation, zoning, and light. Americans spend roughly 90% of their time indoors, according to EPA research on indoor environments, which makes layout quality a daily-life issue rather than an aesthetic one.

Space planning also drives cost. Efficient plans reduce hallway square footage, shorten plumbing runs, and simplify framing.

Circulation, Flow, and Daily Movement Patterns

Circulation is the path people take through a home. Good plans move traffic around rooms instead of through them. A dining room with three doorways loses its usable wall space and its calm.

I map the four routes that matter most: car to kitchen, bedroom to bathroom, front door to living area, and kitchen to outdoor space. Those four paths shape the whole plan.

Dead-end hallways waste money. Every linear foot of corridor costs the same as living space and returns none of the function.

Zoning: Public, Private, and Service Areas

Zoning groups rooms by noise, privacy, and use. Public zones hold entry, living, kitchen, and dining. Private zones hold bedrooms and bathrooms. Service zones hold laundry, mechanical, garage, and storage.

Separating those zones prevents the most common complaint I hear: bedrooms that share a wall with the living room television. Buffer spaces like closets and hallways absorb sound between zones.

Multigenerational households need this discipline even more. Two full privacy zones with separate entries change how the whole plan resolves.

Natural Light, Orientation, and Sightlines

Orientation determines which rooms get morning light and which get afternoon heat. South-facing glazing delivers the most consistent daylight in the continental United States. West-facing glass delivers glare and cooling load.

I place kitchens and breakfast areas east, and I keep large west windows shaded or minimal. Sightlines matter too. A clear view from the kitchen to the backyard changes how parents use both spaces.

Daylight also reduces lighting loads, and thoughtful window placement and glazing choices affect comfort long after move-in.

How to Assess Your Household Needs Before You Draw

Every strong plan starts with an honest inventory of how a household lives, not how it wants to appear. I run this assessment before anyone sketches a wall. It prevents the formal dining room that gets used twice a year.

The questions are simple. Where do you eat on a Tuesday? Where does laundry pile up? Where do shoes, backpacks, and mail land?

Those answers produce a room program with priorities attached.

Lifestyle Audit: How You Actually Use Rooms

I ask clients to track a normal week. The results consistently surprise them. Kitchens and informal gathering spaces absorb the majority of waking hours at home.

Home offices moved from optional to essential. Roughly 22% of U.S. employees worked remotely in 2025 based on Bureau of Labor Statistics data, and that reshapes bedroom counts and acoustic planning.

Planning for Household Growth and Aging in Place

Homes outlast household configurations. I plan a main-level bedroom and full bath into most projects even when nobody needs one yet.

The population aged 65 and older continues expanding, and Census Bureau projections show that group reaching 73 million by 2030. Wider doorways, blocked bathroom walls, and a zero-step entry cost little during framing and cost a fortune to retrofit.

That same planning supports accessibility and mobility upgrades later without demolition.

Budget, Lot Size, and Square Footage Reality Check

Square footage is the biggest cost lever in the plan. The median size of a new single-family home completed in the U.S. was about 2,233 square feet, per Census Bureau construction data.

Lot dimensions, setbacks, and slope narrow your options before design starts. I confirm the buildable envelope first, then size the program to fit it.

White architectural cross-section scale model of a multi-story house showing internal room layouts and staircases, displayed on a concrete table next to wooden material samples and a miniature steel I-beam

Common Custom Home Floor Plan Layouts

Most custom homes resolve into a handful of proven layout families. Each carries tradeoffs in cost, privacy, and flexibility. Picking the family early makes every later decision faster.

I walk clients through three questions: how many levels, how open, and how specialized.

Open Concept vs. Defined Rooms

Open concept merges kitchen, dining, and living into one volume. It delivers sightlines, shared light, and flexible furniture arrangements. It also spreads noise and cooking odors across the whole level.

Defined rooms give acoustic separation and more usable wall space. Many of the plans I like best sit in the middle, with a partially open core and one closed flex room.

Removing walls later is possible but not free. Structural headers, ceiling patching, and drywall and ceiling repair all follow wall removal.

Single Story, Two Story, and Split-Level Plans

Single-story plans simplify aging in place and mechanical runs. They demand more lot coverage and more roof and foundation area per square foot.

Two-story plans stack wet rooms, shorten duct runs, and cost less per square foot. They add stairs, which consume roughly 100 square feet across both levels.

Split-level plans suit sloped lots. They separate zones naturally with half-flights instead of long hallways.

Specialty Layouts: ADUs, Tiny Homes, and Multigenerational Plans

Accessory dwelling units and tiny home designs apply the same planning rules under tighter constraints. Every square foot has to serve two purposes.

Multigenerational plans need duplicate kitchens or kitchenettes, separate entries, and sound-isolated party walls. I plan those systems from the first sketch, never as an add-on.

Room-by-Room Space Planning Fundamentals

Each room type has a set of proven dimensions and relationships. Hitting them produces a home that works without conscious effort. Missing them produces daily friction nobody can name.

I plan rooms around the fixed things first: appliances, plumbing fixtures, and the furniture people already own. Walls come after.

Kitchen and Dining Zones

The kitchen work triangle connects sink, cooktop, and refrigerator. Each leg runs 4 to 9 feet, with a total perimeter under 26 feet. Larger kitchens work better as zones than triangles: prep, cooking, cleanup, and storage.

Aisles need 42 inches for a single cook and 48 inches for two. Island overhangs need 12 inches of knee space per seat and 24 inches of width.

Dining tables need 36 inches of clearance behind chairs. That single dimension decides whether a dining area feels usable or tight.

Living and Gathering Spaces

Conversation distances drive living room planning. Seating faces should sit 8 to 10 feet apart. Beyond that, people raise their voices and stop talking.

I anchor the room on one focal wall and keep circulation behind the seating group. Television viewing distance runs roughly 1.5 to 2.5 times the screen diagonal.

Wall space matters more than floor space here. Too many openings leave nowhere for furniture to land.

Bedrooms, Bathrooms, and Private Zones

Secondary bedrooms work at 11 by 12 feet with a closet. Primary bedrooms need 14 by 16 feet to hold a king bed with circulation on three sides.

Bathrooms need 30 inches of clear width at fixtures and 21 inches of clearance in front of them. Water closets need a 30-inch-wide compartment minimum.

Stacking bathrooms vertically or backing them onto a shared wet wall cuts plumbing installation and repair complexity and cost.

Storage, Utility, Laundry, and Mudrooms

Storage failures show up within a year of move-in. I target 10% of conditioned floor area as dedicated storage across closets, pantry, and utility.

Mudrooms need 5 feet of depth to hold bench, hooks, and passage. Laundry rooms need 36 inches in front of machines and a folding surface.

Dryer placement deserves attention on the plan. Short, straight duct runs keep dryer vent systems safe and efficient, and long convoluted runs create lint hazards.

Architectural bathroom blueprint drawing with clearance swing circles, featuring a vintage wooden folding ruler, extended tape measure, drafting pencil, and small level on a rustic workbench

Dimensions, Clearances, and Code Requirements

Codes set the floor, not the ceiling, for a livable plan. Most residential construction in the United States follows the International Residential Code, adopted with local amendments. Your building department controls the final interpretation.

I design past the minimums where it costs nothing. Minimum compliance produces legal homes that feel tight.

Standard Room and Hallway Dimensions

Hallways need 36 inches of clear width. I use 42 inches wherever the budget allows because furniture moves and people pass each other.

Habitable rooms need at least 70 square feet with no dimension under 7 feet. Doors run 32 inches clear minimum for passage, and 36-inch doors serve every household better.

Egress, Ceiling Heights, and Life-Safety Rules

Every sleeping room needs an emergency escape opening. Habitable spaces need 7-foot ceilings minimum, and 9-foot ceilings have become the market standard on main levels.

Smoke alarms belong in each bedroom, outside sleeping areas, and on every level. Stairs need 36-inch width, a 7.75-inch maximum riser, and a 10-inch minimum tread.

Accessibility and Universal Design Clearances

Universal design serves everyone, not just wheelchair users. A 60-inch turning circle in the primary bath, 36-inch doors, and lever handles cost almost nothing during design.

Blocking inside bathroom walls for future grab bars costs a few dollars in framing. Retrofitting it costs a wall demolition.

Planning Systems Into the Plan: MEP and Structural Realities

Mechanical, electrical, and plumbing systems shape the plan more than most homeowners expect. A layout that ignores them gets redrawn during framing. I coordinate systems on paper, in the plan stage, every time.

Chases, soffits, and mechanical rooms need floor area allocated up front. They do not appear by magic once walls go up.

Plumbing Stacks and Wet Wall Placement

Wet walls carry supply lines, drains, and vents. Grouping bathrooms, kitchen, and laundry near a shared stack cuts pipe length and reduces failure points.

Drain lines need slope, typically a quarter inch per foot. That requirement dictates ceiling depths and joist directions on upper floors.

HVAC Zoning, Duct Runs, and Mechanical Rooms

Heating and cooling account for a large share of home energy use, and the U.S. Department of Energy puts space conditioning at roughly 50% of the average home energy bill. Duct layout affects that number directly.

Short, straight, insulated runs inside conditioned space perform best. I locate the air handler centrally and plan return paths in every zone. Proper HVAC system planning and service starts on the floor plan, not at rough-in.

Electrical Panels, Circuits, and Lighting Layout

Panel location determines home run lengths for every circuit. I place it near the service entry and away from finished living areas.

Lighting belongs on the plan as a layered scheme: ambient, task, and accent. Switch locations follow circulation paths, and every room gets a switch at each entry point. Coordinating electrical layout and installation early prevents wall patching later.

Load-Bearing Walls and Structural Constraints

Load-bearing walls carry roof and floor loads to the foundation. They can move, but moving them requires beams, posts, and often engineering.

I identify the structural spine early and design flexibility into non-bearing walls. That single decision makes future remodeling affordable.

Site, Lot, and Exterior Space Planning

The plan does not stop at the exterior wall. Lot shape, orientation, drainage, and access determine what the floor plan can be. I start every project on the site, not the sketchpad.

Grading and drainage decisions made here prevent basement water problems for decades.

Setbacks, Easements, and Buildable Envelope

Setbacks are the required distances from property lines. Easements reserve access for utilities and drainage. Together they define the buildable envelope, and nothing gets built outside it.

I confirm the envelope with a survey before design. Zoning also caps lot coverage, height, and sometimes footprint shape.

Driveways, Garages, and Entry Sequencing

Garage placement drives the front elevation and the daily arrival experience. A garage entry that dumps into the kitchen without a mudroom creates permanent clutter.

Driveways need 10 to 12 feet of width per lane and adequate turning radius. Two-car garages need 22 by 22 feet clear for real vehicles and storage.

Outdoor Living: Decks, Patios, and Landscape Zones

Outdoor rooms follow the same planning logic as indoor rooms. A patio needs 12 feet of depth to hold a table and circulation.

Door placement connects inside to outside, and grade transitions determine whether you need steps or a level threshold. Structural deck design and construction belong in the permit set alongside the house.

Landscape zones handle drainage, screening, and utility access. I keep planting beds away from the foundation and mechanical equipment clear on all sides.

Brass vernier caliper measuring the thickness of a dark oak wood flooring sample next to hexagonal white marble, terrazzo tile, and brushed brass trim on a marble tabletop

Finishes, Fixtures, and Material Decisions That Affect Layout

Some finish decisions look cosmetic but change framing, dimensions, and sequencing. I flag those during plan development rather than during selections.

Thick tile assemblies, oversized fixtures, and built-in cabinetry all need dimensional coordination on the plan.

Flooring Transitions and Material Zoning

Different materials have different thicknesses. Tile over mortar sits higher than engineered wood, and unplanned transitions create trip edges.

I set a consistent finish floor height and specify transitions on the plan. Material zoning also reinforces space planning, with durable flooring materials in entries, kitchens, and mudrooms.

Windows, Doors, and Wall Openings

Window sizes and head heights affect framing, egress compliance, and furniture placement. I align head heights across a room for visual calm.

Door swings claim floor area. A door that swings into a walkway or blocks a light switch is a plan error, not a field problem. Every swing gets drawn and checked.

Built-Ins, Millwork, and Carpentry Details

Built-ins recover square footage that furniture wastes. Window seats, banquettes, and wall-mounted storage buy back circulation space.

They need framing coordination and wall depth. Custom carpentry and millwork work best when it appears on the plan with dimensions, not as a later idea.

Reading and Reviewing a Floor Plan Like a Pro

Homeowners approve plans they cannot fully read, and that is where problems start. I teach clients to review drawings in a fixed sequence so nothing gets missed.

Read the plan three times: once for rooms, once for circulation, once for dimensions.

Symbols, Scale, and Dimension Strings

Residential plans typically use a quarter-inch equals one foot scale. Walls appear as parallel lines with thickness. Doors show as a quarter-circle arc indicating swing direction.

Dimension strings run in layers: overall, wall-to-wall, and to fixture centerlines. I check that the strings add up. They often do not on early drafts.

Red Flags to Catch Before Construction Starts

I look for doors that collide, hallways that dead-end, and bedrooms without a window that meets egress. I check that every wall has a dimension.

Furniture drawn to scale reveals rooms that look fine and function badly. I place a real bed, a real sofa, and a real dining table on every plan before approval.

How do I turn a floor plan into a finished, well-maintained home?

From Plan to Build: Permits, Timelines, and Trade Sequencing

Approved plans start a sequence that runs for months. Permit review commonly takes several weeks, and average single-family construction time from permit to completion runs around 10 months, based on Census Bureau survey data.

Understanding the sequence sets realistic expectations and prevents costly change orders.

Permit Review and Plan Approval

Building departments review for structural adequacy, life safety, energy compliance, and zoning conformance. Incomplete drawing sets cause the longest delays.

Corrections come back as comments, and each round adds time. Complete, coordinated plans clear review faster.

The Order Trades Enter the Project

Site work and foundation come first, then framing and roof. Rough-in follows for plumbing, HVAC, and electrical, in that general order.

Insulation, drywall, and finishes come after inspections pass. Reliable roofing installation and repair closes the building envelope and protects everything that follows.

Adapting Existing Floor Plans Through Remodeling

Not every improved layout requires a new home. Many properties I evaluate have good bones and bad planning. Targeted changes deliver most of the benefit at a fraction of the cost.

The same space planning principles apply. The constraints just get tighter.

Wall Removal, Additions, and Reconfiguration

Removing a non-bearing wall is straightforward. Removing a bearing wall requires a beam, load path, and engineering.

Additions extend the footprint and need the same setback and permit review as new construction. Whole-home remodeling and renovation planning works best when the layout gets rethought rather than patched.

When Remodeling Beats Building New

Remodeling wins when the location is right, the structure is sound, and the needed changes are contained. It preserves mature landscaping and established utilities.

New construction wins when the required changes touch the foundation, the roof structure, and most systems at once.

Designing for Long-Term Maintenance and Property Value

A plan that ignores maintenance creates expensive homes to own. I design access, drainage, and serviceability into every layout. That thinking protects the investment for decades.

Maintenance planning is invisible when done right and obvious when skipped.

Access Points for Future Repairs

Every system needs a service path. Attic access, crawlspace hatches, cleanouts, shutoff valves, and panel clearance all belong on the plan.

Buried plumbing under finished slabs with no cleanout access turns a small leak into a demolition project. Fast water damage response and restoration depend on reaching the source quickly.

Layout Choices That Reduce Upkeep

Simple roof lines shed water better and leak less. Fewer exterior corners mean less caulk, less trim, and less painting.

Covered entries protect doors and reduce weathering. Durable surfaces in high-traffic zones cut refinishing cycles, and planned exterior access supports routine pressure washing and exterior cleaning.

Resale and Appraisal Considerations

Appraisers value bedroom and bathroom counts, above-grade square footage, and functional layout. Bedrooms without closets or egress windows do not count.

Odd layouts, bedrooms passing through other bedrooms, and missing main-level bathrooms all reduce marketability. I plan for the next owner even when clients say they will never sell.

Stacked leather and linen portfolio books on a glass-top table with a brass business card holder, fountain pen, rolled blueprint tied with twine, and a white hard hat

Choosing the Right Professionals for Your Plan

The plan is only as good as the people who draw and build it. I match the professional to the project rather than defaulting to the most credentialed option.

Coordination matters as much as individual skill. Plans fail at the handoffs between trades.

Architect, Designer, Draftsperson, or Design-Build

Architects handle complex structures, unusual sites, and full-service design. Residential designers cover conventional custom homes efficiently. Draftspeople document a design that already exists.

Design-build firms combine design and construction under one contract, which reduces finger-pointing and speeds decisions.

How to Vet and Coordinate Service Providers

I verify licensing, insurance, and recent local references for every trade. I confirm they have built plans of similar scope in the same jurisdiction.

Coordination requires one point of accountability. Vetted handyman and general repair services handle the punch list and ongoing upkeep once the major trades finish.

Conclusion

I have covered what a floor plan is, how space planning works, room dimensions, code clearances, building systems, site constraints, and the professionals who deliver all of it.

Every section here connects to deeper resources across our service categories, from plumbing and HVAC to remodeling, roofing, and long-term property maintenance.

We help homeowners and property managers turn plans into finished, functional spaces. Contact Mr. Local Services, and we will connect you with the right professionals.

Frequently Asked Questions

What is the difference between a floor plan and a site plan?

A floor plan shows the interior layout of one level. A site plan shows the whole property, including the home’s footprint, setbacks, driveways, and drainage.

How long does it take to design a custom home floor plan?

Most custom plans take six to twelve weeks from first meeting to permit-ready drawings. Complexity, revision rounds, and engineering requirements drive that timeline.

Can I change my floor plan after construction starts?

Yes, but cost rises sharply at each stage. Changes during framing are manageable. Changes after rough-in trigger rework across plumbing, electrical, and HVAC.

How much square footage do I actually need?

It depends on household size and room program, not a formula. I size the plan from an activity audit, then check it against budget and lot constraints.

Do open concept floor plans still hold their value?

Yes, though buyer preference has shifted toward partially open plans. Buyers now want a defined office or flex room alongside a connected kitchen and living area.

What is the most common floor plan mistake homeowners make?

Under-planning storage and circulation. Homes get designed around rooms and furniture while hallways, closets, and mudrooms get whatever space remains.

Who approves my custom home floor plan?

Your local building department issues the permit after plan review. A licensed engineer or architect stamps structural elements where your jurisdiction requires it.

Ready to Get Started? Our Team Is Standing By.

Mr. Local Services is ready to handle whatever your home needs, with a team that shows up and gets it done right.

Facebook
Twitter
LinkedIn
Pinterest

Related Posts

Clean home interior showing compatible cleaning methods for natural stone, hardwood, tile and grout, stainless steel, glass, painted walls, and fabric surfaces.

House Cleaning by Surface & Material: Compatibility Master Guide

Every surface in a home reacts differently to cleaning products, and mismatching the two is one

Clean, organized home showing a room-by-room cleaning approach across the kitchen, living room, hallway, bathroom, and bedroom, with professional cleaning tools nearby.

Room-by-Room House Cleaning: The Complete Execution Guide

I’ve walked into hundreds of homes where the cleaning routine looked busy but never actually worked.

Architectural conversion blueprints, reading eyeglasses, a tape measure, and coffee mug resting on a light oak workbench inside an unfinished garage converted into a living space with black-framed glass doors

Garage Conversion Legal Classification & Zoning Guide

A garage conversion becomes a legal matter the moment you change how the space is used.

    Get a Free Quote

    Tell us what you need a real person calls you back, usually same day.

    No obligation · Upfront pricing · We never share your info