
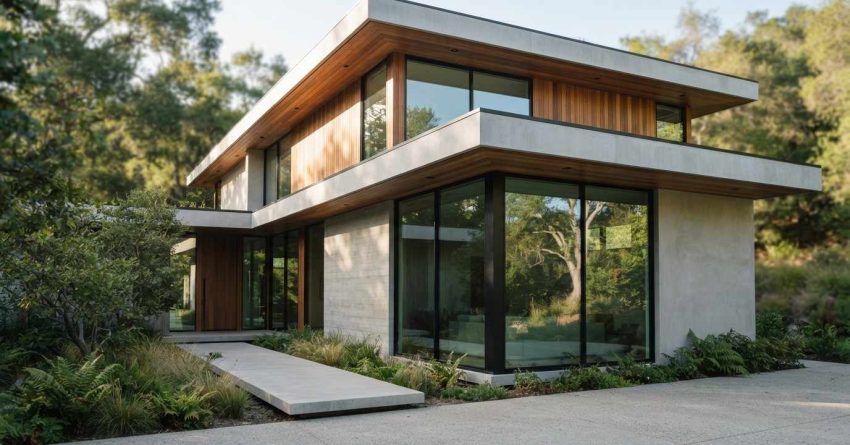
Building a modern custom home is one of the most significant investments a homeowner can make, and the design decisions made early in the process determine everything from daily livability to long-term property value. Unlike production homes built from standard templates, a custom home is designed from the ground up to match your specific lifestyle, aesthetic preferences, and site conditions. Getting those decisions right requires understanding how architecture, systems, finishes, and outdoor spaces work together as a unified whole.
This guide covers every major dimension of modern custom home design, from defining what makes a home truly “modern” to selecting the systems and finishes that bring that vision to life.
From structural planning and interior finishes to exterior design and long-term maintenance, this guide gives homeowners and property managers a clear, practical roadmap for every stage.
What Is a Modern Custom Home?
A modern custom home is a single-family residence designed and built to a specific owner’s requirements, using architectural principles rooted in modernism — characterized by clean geometry, functional space planning, and a deliberate relationship between the interior and the surrounding environment. Unlike spec homes or production builds, every element of a custom home is specified by the owner and their design team rather than selected from a predetermined catalog.
Defining Modern Architecture in Residential Design
Modern residential architecture draws from the broader modernist movement, which prioritized function over ornamentation, honest use of materials, and the integration of natural light into living spaces. In practical terms, this translates to flat or low-pitched rooflines, large expanses of glazing, open interior volumes, and exterior materials such as board-formed concrete, steel, glass, and natural wood cladding.
The term “modern” is often used interchangeably with “contemporary,” but they are distinct. Modern architecture refers to a specific design philosophy with historical roots in the early twentieth century. Contemporary architecture simply means what is being built now — which may or may not follow modernist principles. When homeowners describe wanting a “modern custom home,” they typically mean clean lines, minimal ornamentation, and a strong connection between indoor and outdoor living.
How Custom Homes Differ from Production Builds
Production builders construct homes from a fixed set of floor plans with limited customization options. The builder controls material selections, layout configurations, and finish packages to maximize construction efficiency and margin. A custom home reverses this relationship entirely. The homeowner, working with an architect or designer, defines the floor plan, specifies every material, and makes decisions at every stage of the build.
This level of control comes with greater responsibility for decision-making and a longer pre-construction phase. Custom homes typically require six to eighteen months of design and permitting work before a single foundation is poured. The result, however, is a home that fits the owner’s life precisely — in ways that no production build can replicate.
Key Design Principles of Modern Custom Homes
Modern custom home design is guided by a set of principles that distinguish it from traditional residential architecture. These principles are not stylistic preferences alone — they reflect a coherent philosophy about how people should inhabit space.
Open Floor Plans and Spatial Flow
The open floor plan is the defining spatial characteristic of modern residential design. By eliminating or minimizing interior walls between the kitchen, dining, and living areas, modern homes create a sense of continuous space that feels larger than its square footage suggests. This layout supports contemporary living patterns — informal entertaining, family interaction across zones, and flexible use of space throughout the day.
Structural engineering plays a critical role here. Removing load-bearing walls requires steel beams or engineered lumber to carry the loads those walls previously supported. This is a design decision that must be made in collaboration with a structural engineer during the schematic design phase, not retrofitted after framing begins.
Natural Light and Window Placement
Natural light is treated as a primary design material in modern architecture. Window placement is determined not just by view orientation but by the path of the sun across the site throughout the day and across the seasons. South-facing glazing maximizes passive solar gain in winter while deep roof overhangs or exterior shading devices limit summer heat gain. East-facing windows bring morning light into bedrooms and breakfast areas. North-facing windows provide consistent, diffuse light ideal for workspaces and art studios.
High-performance glazing — triple-pane units with low-emissivity coatings — allows large window areas without the thermal penalties that older single-pane glass imposed. This makes the expansive glazing characteristic of modern design compatible with energy-efficient building envelopes.
Minimalist Aesthetics and Clean Lines
Minimalism in modern home design is not about emptiness — it is about precision. Every surface, material, and detail is chosen deliberately. Trim profiles are simplified or eliminated entirely. Cabinetry runs floor to ceiling with integrated hardware. Mechanical systems are concealed within the architecture rather than exposed as afterthoughts. The result is an interior that reads as calm and resolved rather than busy or decorative.
This level of finish precision requires skilled tradespeople and careful coordination between the design team and contractors. Tolerances that would be acceptable in a traditional build — a slightly uneven reveal, a visible caulk joint — are visually prominent in a minimalist modern interior.
Essential Systems and Structural Considerations
A modern custom home’s architectural ambitions depend entirely on the quality of the systems beneath the surface. HVAC, electrical, and plumbing infrastructure must be planned in coordination with the architectural design from the earliest stages.
HVAC Planning for Modern Home Layouts
Open floor plans and large glazing areas create HVAC challenges that standard residential systems are not designed to address. A single-zone forced-air system that works adequately in a compartmentalized traditional home will struggle to maintain consistent temperatures across an open modern floor plan. Modern custom homes typically require multi-zone systems — either variable refrigerant flow (VRF) systems, hydronic radiant floor heating, or zoned ducted systems with individual thermostatic controls.
Modern custom homes require careful HVAC system planning from the earliest design stage to ensure zoning and efficiency match the open-plan layout — the right system specification at the design phase prevents costly retrofits and comfort complaints after occupancy.
Energy recovery ventilators (ERVs) are increasingly standard in tightly sealed modern homes, providing fresh air exchange without the heat loss associated with simple exhaust ventilation. Mechanical room sizing and duct routing must be resolved during the design development phase, as the clean ceiling planes of modern interiors leave no room for exposed ductwork.
Electrical and Smart Home Integration
Modern custom homes are increasingly designed as smart homes from the ground up, with structured wiring, centralized control systems, and pre-wired infrastructure for lighting control, audio-visual distribution, security, and automated shading. This requires electrical planning that goes well beyond standard residential code compliance.
Smart home integration starts with a properly designed electrical infrastructure — explore our home electrical services guide to understand panel sizing, circuit planning, and smart device wiring for modern custom builds. Panel capacity, circuit density, and conduit routing for future technology upgrades should all be addressed during the design phase, when changes are inexpensive, rather than during construction, when they are not.
Lighting design in modern homes is typically handled by a dedicated lighting designer working alongside the architect. Recessed fixtures, cove lighting, and integrated LED systems require precise coordination with ceiling framing and finish details.
Plumbing Layout and Fixture Selection
Modern bathroom and kitchen design favors wall-mounted fixtures, freestanding tubs, and linear drain systems — all of which require plumbing rough-in locations that differ significantly from standard residential practice. A wall-hung toilet, for example, requires a carrier frame embedded in the wall framing, with the cistern concealed within the wall cavity. These decisions must be made before framing begins.
Fixture placement and supply line routing must be resolved during the framing stage — our custom home plumbing overview covers everything from rough-in planning to fixture selection for modern residential builds. Radiant floor heating systems, where used, must also be coordinated with the plumbing contractor and the flooring installer to ensure compatibility with the selected floor finish.
Interior Finishes That Define Modern Custom Homes
Interior finishes are where the architectural vision becomes tangible. In a modern custom home, finish selections are not decorative afterthoughts — they are structural to the design’s success.
Flooring Options for Modern Interiors
Flooring in modern custom homes tends toward materials that emphasize continuity, texture, and natural character. Large-format porcelain tile, polished or honed concrete, wide-plank hardwood, and engineered wood are the most common choices. Each material has specific subfloor requirements, expansion tolerances, and maintenance characteristics that must be understood before selection.
Choosing the right material is one of the most visible decisions in any custom build — our flooring for modern homes guide covers hardwood, polished concrete, large-format tile, and engineered options suited to contemporary interiors. Radiant heat compatibility is a critical filter for flooring selection in homes with in-floor heating systems, as some materials — particularly solid hardwood — are not suitable over radiant systems.
Continuity of flooring material across open-plan spaces reinforces the spatial flow that is central to modern design. Transitions between materials, where they occur, should be resolved with precision — flush transitions using metal profiles or material changes at structural thresholds rather than arbitrary mid-room breaks.
Drywall, Ceilings, and Wall Treatments
The wall and ceiling finish quality in a modern home is immediately apparent because there is nowhere to hide imperfections. Traditional homes use textured finishes, trim profiles, and decorative elements to mask minor surface irregularities. Modern homes use Level 5 drywall finish — a skim coat applied over the entire surface — which produces a perfectly smooth, paint-ready substrate. Any deviation from flat is visible under raking light.
Smooth, level walls and custom ceiling profiles are foundational to the clean aesthetic of modern design — our drywall and ceiling work explains finish levels, coffered ceilings, and specialty treatments used in custom builds. Ceiling design in modern homes often incorporates integrated lighting coves, dropped soffits to conceal mechanical systems, and changes in ceiling height to define zones within open floor plans.
Custom Carpentry and Built-In Features
Built-in cabinetry, shelving, and millwork are among the most distinctive features of a well-executed modern custom home. Floor-to-ceiling cabinetry in kitchens and living areas, integrated media walls, custom closet systems, and architectural millwork details — window seats, built-in desks, library walls — all require skilled carpentry executed to tight tolerances.
Built-in shelving, custom cabinetry, and architectural millwork are defining elements of a modern custom interior — our custom carpentry features resource details the craftsmanship and materials that elevate a home from standard to bespoke. Hardware selection — concealed hinges, integrated pulls, soft-close mechanisms — is as important as the cabinet construction itself in achieving the clean, resolved look that modern design demands.
Exterior Design and Curb Appeal
The exterior of a modern custom home communicates its architectural identity before a visitor steps inside. Roofline, facade materials, glazing, and landscape design work together to create a coherent visual statement.
Roofing Styles for Modern Architecture
Modern residential architecture favors rooflines that reinforce the horizontal emphasis of the design. Flat roofs, low-slope shed roofs, and butterfly roofs are the most common configurations. Each has specific waterproofing requirements, drainage strategies, and structural implications that differ significantly from the pitched roofs standard in traditional residential construction.
The roofline is one of the most architecturally expressive elements of a modern custom home — our modern roofing styles guide covers flat, shed, and low-pitch options along with materials that complement contemporary facades. Flat and low-slope roofs require membrane roofing systems — TPO, EPDM, or modified bitumen — rather than the asphalt shingles used on pitched roofs. Parapet walls, internal drains, and overflow scuppers must all be detailed correctly to prevent water intrusion.
Windows, Doors, and Facade Materials
The window and door systems in a modern custom home are among the most expensive line items in the budget and among the most architecturally significant. Large fixed glazing panels, operable floor-to-ceiling windows, and multi-panel sliding or folding door systems that open interior spaces to exterior terraces are all characteristic of modern residential design.
Floor-to-ceiling glazing and oversized openings are hallmarks of modern architecture, but they require precise specification — our window selection guide covers frame materials, glazing performance, and installation considerations for custom builds. Aluminum-framed systems with thermally broken profiles are the standard for modern residential glazing, offering the slim sightlines that the aesthetic demands while meeting energy code requirements.
Entry doors and sliding systems define both the security and the visual identity of a modern home — our exterior door options covers pivot doors, steel-framed glass systems, and high-performance weathersealing for custom builds. Facade materials — fiber cement panels, metal cladding, natural stone, and wood siding — must be selected for both aesthetic compatibility and long-term durability in the local climate.
Deck, Landscape, and Outdoor Living Spaces
Modern custom homes treat outdoor living as an extension of the interior rather than a separate zone. Covered terraces, outdoor kitchens, fire features, and swimming pools are integrated into the architectural design from the earliest planning stages. The transition between interior and exterior — typically managed through large sliding or folding door systems — is one of the most carefully detailed moments in a modern home.
Outdoor living extensions are increasingly central to modern custom home design — our custom deck design resource covers structural options, material choices, and integration with the home’s architectural language. Decking materials for modern homes tend toward composite, hardwood, or large-format concrete pavers that complement the home’s material palette rather than contrast with it.
A cohesive landscape plan ties the home’s exterior to its site and enhances long-term curb appeal — our landscape design planning guide explains grading, planting strategies, hardscape integration, and irrigation for custom residential properties. Landscape design for modern homes typically emphasizes clean geometry, native or low-maintenance plantings, and hardscape elements that extend the architectural language of the building into the site.
The Custom Home Building Process
Understanding the building process helps homeowners make better decisions, set realistic expectations, and avoid the costly mistakes that derail custom projects.
Working with Architects and Designers
The architect is the central coordinator of a custom home project. Their role extends well beyond producing drawings — they manage the design process, coordinate consultants (structural engineer, MEP engineers, landscape architect, interior designer), navigate the permitting process, and administer the construction contract. Selecting an architect whose portfolio demonstrates experience with modern residential design is essential; the detailing requirements of modern architecture are significantly more demanding than those of traditional residential work.
Interior designers working on modern custom homes focus on material selection, furniture specification, lighting design, and the integration of built-in elements with the architectural design. The most successful custom home projects involve close collaboration between the architect and interior designer from the earliest design phases, ensuring that finish selections reinforce rather than contradict the architectural intent.
Permits, Timelines, and Budget Planning
Custom home projects in the United States typically move through four phases: schematic design (concept development), design development (system coordination and material selection), construction documents (permit-ready drawings and specifications), and construction administration (oversight during the build). The design and permitting phase alone commonly takes six to eighteen months, depending on project complexity and local jurisdiction review times.
Budget planning for a modern custom home must account for the premium that modern detailing commands over standard residential construction. The precision required for Level 5 drywall finishes, large-format tile installation, custom millwork, and high-performance glazing systems adds cost at every trade. Contingency budgets of fifteen to twenty percent are standard practice for custom residential projects.
Selecting Contractors and Service Providers
The general contractor on a custom home project is responsible for coordinating all subcontractors, managing the construction schedule, and maintaining quality control across every trade. For modern custom homes, contractor selection should prioritize demonstrated experience with the specific systems and finishes the project requires — a contractor whose portfolio consists primarily of traditional residential work may not have the subcontractor relationships or quality control processes that modern detailing demands.
Beyond the primary trades, custom builds require a wide range of finish and punch-list work — our reliable handyman services explains the scope of tasks a skilled handyman handles during and after the construction phase. Establishing relationships with reliable service providers before the project is complete ensures that punch-list items, warranty repairs, and post-occupancy adjustments are handled efficiently.
Maintaining a Modern Custom Home Long-Term
A modern custom home represents a significant investment. Protecting that investment requires a proactive approach to maintenance, repair, and planned upgrades.
Routine Maintenance Schedules
Modern homes have specific maintenance requirements that differ from traditional residential construction. Flat and low-slope roofing systems require annual inspection and periodic recoating. High-performance glazing systems need regular cleaning and hardware lubrication to maintain weathertight performance. Exterior cladding materials — particularly wood and metal — require periodic inspection for fastener corrosion, sealant failure, and surface degradation.
Keeping a custom home in peak condition includes regular deep cleaning of surfaces, systems, and specialty finishes — our home maintenance cleaning resource outlines professional cleaning schedules suited to high-end residential properties. HVAC systems in modern homes, particularly VRF and radiant systems, require annual service by technicians familiar with the specific equipment installed.
Repair and Upgrade Services to Plan For
Even well-built custom homes require periodic repair and system upgrades as components age and design preferences evolve. Kitchen and bathroom remodels, exterior repainting, flooring refinishing, and mechanical system replacements are predictable maintenance events that should be budgeted for over the life of the home.
As design preferences evolve and systems age, planned upgrades protect both livability and resale value — our home remodeling services guide covers the scope, planning, and execution of renovations in custom-built homes. Refreshing wall finishes is one of the most cost-effective ways to update a modern interior — our interior painting services covers surface preparation, premium paint systems, and color consultation for custom homes.
Protecting Property Value Over Time
The long-term value of a modern custom home depends on the quality of its original construction and the consistency of its maintenance. Deferred maintenance — particularly on roofing, waterproofing, and exterior envelope systems — can result in damage that is far more expensive to remediate than the maintenance it replaced.
Moisture intrusion is one of the most destructive threats to a custom home’s structure and finishes — our water damage protection resource explains early detection, remediation, and preventive measures for residential properties. Structural pests can compromise framing, insulation, and finishes in ways that are costly to reverse — our pest control for homes guide covers inspection schedules, treatment options, and prevention strategies for custom-built properties.
Conclusion
Modern custom home design integrates architectural principles, building systems, interior finishes, and site planning into a unified whole. Every decision — from roofline geometry to flooring material to HVAC zoning — connects to every other decision, which is why the design process requires careful coordination across all disciplines.
The homes that hold their value and continue to satisfy their owners over decades are those built with precision at every stage: designed with intention, specified with care, built by skilled tradespeople, and maintained consistently throughout their life.
At Mr. Local Services, we connect homeowners and property managers with skilled professionals across every service category a modern custom home requires — from initial systems installation through long-term maintenance and planned upgrades. Contact us today to find the right professionals for your project.
Frequently Asked Questions
What makes a home modern versus contemporary?
Modern architecture refers to a specific design philosophy rooted in early twentieth-century modernism, emphasizing function, clean geometry, and honest use of materials. Contemporary architecture simply describes what is currently being built, which may or may not follow modernist principles. A modern custom home applies the principles of modernism — open plans, large glazing, minimal ornamentation — to a new residential build.
How long does it take to design and build a modern custom home?
The full process — from initial design through construction completion — typically takes two to four years for a modern custom home. The design and permitting phase alone commonly requires six to eighteen months, depending on project complexity and local jurisdiction review timelines. Construction duration varies with project size but typically runs twelve to twenty-four months.
Why do modern custom homes cost more than production builds?
Modern custom homes command a premium because every element is specified individually, the detailing precision required is higher, and the trades involved must have specific experience with modern systems and finishes. Level 5 drywall, large-format tile, custom millwork, high-performance glazing, and multi-zone HVAC systems all add cost relative to standard residential construction.
What HVAC system works best in an open-plan modern home?
Multi-zone systems — variable refrigerant flow (VRF), hydronic radiant floor heating, or zoned ducted systems with individual thermostatic controls — are best suited to open-plan modern homes. Single-zone forced-air systems struggle to maintain consistent temperatures across large, open volumes. The right system depends on climate, building envelope performance, and the specific layout of the home.
What roofing system is used on flat-roof modern homes?
Flat and low-slope roofs on modern custom homes use membrane roofing systems — most commonly TPO (thermoplastic polyolefin), EPDM (ethylene propylene diene monomer), or modified bitumen. These systems require internal drains, overflow scuppers, and parapet wall detailing to manage water effectively. Annual inspection is recommended to identify and address membrane wear before leaks develop.
How important is landscape design to a modern custom home?
Landscape design is architecturally significant in modern custom homes because the relationship between the building and its site is a core design principle. A well-executed landscape plan extends the architectural language of the home into the site, reinforces the indoor-outdoor connection, and contributes meaningfully to long-term curb appeal and property value.
What interior finishes are most common in modern custom homes?
The most common interior finishes in modern custom homes include Level 5 smooth drywall, large-format porcelain or concrete tile, wide-plank hardwood or engineered wood flooring, floor-to-ceiling cabinetry with integrated hardware, and custom millwork details. These finishes share a common characteristic: they require skilled installation and precise tolerances to achieve the clean, resolved aesthetic that modern design demands.


