
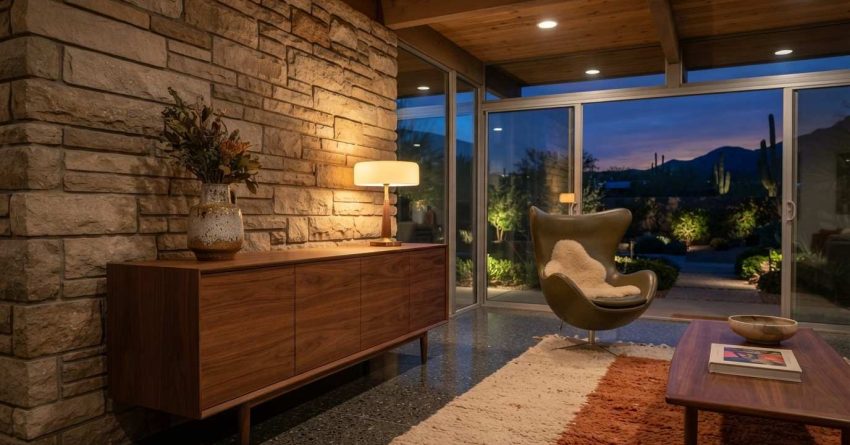
Mid-century modern custom homes combine clean architectural lines, natural materials, and open living spaces into one of the most enduring residential design styles in the United States. Building or restoring one requires a clear understanding of what makes the style authentic, which design decisions matter most, and which home services support the structure over the long term. This guide covers everything from defining characteristics and planning steps to the maintenance and remodeling services that protect your investment.
Mid-century modern homes present unique challenges that standard construction guides do not address, from flat roof upkeep to open-plan HVAC design and period-accurate material selection.
This guide walks through the style’s core elements, the planning process for a custom build, and the essential services that keep mid-century modern homes functional, beautiful, and structurally sound year-round.
What Is a Mid-Century Modern Custom Home?
A mid-century modern custom home is a residential property designed around the architectural principles that emerged in the United States between roughly 1945 and 1969. The style prioritizes simplicity, functionality, and a seamless connection between interior living spaces and the natural environment outside. Unlike production homes built to a standard template, a custom mid-century modern home is designed from the ground up to reflect the specific site, the owner’s lifestyle, and the defining visual language of the era.
Mid-century modern is one of the most requested architectural styles in custom home building today, and understanding its roots helps homeowners make confident design decisions from the start. The style draws from the work of architects like Richard Neutra, Joseph Eichler, and Frank Lloyd Wright, each of whom emphasized that a home should feel like a natural extension of its landscape rather than an imposition on it.
Defining Characteristics of the Style
Mid-century modern homes share a consistent set of visual and structural traits. Flat or low-pitched rooflines are among the most recognizable, often extending outward as wide overhangs that shade interior spaces from direct sun. Facades typically combine wood, glass, and stone in ways that feel organic rather than decorative. Interior layouts are open and free-flowing, with minimal use of load-bearing interior walls. Post-and-beam construction is common, allowing large spans of glass to replace what would otherwise be solid wall sections.
Color palettes lean toward warm earth tones, muted greens, and natural wood finishes, with occasional use of bold accent colors in furniture and fixtures rather than in the architecture itself.
How It Differs from Other Architectural Styles
Mid-century modern is often confused with contemporary or modernist architecture, but the distinctions are meaningful. Contemporary architecture reflects whatever is current at a given moment and changes continuously. Modernist architecture is a broader philosophical movement that includes mid-century modern as a subset. What separates mid-century modern specifically is its postwar optimism, its embrace of new industrial materials alongside natural ones, and its consistent emphasis on indoor-outdoor integration as a design priority rather than an afterthought.
Traditional and craftsman styles, by contrast, emphasize ornamentation, symmetry, and enclosed room structures — the opposite of what mid-century modern architects were working to achieve.
Key Design Elements of Mid-Century Modern Homes
The visual identity of a mid-century modern home comes from a small number of design decisions executed with precision. Getting these elements right in a custom build requires early coordination between the architect, the builder, and the tradespeople responsible for materials and finishes.
Open Floor Plans and Indoor-Outdoor Flow
The open floor plan is the structural backbone of mid-century modern design. Walls are used sparingly, and the spaces that result feel continuous rather than compartmentalized. Living, dining, and kitchen areas flow into one another without visual interruption. This openness extends outward through glass walls, sliding doors, and covered patios that blur the boundary between inside and outside.
Achieving this in a custom build requires careful structural engineering. Post-and-beam framing carries the load that interior walls would otherwise bear, which means the foundation, beam sizing, and connection points all need to be specified early in the design process.
Large Windows and Natural Light
Windows in mid-century modern homes are not simply openings in a wall — they are architectural features that define the relationship between the interior and the landscape. Clerestory windows run along the upper portion of walls to bring in light without sacrificing privacy. Floor-to-ceiling glass panels frame views and dissolve the visual separation between rooms and gardens.
The oversized, floor-to-ceiling glass panels that define this style require precise planning — our window installation services cover everything from sizing and framing to energy-efficient glazing options suited to mid-century designs. Selecting the right glazing is particularly important in climates with significant temperature variation, where single-pane glass would undermine both comfort and energy efficiency.
Materials: Wood, Glass, Steel, and Stone
Material selection is where mid-century modern homes either succeed or fall flat. Authentic builds use natural wood for ceilings, beams, and cabinetry; stone or concrete for floors and accent walls; steel for structural connections and window frames; and glass as a primary building material rather than a secondary one. Synthetic substitutes rarely achieve the same visual warmth or tactile quality.
Exploring your hardwood flooring options early in the design process ensures the materials align with both the aesthetic and the structural requirements of the build. Wide-plank walnut, teak, and oak are among the most historically accurate choices, and each requires specific subfloor preparation and finishing techniques to perform well over time.
Planning Your Mid-Century Modern Custom Home Build
A custom mid-century modern home requires more planning than a standard production build. The style’s structural complexity, material specificity, and site-sensitive design philosophy mean that decisions made early in the process have long-term consequences for both the look and the livability of the finished home.
Working with an Architect Who Knows the Style
Not every residential architect has experience with mid-century modern design. The style requires familiarity with post-and-beam structural systems, an understanding of how to orient a home on a site to maximize natural light and views, and the ability to specify materials that are both period-appropriate and available through current suppliers.
When interviewing architects, ask to see completed mid-century modern projects, request references from clients who built in the style, and discuss how the architect approaches the balance between historical authenticity and modern building codes. From built-in shelving to exposed beam detailing, custom carpentry work is one of the most impactful investments you can make when planning a mid-century modern home that feels both authentic and livable, and the best architects will have established relationships with carpenters who understand the style’s joinery and detailing requirements.
If you need a dedicated resource for selecting the right design professional, our guide to choosing an architect for a mid-century modern home walks through every qualification, question, and red flag to watch for before signing a contract.
Budgeting for a Custom Mid-Century Build
Custom mid-century modern homes typically cost more per square foot than standard production homes because of the structural complexity, material quality, and design precision the style demands. Flat and low-slope roofing systems, large-format glazing, and post-and-beam framing all carry higher material and labor costs than conventional construction methods.
A detailed mid-century modern home cost breakdown can help you understand where the budget goes, which elements offer the most value, and where cost-saving substitutions are possible without compromising the integrity of the design. As a general planning principle, budget contingencies of 15 to 20 percent above the initial estimate are advisable for any custom build, and mid-century modern projects tend to use that buffer more often than not.
Essential Home Services for Mid-Century Modern Homes
Mid-century modern homes require service providers who understand the style’s structural and material characteristics. Standard repair and renovation approaches designed for conventional construction can damage original finishes, compromise structural integrity, or produce results that look visually inconsistent with the rest of the home.
Whether you are building from scratch or updating an existing structure, home remodeling services that specialize in period-appropriate finishes can bridge the gap between original design intent and modern functionality. The sections below identify the service categories most relevant to mid-century modern properties and explain what to look for in each.
Carpentry and Custom Millwork
Exposed wood elements are central to mid-century modern interiors. Ceiling beams, built-in cabinetry, room dividers, and shelving units all require precise joinery and finishing work that reflects the style’s emphasis on craftsmanship without ornamentation. A carpenter who works regularly with mid-century modern homes will understand the difference between the clean, horizontal lines the style calls for and the more decorative profiles common in traditional millwork.
Window Installation and Replacement
Original mid-century modern windows were often single-pane aluminum or steel-framed units that no longer meet current energy codes. Replacing them requires finding modern equivalents that preserve the slim sightlines and large glass areas of the originals while delivering the thermal performance that contemporary homeowners expect. This is a specialized installation task that benefits from working with a window contractor who has experience matching period profiles.
Flooring Services for Authentic Period Finishes
Original mid-century modern floors were typically wide-plank hardwood, polished concrete, or terrazzo — all materials that require specific installation, finishing, and maintenance approaches. Refinishing original hardwood floors rather than replacing them is almost always the better choice from both an authenticity and a cost standpoint, provided the existing boards have sufficient thickness to support sanding.
Maintaining a Mid-Century Modern Home Year-Round
The structural and material characteristics that make mid-century modern homes visually distinctive also create specific maintenance requirements. Flat roofs, large glass areas, exposed wood, and open floor plans all need regular attention to perform well over time.
Roofing Maintenance for Flat and Low-Slope Designs
Flat and low-slope roofs are among the most maintenance-intensive elements of a mid-century modern home. Unlike pitched roofs that shed water quickly, flat roofs rely on drainage systems, membrane integrity, and proper slope to move water off the surface. Flat roof maintenance performed annually prevents water pooling, membrane deterioration, and the structural damage that follows when moisture penetrates the roof assembly.
Inspections should check drainage outlets for blockages, membrane seams for separation, and flashing around penetrations for signs of lifting or cracking. Any standing water visible 48 hours after rainfall indicates a drainage problem that needs immediate attention.
HVAC Considerations for Open-Plan Layouts
Open floor plans create heating and cooling challenges that standard residential HVAC systems are not always designed to handle. Without interior walls to contain conditioned air, temperature stratification becomes a common problem — warm air rises to the ceiling while lower living areas remain cool in winter, and the reverse occurs in summer. HVAC system upgrades designed for large, undivided spaces ensure consistent comfort without compromising the clean ceiling lines the style demands.
Ductless mini-split systems are a popular solution in mid-century modern renovations because they eliminate the need for bulky ductwork that would otherwise require dropped ceilings or soffits that disrupt the original interior geometry.
Exterior Cleaning and Preservation
Exposed concrete, wood siding, and stone facades all weather differently and require different cleaning approaches. Exterior surface cleaning removes weathering, biological growth, and staining without damaging the original material finish. Pressure settings, nozzle selection, and cleaning agents all need to be matched to the specific surface being treated — high-pressure washing on wood siding, for example, can raise the grain, force water behind cladding, and accelerate deterioration rather than prevent it.
Remodeling a Mid-Century Modern Home Without Losing Its Character
Remodeling a mid-century modern home is one of the most common requests home service providers receive, and it is also one of the most frequently mishandled. The goal is to update systems, improve energy performance, and adapt the home to contemporary living patterns without erasing the design decisions that give the property its value and identity.
What to Preserve vs. What to Update
Original structural elements — exposed beams, post-and-beam connections, clerestory windows, and open floor plan configurations — should be preserved wherever possible. These are the features that define the home’s character and that cannot be easily recreated once removed. Systems and finishes, by contrast, are appropriate candidates for updating: electrical panels, plumbing supply lines, insulation, HVAC equipment, and kitchen and bathroom fixtures can all be modernized without affecting the architectural integrity of the home.
Preserving the original ceiling height and texture is critical in any mid-century renovation, and ceiling restoration services can repair, match, and refinish period-appropriate surfaces without requiring a full replacement. This is particularly important in homes with tongue-and-groove wood ceilings, which are difficult to patch invisibly and should be repaired rather than replaced whenever the existing material is structurally sound.
Remodeling Services That Respect the Original Design
The most successful mid-century modern remodels are carried out by contractors who have studied the style and understand which details matter. Swapping out hollow-core doors for solid-panel or louvered alternatives is one of the fastest ways to restore period authenticity, and interior door replacement can be completed with minimal disruption to the surrounding structure. Similarly, replacing builder-grade hardware with period-appropriate pulls, hinges, and fixtures makes a significant visual difference at a relatively modest cost.
Landscaping a Mid-Century Modern Property
The landscape surrounding a mid-century modern home is not an afterthought — it is an integral part of the design. The style’s emphasis on indoor-outdoor connection means that the garden, hardscape, and planting scheme visible through those large glass walls directly affect how the interior feels.
Landscape Design Principles That Complement the Style
Mid-century modern landscapes favor clean geometric lines, low-maintenance native plantings, and materials that echo those used in the home itself. Concrete pavers, decomposed granite, and natural stone are common hardscape choices. Planting schemes tend toward bold, sculptural specimens — ornamental grasses, agave, bird of paradise, and low-spreading ground covers — rather than the dense, layered plantings associated with traditional garden styles.
Landscape design planning that incorporates native plants, clean geometric lines, and low-maintenance groundcover completes the architectural vision and reduces the ongoing maintenance burden that more complex planting schemes create. Extending the living space outward through custom deck installation is one of the most effective ways to honor the indoor-outdoor philosophy that defines mid-century modern architecture, creating a transition zone between the interior and the garden that functions as usable living space for most of the year.
Conclusion
Mid-century modern custom homes reward careful planning, material precision, and ongoing maintenance with a living environment that is both architecturally significant and genuinely comfortable. Understanding the style’s defining characteristics — open floor plans, natural materials, large glazing, and site-sensitive orientation — is the foundation for every decision that follows.
Protecting that investment over time means working with service providers who understand the structural and material specifics of the style, from flat roof maintenance and open-plan HVAC design to period-accurate carpentry and window replacement.
Mr. Local Services connects homeowners with skilled professionals across every service category a mid-century modern home requires — contact us today to find the right expert for your property.
Frequently Asked Questions
What makes a home officially mid-century modern?
A home is considered mid-century modern when it reflects the architectural principles developed between roughly 1945 and 1969, including flat or low-pitched rooflines, open floor plans, large glass areas, and the use of natural materials like wood, stone, and concrete alongside industrial materials like steel and aluminum.
How much does it cost to build a mid-century modern custom home?
Costs vary significantly by location, size, and material choices, but mid-century modern custom homes typically cost more per square foot than standard production homes due to post-and-beam framing, large-format glazing, and the quality of natural materials the style requires. Budget contingencies of 15 to 20 percent above initial estimates are advisable.
Can I remodel an existing home into a mid-century modern style?
Yes, but the most successful conversions start with homes that already have some compatible structural characteristics, such as single-story layouts, flat or low-slope rooflines, or open floor plan potential. Adding large windows, removing interior walls where structurally feasible, and updating materials and finishes can move a home meaningfully toward the style.
What type of roof is most common on mid-century modern homes?
Flat and low-slope roofs are the most characteristic roofline in mid-century modern architecture. These require specific membrane roofing systems, proper drainage design, and annual maintenance to prevent water pooling and the structural damage it causes over time.
How do I find a contractor who understands mid-century modern homes?
Look for contractors with documented experience on mid-century modern projects, ask to see completed work, and request references from clients who built or renovated in the style. Architects who specialize in the period can also recommend tradespeople they have worked with successfully on similar projects.
What flooring is most authentic for a mid-century modern home?
Wide-plank hardwood in species like walnut, teak, and oak is the most historically accurate choice. Polished concrete and terrazzo are also period-appropriate and are particularly well-suited to open-plan spaces where a continuous floor surface reinforces the sense of spatial flow.
How should I landscape a mid-century modern home?
Mid-century modern landscapes work best with clean geometric lines, native or drought-tolerant plantings, and hardscape materials that echo those used in the home. Avoid dense, layered planting schemes in favor of bold, sculptural specimens that frame views from inside the home without blocking the large glass areas that define the style.


