Trusted since 2001  ·  Same-day response for emergencies ·  Call 951-458-6466

Insights & Updates
Blog

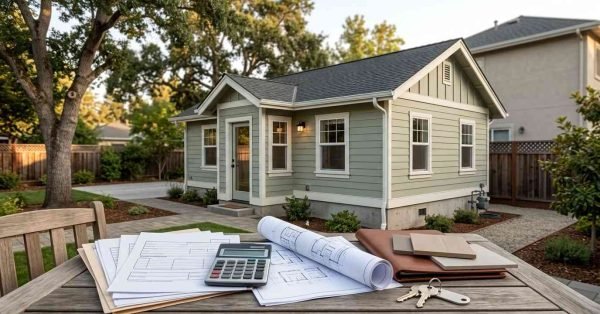
    Bright ADU interior featuring continuous wood flooring, warm painted walls, custom cabinetry, quartz countertops, porcelain tile, simple trim, and layered lighting.

    Interior Finish Materials & Design for ADUs

    Interior finish materials and design for ADUs are the visible surfaces, fixtures, and detailing that turn
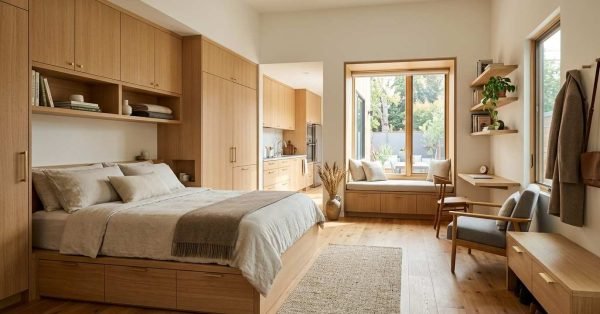
    Compact ADU interior with floor-to-ceiling built-ins, under-bed drawers, recessed wardrobes, window-seat storage, wall shelving, and space-saving cabinetry.

    Space-Saving Storage Solutions for ADUs

    Space-saving storage solutions for ADUs are the built-in, vertical, and multi-functional systems that create usable storage
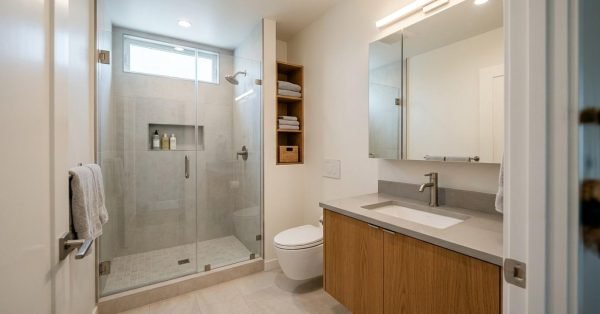
    Compact ADU bathroom with a floating vanity, compact toilet, frameless glass shower, recessed storage, large mirror, durable tile, and space-efficient design.

    ADU Bathroom Design Guide

    An ADU bathroom is the full or partial bathroom inside an accessory dwelling unit, designed to
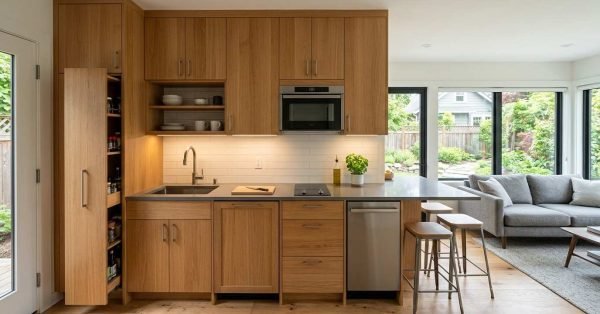
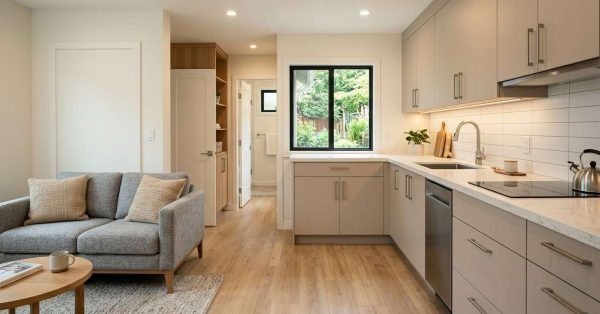
    Compact ADU kitchen with space-efficient cabinetry, integrated appliances, stone countertops, smart storage, and an open connection to the living area.

    ADU Kitchen Design & Layout Guide

    An ADU kitchen is the cooking and food preparation area inside an accessory dwelling unit, designed
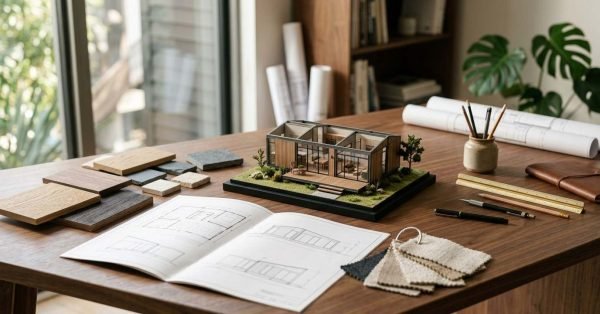
    Architectural scale model of a modern glass-and-timber prefab home surrounded by an open floor plan booklet, wood and stone swatches, fabric samples, and drafting tools on a wooden desk

    Prefab Home Sizing & Customization Options Explained

    Prefab home sizing and customization is the process of selecting a factory-built home’s square footage, layout,
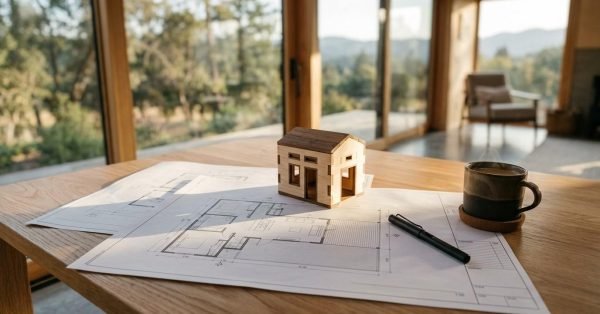
    Miniature wooden house model, printed architectural floor plans, black pen, and a steaming coffee mug on a wooden table in front of large windows overlooking nature

    Prefab Home Design Principles & Floor Plan Library

    Prefab home design is the practice of planning a house so that most of it gets

    Architectural scale model of a modern wooden home set on a lot site plan blueprint with a brass compass, triangular scale ruler, pencil, and rolled blueprints on a sunlit oak desk

    Zoning Laws & Placement Rules for Prefab Homes

    Zoning laws for prefab homes are the local rules that decide what type of factory-built house

    Architectural scale model of a modern modular home with a green roof, resting on a printed blueprint with a triangular scale ruler, pencil, and leather binders on a wooden desk

    Prefab Home Legal Classification & Building Code Guide

    A prefab home’s legal classification is the regulatory category that determines which building code governs it,

    Architectural scale model of a modern two-story modular prefab home with a green rooftop garden, set on a wooden conference table alongside rolled blueprints and a laptop

    Complete Guide to Prefab Types: Modular, Panelized, Kit & Manufactured

    Prefab construction is any building method where major parts of a home are manufactured off-site in

    Exterior view of a modern minimalist prefab home with horizontal dark wood siding, floor-to-ceiling glass sliding doors, and a covered porch in a grassy meadow at sunset

    What Is a Prefab Home: Complete Guide

    A prefab home is a house built mostly in a factory, then shipped to your land

      Get a Free Quote

      Tell us what you need a real person calls you back, usually same day.

      No obligation · Upfront pricing · We never share your info