Trusted since 2001  ·  Same-day response for emergencies ·  Call 951-458-6466

Insights & Updates
Blog

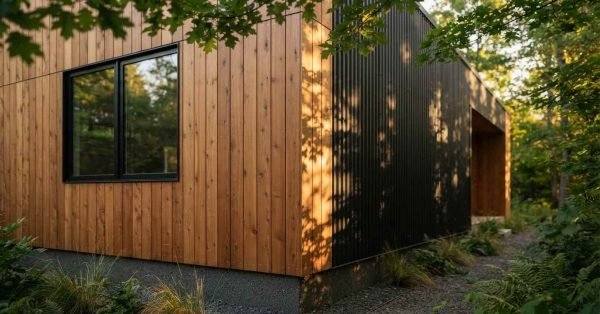
    An exterior corner view of a modern prefab home combining vertical warm wood plank siding, matte black corrugated metal cladding, and a black-framed window surrounded by lush forest landscaping

    Exterior Siding & Cladding Options for Prefab Homes

    Siding and cladding are the exterior skin systems that protect a prefab home from water, wind,
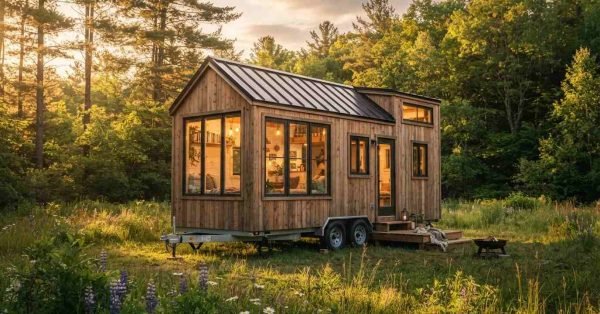
    A rustic wooden tiny home on a wheeled trailer with large picture windows and a standing seam metal roof parked in a sunlit wildflower meadow beside a forest

    What Is a Tiny Home on Wheels: The Complete Guide to Building a Tiny Home on Wheels

    A tiny home on wheels is a permanently framed dwelling built on a road-legal trailer chassis,

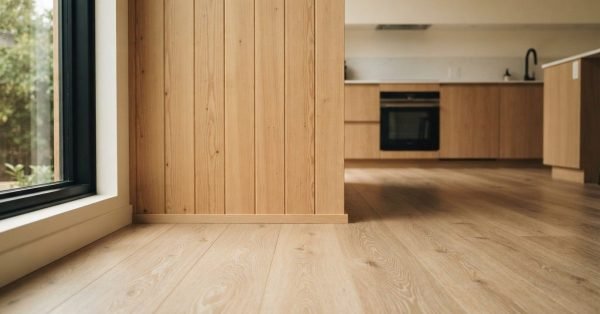
    A low-angle view of light natural oak hardwood flooring and vertical wood slat paneling leading toward a modern minimalist kitchen in a modular home

    Interior Finish Materials & Design for Prefab Homes

    Interior finish materials are the visible, touchable surfaces inside a prefab home: walls, floors, ceilings, trim,
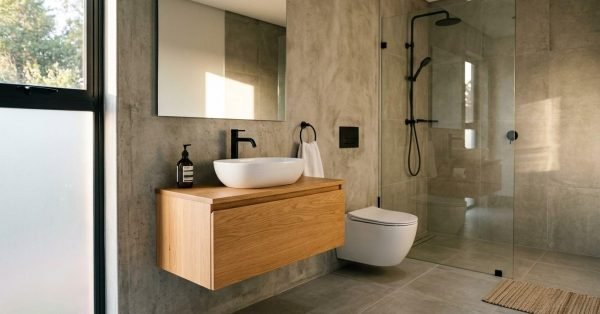
    A modern minimalist bathroom featuring concrete-effect walls, a floating oak vanity with a white vessel sink, matte black fixtures, a wall-hung toilet, and a walk-in glass shower enclosure

    Prefab Home Bathroom Design Guide

    A prefab home bathroom is a factory-built bathroom unit, or a pre-engineered bathroom kit, that arrives
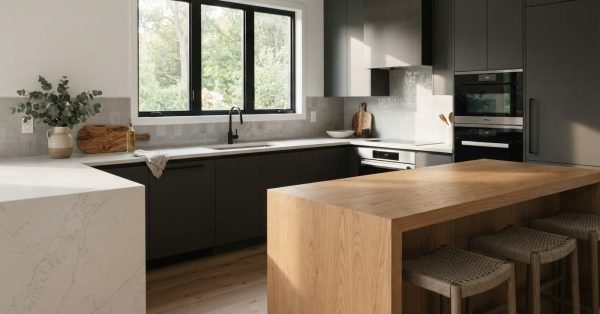
    A modern minimalist kitchen featuring matte charcoal cabinetry, a white quartz waterfall counter, an oak waterfall island with woven barstools, and built-in wall ovens under a large picture window

    Prefab Home Kitchen Design & Layout Guide

    A prefab home kitchen is a factory-built kitchen assembled inside a modular, manufactured, or panelized home,
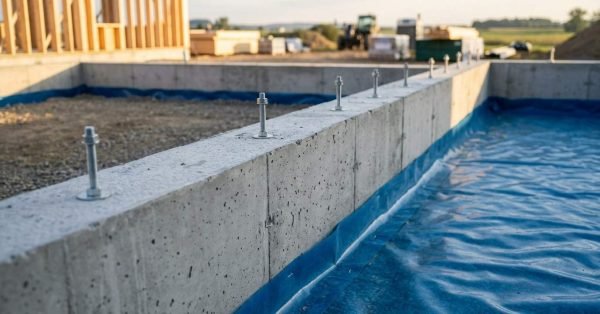
    A poured concrete stem wall foundation with threaded anchor bolts installed along the top ledge, lined with a blue vapor barrier membrane on a residential construction site

    Prefab Home Foundation System Design & Engineering

    A prefab home foundation system is the engineered base that transfers a factory-built home’s weight into

    A sleek white wall-mounted ductless mini-split heat pump air conditioner installed on a light vertical wood-paneled wall above a low wooden bench with a potted plant

    HVAC & Heating Solutions for Prefab Homes

    Prefab home HVAC is the combination of heating, cooling, ventilation, and ductwork systems designed for factory-built

    Bundled yellow and white Romex electrical wiring routed through timber wall studs with protective bushings above an electrical lighting blueprint

    Electrical System Design for Prefab Homes

    Electrical system design for prefab homes is the process of planning every circuit, panel, and connection

    Tiny house on wheels built with durable lightweight materials including metal roofing, resilient siding, energy-efficient windows, wood interior finishes, and vinyl flooring.

    Best Materials for Building a Tiny Home on Wheels

    The best materials for building a tiny home on wheels are the ones that stay light,

    Tiny house on a purpose-built trailer showing engineered steel frame rails, crossmembers, axles, suspension, wheels, coupler, and structural attachment points.

    Tiny Home Trailer & Chassis Engineering Guide

    A tiny home trailer chassis is the engineered steel foundation that carries a tiny house, replacing

      Get a Free Quote

      Tell us what you need a real person calls you back, usually same day.

      No obligation · Upfront pricing · We never share your info