Trusted since 2001 · Same-day response for emergencies · Call 951-458-6466
Insights & Updates
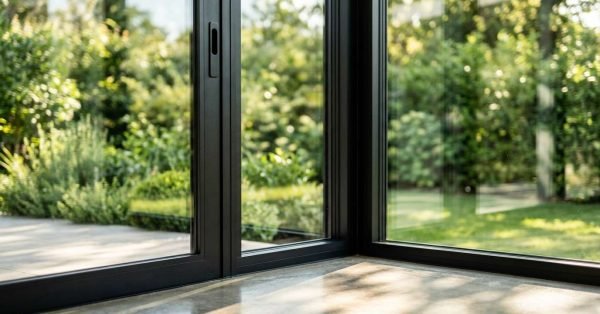
Window and door selection is the process of choosing the glazing, framing, and entry systems that
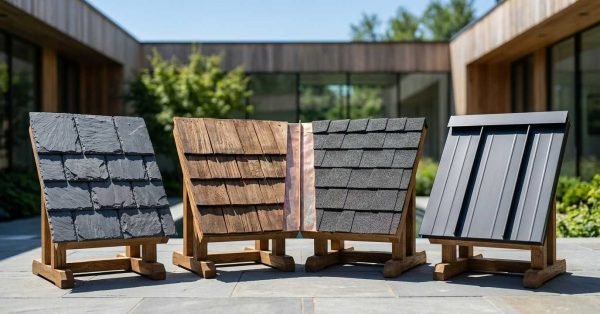
A roofing system for a custom home is the complete assembly of decking, underlayment, covering, flashing,
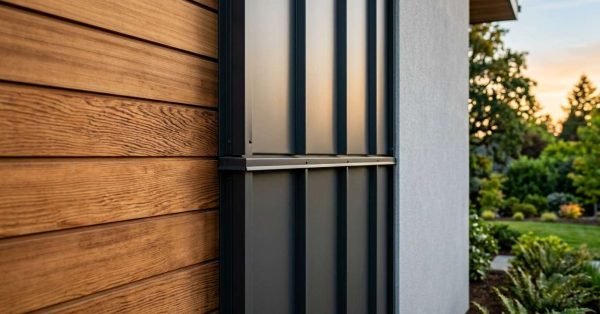
Exterior finish and cladding are the outer material layers that protect a custom home from water,
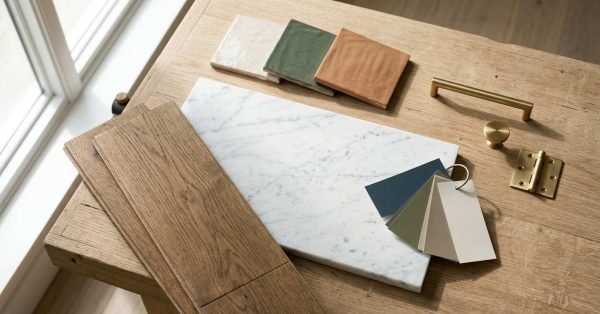
Interior finish materials are the visible, touchable surfaces and fixtures that turn a framed structure into
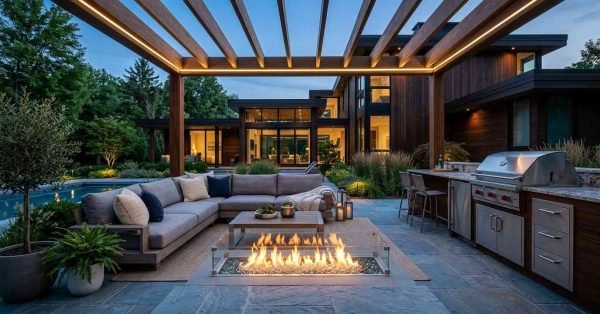
Outdoor living space design for custom homes is the planned integration of exterior rooms, structures, and
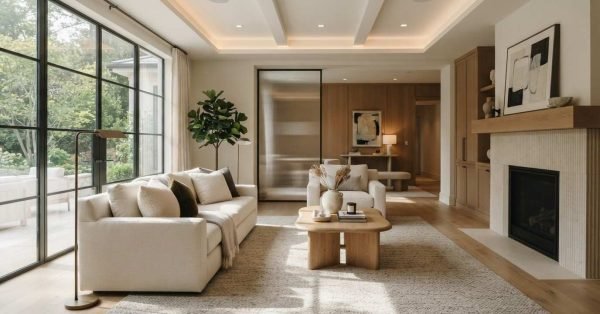
Bedroom, living, and family space design is the planning process that turns a custom home’s private
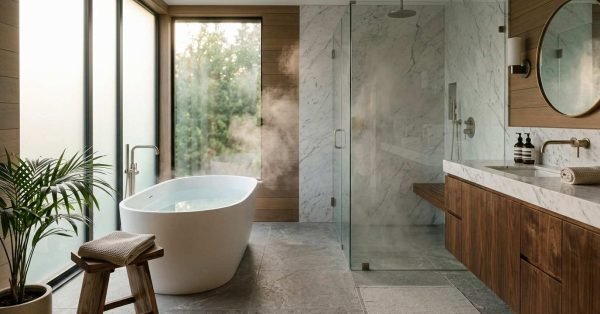
A custom home bathroom and spa is a purpose-built wet space designed around your daily routine,
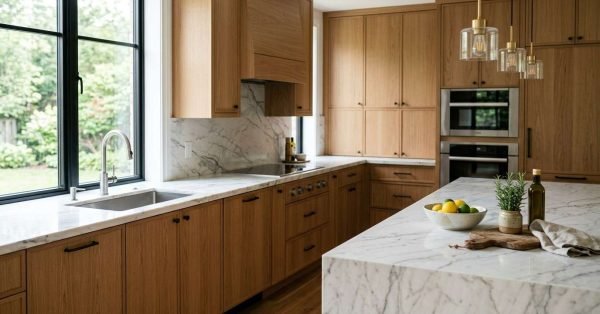
A custom home kitchen is a kitchen built around how you actually live, with layout, cabinetry,
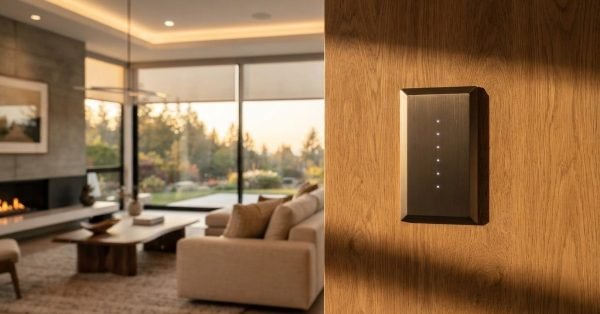
Smart home technology integration is the process of connecting a home’s lighting, climate, security, plumbing, and
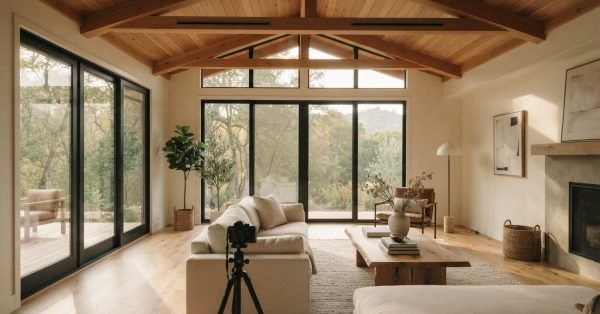
HVAC and climate control in a custom home is the engineered combination of heating, cooling, ventilation,
