
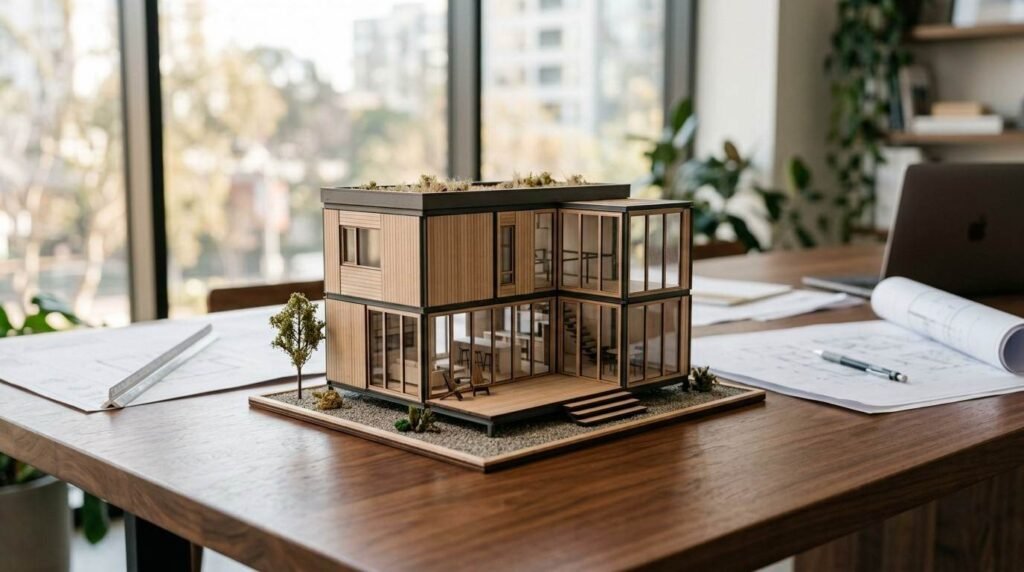
Prefab construction is any building method where major parts of a home are manufactured off-site in a controlled factory, then transported and assembled on your property. I use the term to cover four distinct systems, and each one carries different rules, costs, and ownership outcomes.
Confusing these four types costs people real money. I have watched buyers finance the wrong category, get denied a permit, or discover their land needed work nobody priced.
This guide covers what prefab means, all four types, cost and timeline comparisons, site work, permits and financing, how to choose, and long-term maintenance.
What Prefab Construction Means Today
Prefabrication is a construction method where components are built in a factory and delivered to the site for assembly. That single definition covers everything from a full three-dimensional home section to a bundle of pre-cut lumber on a flatbed.
I want to be clear about why this matters. The word “prefab” describes the manufacturing process, not the quality, not the price point, and not the legal classification of the finished home.
How Prefab Differs From Site-Built Construction
A site-built home gets framed, sheathed, and finished in place, exposed to weather for months. A prefab home moves most of that work indoors, where materials stay dry, and assembly follows a repeatable jig.
That shift changes the schedule dramatically. Factory work happens at the same time as foundation and utility work on your lot, so two timelines run in parallel instead of end to end.
It also changes who does what. A general contractor still handles the site, the foundation, the hookups, and the final trim, which surprises buyers who expect a turnkey delivery.
The Four Core Prefab Categories at a Glance
Modular homes arrive as complete three-dimensional boxes. Panelized homes arrive as flat wall, floor, and roof sections. Kit homes arrive as pre-cut and numbered materials. Manufactured homes arrive as complete units built to a federal code.
Each category sits at a different point on a spectrum. The more the factory finishes, the less you coordinate on site, and the less you control mid-build changes.
I think of it as a trade between speed and flexibility. Modular and manufactured lean toward speed. Panelized and kit lean toward flexibility and owner involvement.
Why Prefab Terminology Gets Confused
Manufacturers, lenders, and local building departments all use these words differently. A salesperson calls a manufactured home “modular” because modular sounds premium, and a buyer discovers the difference at the appraisal.
The legal line matters more than the marketing line. Modular, panelized, and kit homes follow state and local building codes. Manufactured homes follow a single federal standard administered by HUD.
Modular Homes: Factory-Built Sections, Site-Assembled
A modular home is a permanent dwelling built as complete three-dimensional sections in a factory, then craned onto a permanent foundation and joined together. Each section arrives with framing, insulation, wiring, plumbing, drywall, and often cabinets already installed.
The finished house is legally identical to a site-built house. It follows the same state and local building codes, gets the same inspections, and appraises on the same basis as neighboring stick-built homes.
How Modular Construction Works
Sections are built on an assembly line, inspected by a third-party agency inside the plant, and sealed for transport. On delivery day, a crane sets each box, and crews connect the seams, roof, and mechanical runs.
I always tell people the crane day is the fast part. The weeks before and after it, foundation, utilities, and finish work, are where schedules actually live or die.
Code Compliance and Permanent Foundations
Modular homes require a permanent foundation, whether that is a full basement, crawlspace, or engineered slab. There is no chassis and no wheels, and the home is legally real property from day one.
That distinction drives everything downstream. It determines your mortgage options, your property tax treatment, and your resale pool.
Best Use Cases for Modular Builds
Modular works best on infill lots, in tight labor markets, and for buyers who want a conventional home on a compressed schedule. It also suits multi-unit rental projects where repeatable floor plans reduce cost per door.
I steer landlords and property managers here often. Predictable specs across units make ongoing maintenance planning far simpler.
Panelized Homes: Flat-Pack Walls, Roofs, and Floors
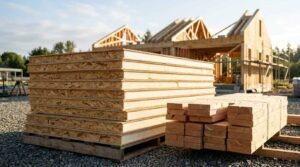
A panelized home is built from flat factory-made wall, floor, and roof panels that ship stacked on trailers and get stood up on site. The factory handles cutting, squaring, and sheathing. Your local crew handles erection and everything after.
This is the middle ground of prefab. You get factory precision on the shell while keeping full local control of finishes, mechanicals, and design changes.
Open Panel vs. Closed Panel Systems
Open panels arrive as framed and sheathed skeletons with cavities exposed, so electricians and plumbers run everything on site. Closed panels arrive with insulation, vapor barrier, wiring chases, and sometimes windows already installed.
Closed panels cost more and save more site time. Open panels cost less and give trades easier access when something changes.
SIPs and Advanced Panel Types
Structural insulated panels sandwich rigid foam between two structural facings, creating a wall that frames and insulates in one step. They deliver tight envelopes and strong thermal performance, which matters in extreme climates.
Timber frame packages, steel stud panels, and hybrid systems fall under the same umbrella. Each one changes how your HVAC and ventilation get sized.
Where Panelized Builds Fit Best
Panelized suits custom designs, difficult sites where a crane cannot place full modules, and builders who want to shorten framing without giving up control. Remote lots and steep grades often rule out modular but accept panels fine.
Kit Homes: Pre-Cut Packages and Owner-Builder Paths
A kit home is a materials package where lumber, fasteners, and components arrive pre-cut, numbered, and bundled with assembly drawings. Nothing is pre-assembled. You or your contractor build every stick on site.
Kits appeal to hands-on owners, barndominium builders, cabin buyers, and anyone building an accessory dwelling on existing property.
What a Kit Home Package Includes
Most kits cover the structural shell: framing members, roof system, sheathing, exterior doors, windows, and hardware. Better packages add exterior cladding and roofing.
The drawings are the real product. Numbered pieces and sequenced instructions are what separate a kit from a lumber delivery.
What the Kit Does Not Include
Kits almost never include the foundation, plumbing, electrical, HVAC, insulation, drywall, flooring, cabinets, or fixtures. Those items typically make up the majority of the finished cost.
I see the same mistake constantly. Buyers compare a kit price against a turnkey price and assume they found a bargain.
Who Kit Homes Actually Suit
Kits reward people with construction experience, flexible timelines, and access to reliable local trades. They punish people on a deadline with no crew lined up.
For accessory dwelling units and detached workshops, the math often works well. For a primary residence with a lender watching the schedule, it rarely does.
Manufactured Homes: HUD-Code Housing Explained
A manufactured home is a single-family dwelling built entirely in a factory on a permanent steel chassis, constructed to the federal HUD Code rather than local building codes. It ships complete and gets set on a prepared site.
Manufactured housing remains the largest source of unsubsidized affordable housing in the country. The U.S. Census Bureau tracks shipments and average sale prices for new units nationally.
The HUD Code and What It Governs
The HUD Code sets national standards for design, construction, strength, fire resistance, energy efficiency, and transportation durability. It preempts local building codes, which is why a manufactured home built in one state can ship to another.
Every unit carries a red certification label on the exterior. That label is the proof of compliance lenders and inspectors look for.
Single-Wide, Double-Wide, and Multi-Section
A single-wide travels as one unit and typically runs narrow and long. A double-wide travels as two halves joined on site. Multi-section units add more halves for larger footprints.
Width drives more than square footage. It affects transport permits, road access to your lot, and the crew size needed on set day.
Manufactured vs. Mobile Home Terminology
Homes built before June 15, 1976, are mobile homes. Everything built after that date under the federal standard is a manufactured home.
The distinction is not cosmetic. Insurers, lenders, and many local jurisdictions treat pre-1976 units very differently.
Prefab Type Comparison: Cost, Timeline, and Control
Here is how the four types stack up across the factors buyers actually weigh. Treat these as orientation ranges, because site conditions and region shift every number.
| Factor | Modular | Panelized | Kit | Manufactured |
| Code standard | State/local | State/local | State/local | Federal HUD Code |
| Factory completion | 80–90% | 30–60% | 0% (pre-cut only) | 90–95% |
| Foundation | Permanent required | Permanent required | Permanent required | Pier or permanent |
| Site build time | 2–4 months | 4–7 months | 6–12 months | 1–3 months |
| Design flexibility | Moderate | High | High | Low |
| Financing | Conventional mortgage | Construction loan | Construction loan | Chattel or mortgage |
| Appraises as | Real property | Real property | Real property | Depends on titling |
Cost Structure Across the Four Types
The factory price is never the delivered price. Land, site prep, foundation, transport, crane, utility connections, permits, and finish work commonly add a substantial share on top of the base package.
Manufactured homes carry the lowest base cost per square foot. Kit homes look cheapest on paper and finish highest in labor if you hire everything out.
Build Timelines and What Drives Delays
Factory production runs on a queue, so your slot matters more than your build speed. Weather delays hit site work, not the plant.
The three delay drivers I see most are permit review, utility scheduling, and foundation surveys. None of them are the manufacturer’s fault, and all of them are yours to manage.
Customization and Design Flexibility
Panelized and kit systems accept design changes easily because assembly happens locally. Modular accepts changes only before the section enters production.
Manufactured homes offer option packages rather than true customization. You pick from the catalog, and that is the trade for the price.
Site Work, Foundations, and Utility Connections
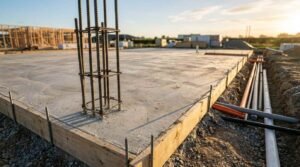
Every prefab type needs a prepared site, and this is where budgets break. Clearing, grading, driveway access, drainage, and soil testing all happen before a single panel arrives.
I treat site work as its own project with its own contractor and its own line-item budget. Bundling it into a vague allowance is how people get surprised.
Foundation Types by Prefab Category
Modular and panelized homes sit on basements, crawlspaces, or slabs designed by an engineer for the specific load. Manufactured homes sit on pier-and-anchor systems or on a permanent foundation when the buyer wants real-property titling.
Frost depth, soil bearing capacity, and flood elevation drive the design. A geotechnical report answers those questions before you commit.
Utility Hookups and Trade Coordination
Water, sewer or septic, electrical service, and gas all need trenching, permits, and inspections. On rural lots, well drilling and septic design add months.
Somebody has to sequence the plumber, the electrician, and the HVAC installer around the set date. That coordination is the single most common gap in owner-managed prefab projects.
Site Prep Costs Buyers Underestimate
Long driveways, rock excavation, tree removal, retaining walls, and crane access all carry real numbers. A lot that looks flat from the road often is not.
Get the site evaluated before you sign a home contract. The land dictates which prefab types are even possible.
Permits, Zoning, and Financing by Prefab Type
Permitting follows the code path, not the marketing label. Modular, panelized, and kit homes go through your local building department like any custom build. Manufactured homes follow a separate installation permit track.
Local Zoning and Placement Restrictions
Zoning controls minimum square footage, roof pitch, foundation type, and sometimes exterior materials. Some jurisdictions restrict manufactured homes to specific districts or parks while allowing modular anywhere.
Homeowner association rules add another layer. I check the deed restrictions before the zoning map, because private covenants are often stricter than public code.
Inspections and Certification Labels
Modular homes carry a state-approved insignia showing third-party factory inspection, plus local inspections for foundation, hookups, and final occupancy. Manufactured homes carry the HUD label and a data plate inside the unit.
Kit and panelized homes get inspected entirely on site, stage by stage, like conventional construction.
Financing and Appraisal Differences
Modular, panelized, and kit homes qualify for standard construction-to-permanent mortgages. Manufactured homes on leased land usually require chattel financing, which carries higher rates and shorter terms.
Placing a manufactured home on owned land with a permanent foundation and converting the title to real property opens up conventional and government-backed loan programs. Fannie Mae publishes eligibility requirements for manufactured housing loans.

Choosing the Right Prefab Type for Your Property
The right answer comes from your land, your timeline, your budget, and how involved you plan to be. I walk clients through those four filters in that order.
Decision Factors by Owner Goal
Choose modular when you want a conventional home fast on a lot with crane access. Choose panelized when your design is custom, or your site is difficult.
Choose a kit when you have construction skills, time, and a flexible schedule. Choose manufactured when the lowest entry cost matters most and zoning allows it.
Landlords and property managers weigh this differently. Repeatability, maintenance predictability, and financing terms outrank design flair when you own multiple doors.
Questions to Ask Any Prefab Builder
Ask what the base price excludes, who holds the general contractor license, and who is responsible for site work. Ask for the delivery-to-occupancy timeline on their last three completed projects.
Ask which local trades they have worked with in your county. A manufacturer with no regional set crew becomes your problem on delivery day.
Common Buyer Mistakes to Avoid
The biggest mistake is buying the home before evaluating the land. The second is comparing a factory price to a turnkey price.
The third is assuming one contractor covers everything. Most prefab projects need a builder for the site and a separate manufacturer for the structure, and the contract has to say who owns the gap.
Maintaining and Upgrading a Prefab Home
A prefab home maintains like any other home, with a few category-specific items. Roof, envelope, HVAC, plumbing, and drainage still drive most of the long-term cost.
Routine Maintenance Priorities
Check marriage-line seals on modular and multi-section homes, since that joint carries the most movement. Inspect skirting, anchors, and leveling on manufactured homes annually.
Everything else is standard property care: gutters, caulking, water heaters, filters, and grading away from the foundation. Routine seasonal home maintenance protects the envelope more than any single repair.
Renovation and Remodeling Limits
Modular, panelized, and kit homes remodel like site-built homes because they follow the same code. Load paths are documented, and permits work normally.
Manufactured homes carry stricter limits. Structural changes and additions require engineering review, and improper modifications void certification and complicate insurance.
Resale Value and Long-Term Ownership
Modular, panelized, and kit homes appreciate on the same comparables as neighboring site-built homes. Manufactured homes on owned land with permanent foundations track closer to real estate. Units on leased land behave more like vehicles.
Titling status is the lever. Converting to real property is the single most valuable paperwork step a manufactured home owner takes.
Conclusion
I have covered the four prefab types, how each is built and coded, and how cost, timeline, foundation, permitting, and financing shift between them.
Prefab keeps growing because factory precision and parallel scheduling solve real problems. Deeper guides on site prep, foundations, financing, and remodeling extend everything mapped here.
We help you connect with vetted local pros for site work, hookups, and finish trades. Reach out to Mr. Local Services and start your prefab project right.
Frequently Asked Questions
Are modular homes the same as manufactured homes?
No. Modular homes follow state and local building codes on permanent foundations. Manufactured homes follow the federal HUD Code and are built on a permanent steel chassis.
Which prefab type is the cheapest to build?
Manufactured homes carry the lowest total delivered cost. Kit homes show the lowest material price but climb quickly once you pay for labor, systems, and finishes.
Do prefab homes hold their value?
Modular, panelized, and kit homes appreciate like site-built homes. Manufactured homes hold value best on owned land with a permanent foundation and real-property titling.
How long does a prefab home take to build?
Manufactured homes set in one to three months after site prep. Modular runs two to four months, panelized four to seven, and kit builds six to twelve.
Can I get a standard mortgage on a prefab home?
Yes for modular, panelized, and kit homes. Manufactured homes qualify when placed on owned land with a permanent foundation and titled as real property.
Do prefab homes need a permanent foundation?
Modular, panelized, and kit homes always do. Manufactured homes allow pier-and-anchor systems, though a permanent foundation improves financing, insurance, and resale.
Who handles site work and utility hookups?
A local general contractor does, not the factory. Clearing, grading, foundation, water, sewer, and electrical connections sit outside almost every prefab home package.


