
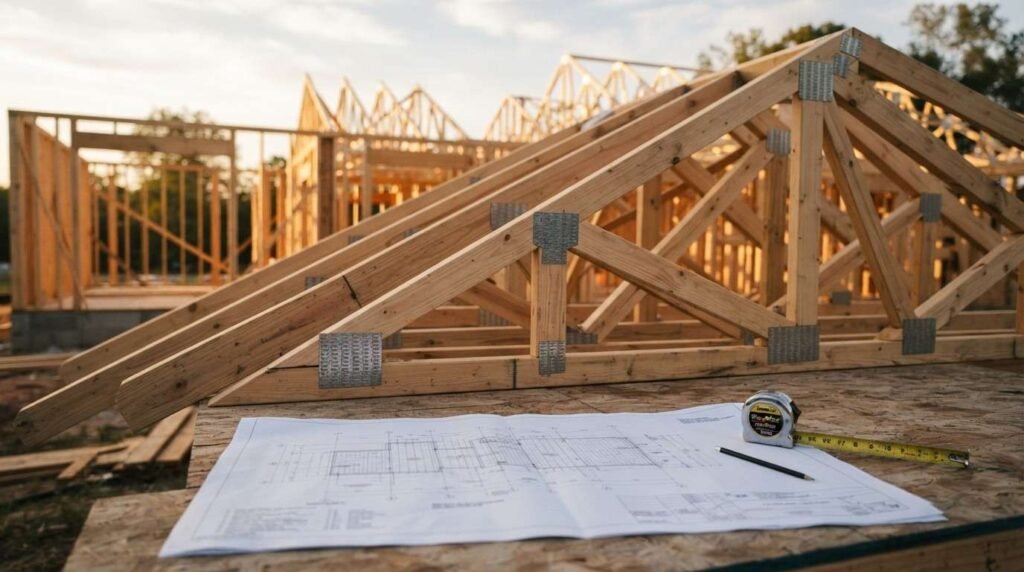
Prefab structural framing is a building method where walls, floors, roof trusses, and panels are engineered and assembled in a factory, then delivered to your site for installation under code-approved standards. I work with property owners who need that frame to last decades.
Framing decisions lock in your structure’s strength, energy performance, and repair costs for the life of the building. Bad framing choices surface later as cracks, leaks, and failed inspections.
This guide covers what prefab framing is, every major method, engineering standards, load requirements, permitting, foundations, quality control, costs, contractor selection, and connected property services.
What Prefab Structural Framing Is and Why It Matters
Prefab structural framing is a construction system in which the load-bearing skeleton of a building is manufactured off-site under controlled conditions. The pieces arrive numbered, cut, and ready to assemble. Crews connect them according to stamped engineering drawings.
I like this approach because the factory removes weather and guesswork from the most important part of your building. A wall panel built indoors on a jig stays square. A wall framed in the rain on uneven ground rarely does.
For homeowners and property managers, the practical benefit is predictability. You get known dimensions, known material grades, and a known schedule.
Prefabrication vs. Site-Built Framing
Site-built framing, often called stick framing, means every stud, joist, and rafter gets cut and nailed in place on your lot. Prefab framing shifts that same work into a plant with saws, presses, and quality checks.
Both methods use the same engineering principles and answer to the same building codes. The difference sits in where the labor happens and how tightly it gets controlled.
Stick framing still wins on complex custom geometry and small repair jobs. Prefab wins on repeatable assemblies, tight schedules, and multi-unit properties.
Core Terms Property Owners Should Know
A truss is a triangulated frame that spans a distance and carries roof or floor loads. A panel is a pre-assembled section of wall, floor, or roof. A module is a complete three-dimensional room or building section built in a plant.
Load path describes how weight travels from your roof down through walls into the foundation and soil. Tolerance is the allowed variation between the drawing and the built product.
Learning these five terms puts you ahead of most buyers reading a framing quote.
Where Prefab Framing Shows Up in Residential Projects
Most American homes already contain prefab components. Roof trusses dominate new residential construction because they span farther with less lumber than site-cut rafters.
Prefab framing also shows up in garage additions, second-story additions, accessory dwelling units, and tiny home construction where factory precision keeps weight and dimensions exact. Property managers use panelized systems for multi-unit rebuilds after fire or water damage.
I have seen prefab wall panels cut a two-week framing stage down to three days on a straightforward addition.

The Main Prefab Structural Framing Methods
Prefab framing splits into six practical families. Each one solves a different structural and budget problem, and each carries its own engineering documentation.
I walk clients through these families before we talk price, because the method drives the foundation, the crane needs, and the trades that follow.
Panelized Wall and Floor Systems
Panelized systems deliver open-stud or closed-stud wall sections, floor cassettes, and roof panels. Sheathing arrives attached, and openings for windows and doors are already framed.
These panels bolt or nail to a conventional foundation and mate with standard trades. Electricians and plumbers run their lines through pre-drilled chases.
This is the easiest entry point for owners who want factory quality without changing how the rest of the build works.
Roof and Floor Trusses
Trusses are the most common prefab structural element in the United States. A roof truss uses short lumber lengths in tension and compression to span 30 feet or more without interior bearing walls.
Every truss ships with an engineered drawing showing span, pitch, loading, bearing points, and permanent bracing requirements. That drawing is a legal document, and altering a truss on site voids it.
I tell every client the same thing: never cut a truss web to run a duct. Call the truss engineer instead.
Structural Insulated Panels (SIPs)
A SIP sandwiches rigid foam insulation between two structural skins, usually oriented strand board. The panel carries load and insulates in one piece.
SIP walls deliver very low air leakage, which matters for heating and cooling bills. The tradeoff is planning discipline, since electrical chases and openings must be routed in the factory.
SIPs pair well with owners who prioritize energy performance and plan to hold the property long term.
Light-Gauge Steel Framing
Cold-formed steel studs and joists arrive punched, sized, and screwed together into panels. Steel resists rot, termites, and fire, and it holds dimensional stability in humid climates.
Steel framing requires thermal breaks because metal conducts heat straight through the wall. It also demands screw guns and crews trained in steel connections rather than nail guns.
I recommend steel most often for coastal properties, commercial mixed-use buildings, and structures where insect damage has already been a problem.
Mass Timber and CLT Framing
Cross-laminated timber stacks lumber layers in alternating directions and glues them into thick structural slabs. Mass timber panels serve as walls, floors, and roof decks with real fire resistance from char depth.
The U.S. code path opened up substantially when the 2021 International Building Code added tall mass timber construction types. Larger residential and mixed-use projects now use it openly.
Mass timber is rare on single-family jobs today. It matters for property managers looking at larger builds.
Volumetric Modular and Tiny Home Framing
Volumetric modular framing produces finished three-dimensional boxes with framing, wiring, plumbing, and finishes installed in the plant. Modules crane onto a foundation and connect in a day or two.
Modules carry heavier framing than site-built equivalents because they must survive highway transport and lifting. That extra steel and strapping stays in the finished building as bonus strength.
This method fits accessory dwelling units, rental infill, and small footprint homes where speed matters most.
Engineering Standards That Govern Prefab Framing
Prefab framing answers to the same rulebook as any other structure, plus extra factory-specific standards. Standards exist so an inspector in one state can trust a panel built in another.
I check three layers on every project: the code, the material standard, and the certification of the plant that built the parts.
Building Codes: IRC, IBC, and Local Amendments
Most one- and two-family homes fall under the International Residential Code, while apartments and commercial buildings fall under the International Building Code. States adopt these codes on their own schedules and add local amendments for snow, wind, and seismic conditions.
Your city amendment usually matters more than the base code. A Florida wind zone and a Colorado snow zone read the same page very differently.
Ask your provider which code edition and which local amendment their drawings reflect.
Material Standards for Wood, Steel, and Panels
Lumber grading follows rules published under the American Lumber Standard Committee, and every stud carries a grade stamp. Metal plate connected trusses follow ANSI/TPI 1, the national design standard maintained with the Truss Plate Institute. Cold-formed steel framing follows AISI S240, and SIPs follow evaluation reports issued by ICC-ES.
Those stamps and report numbers are your proof of compliance. I photograph them before drywall covers them.
Third-Party Inspection and Plant Certification
Factory-built components get inspected in the plant instead of on your lot. Third-party agencies audit production, and modular buildings often carry a state approval label on each module.
Federally regulated manufactured homes are a separate category governed by HUD’s Manufactured Home Construction and Safety Standards, not by local building codes. Confusing the two categories creates real permitting problems.
Get the certification label number and the inspecting agency name in writing.

Structural Load Requirements and Engineering Calculations
Every prefab assembly gets designed against specific loads before it ships. The engineer sizes members and connections to carry those loads with a safety margin.
I ask for the load table on every quote. A frame designed for the wrong snow load is a liability you inherit.
Dead, Live, Snow, Wind, and Seismic Loads
Dead load is the permanent weight of the building itself. Live load covers people, furniture, and stored items. Snow, wind, and seismic loads come from your geographic location and get pulled from ASCE 7 hazard maps.
Roof snow loads in northern states run several times higher than in the South. Coastal wind design pressures climb sharply within a few miles of the shoreline.
Your local building department publishes the exact design values for your address.
Connections, Fasteners, and Load Paths
Prefab framing succeeds or fails at the connections. Hold-downs, hurricane clips, shear panels, and anchor bolts tie the frame together from roof to foundation.
A continuous load path means every load has an unbroken route to the ground. Missing straps and undersized anchor bolts break that path and show up during inspection.
I count connectors against the drawing before the crane leaves.
When a Stamped Engineer’s Drawing Is Required
Any prefab assembly carrying structural load needs engineered documentation, and most jurisdictions require a licensed engineer’s seal for trusses, panels, and modules. Removing a bearing wall or adding a rooftop unit also triggers a new stamp.
Structural alterations to an existing frame call for the same review. I never sign off on a beam change without a stamped detail, and the same discipline applies to structural carpentry work that touches load-bearing members.
Keep every stamped sheet. Appraisers and future buyers ask for them.
Permitting, Approvals, and Documentation
Permitting for prefab framing follows a slightly different path than stick building. The factory approval and the site approval happen separately, then meet at final inspection.
I map both tracks at the start so nothing waits on paperwork.
Plan Review and Prefab Approval Pathways
Your local department reviews the site plan, foundation, and connections. The state or a third-party agency reviews the factory-built components and issues the approval label.
Some states run industrialized building commissions that pre-approve plant designs statewide. That pre-approval shortens local review considerably.
Ask whether your provider holds a current state approval for your specific model.
Documents to Keep on File
Keep the stamped structural drawings, truss and panel engineering sheets, plant certification labels, product evaluation reports, anchor and connector schedules, and the final certificate of occupancy.
Store digital copies off-site. Property managers should file these with the unit record, not just the construction folder.
I have watched a missing truss sheet delay a refinance by six weeks.
Insurance, Appraisal, and Resale Considerations
Insurers rate modular and panelized buildings as site-built when the structure carries local code approval. Manufactured homes under HUD rules get rated differently, and that gap affects premiums and lending.
Appraisers need documentation to treat your prefab structure as conventional construction. Bring the labels and the stamped plans to the appraisal.
Clear paperwork protects your property value directly.
Site Preparation, Foundations, and Assembly
Factory precision means nothing on a foundation that is out of level. Prefab framing demands tighter site work than stick framing tolerates.
I spend more time on foundation layout for prefab jobs than for anything else.
Foundation Types Matched to Prefab Systems
Panelized and truss systems sit on standard slabs, crawl spaces, or full basements. Modular buildings need foundations engineered for point loads at module corners and mating walls.
Foundation anchor bolt placement must match the panel drawing exactly. A half-inch of drift creates hours of field correction.
Survey and verify the top of the foundation before delivery day.
Delivery, Craning, and Site Access
Panels and modules arrive on flatbed trailers that need real turning radius and clearance. Crane setup requires firm ground, overhead clearance, and utility coordination.
Tight urban lots and steep driveways change the plan and the price. Trees along the access route often need clearance work before delivery, and coordinating tree trimming and removal ahead of the crane date prevents costly standby time.
Walk the route with the crane operator before you schedule.
Weatherproofing and Envelope Tie-Ins
Panel joints, module mating lines, and roof-to-wall transitions are the leak points. Flashing, tapes, and sealants get installed in a strict sequence.
I close the envelope the same day the frame goes up whenever the schedule allows. Open panel edges absorb water fast, and water in a wall becomes a water damage restoration problem within days.
Photograph every flashing detail before siding covers it.
Quality Control, Tolerances, and Common Defects
Factory production reduces defects but does not eliminate them. Most problems I find happen at the handoff between plant and field.
Inspection at delivery costs an hour and saves months.
Factory Tolerances vs. Field Tolerances
Plant tolerances for panel squareness and dimension run tighter than field carpentry standards allow. That precision only helps when the foundation and layout match it.
The mismatch shows up as shimmed walls, out-of-plumb corners, and doors that will not close. Tight parts on a loose base still produce a loose building.
Verify foundation dimensions against the shop drawings, not against the architectural plan.
Defects I See Most Often
Transport damage tops my list: cracked sheathing, bent steel flanges, and racked panels. Missing hardware runs second, followed by field-cut truss members and skipped hold-downs.
Moisture intrusion during storage causes swollen OSB edges and mold growth. Sagging drywall or ceiling cracks after assembly often trace back to a framing issue rather than a finish issue, and that distinction guides any drywall and ceiling repair that follows.
Document damage before you accept delivery.
Repair and Retrofit Options
Damaged prefab members get repaired with engineer-approved details, usually sister members, plates, or supplemental straps. Field improvisation is not an option on load-bearing parts.
Retrofitting an existing prefab structure for a new opening or a heavier roof load follows the same rule. Get the detail, then cut.
I keep the original engineer’s contact information on file for exactly this reason.
Cost, Timeline, and Lifecycle Performance
Prefab framing changes where your money goes rather than always lowering the total. You buy factory labor and precision instead of field labor and weather risk.
I price both paths for clients who have the schedule flexibility to choose.
What Drives Prefab Framing Cost
Material grade, span requirements, panel complexity, transport distance, and crane time drive the number. Simple rectangles cost far less per square foot than complex rooflines.
Freight and craning are the line items owners underestimate most. A 200-mile haul and a day of crane time reshape a budget quickly.
Get transport and lift quoted separately so you can see them.
Schedule Compression and Labor Impact
Framing that takes weeks on site takes days with panels or modules. That compression matters because construction labor stays scarce, with the industry averaging around 200,000 open positions per month in recent years.
Faster dry-in also shortens your exposure to weather delays and vandalism. Rental properties return to income sooner.
Fewer days on site is real money for landlords.
Durability, Energy Performance, and Maintenance
A properly engineered prefab frame lasts as long as any site-built frame. Tighter assemblies reduce air leakage, which lowers heating and cooling loads and eases strain on your HVAC system.
Maintenance still matters. Roof integrity, drainage, and pest control protect the frame regardless of how it was built.
I inspect the envelope annually on prefab structures, same as anything else.

Choosing a Qualified Prefab Framing Contractor
The right contractor understands both the factory side and the field side. Plenty of good framers have never set a module, and plenty of module setters have never corrected a bad foundation.
I look for crews with documented prefab experience and an engineer they already work with.
Licensing, Insurance, and Engineering Support
Verify the state contractor license, general liability coverage, and workers’ compensation before anything else. Confirm who provides the stamped engineering and who pays for revisions.
Ask for the plant’s certification and two recent projects using the same system. Call those owners.
Crane and rigging insurance is a separate question worth asking directly.
Questions to Ask Before You Sign
Ask which code edition the design meets, what the design loads are, who handles permitting, what the delivery tolerance requirements are, and who owns transport damage risk.
Ask what happens on a rain day and who covers standby crane charges. Vague answers here become change orders later.
Get every answer in the written scope, not in a text message.
How Prefab Framing Connects to Other Property Services
The frame is the starting point, not the finished product. Every trade that follows depends on the framing being accurate and documented.
I coordinate the sequence so nothing gets opened twice.
Trades That Follow the Frame
Roofing goes on first to dry the structure in, and coordinating roofing installation and repair with the framing schedule protects everything underneath. Rough electrical and plumbing follow, then insulation, then drywall and finishes.
Window and door installation depends on the framed openings being square and correctly sized. Flooring goes down last, after the structure has acclimated.
Sequencing errors cost more than the trades themselves.
Maintenance Services That Protect the Structure
Gutters, grading, and drainage keep water away from the frame. Annual pest inspection catches termite and carpenter ant activity before it reaches structural members.
Attic ventilation protects trusses from condensation damage. Regular pest control service matters most on wood-framed prefab systems in humid regions.
Small maintenance habits protect a large structural investment.
Conclusion
Prefab structural framing combines factory-built panels, trusses, SIPs, steel, mass timber, and modules under codes, load standards, and stamped engineering documentation.
Every method connects to foundations, permitting, quality control, and the trades that follow, and each subtopic deserves its own deeper resource.
We help you plan, vet, and execute framing work with confidence. Contact Mr. Local Services to connect with qualified structural professionals near you.
Frequently Asked Questions
Is prefab framing as strong as traditional stick framing?
Yes. Prefab framing meets the same building codes and load requirements, and factory conditions often produce tighter, more consistent assemblies than site-built framing.
Do prefab framed homes need building permits?
Yes. You need a local permit for the site, foundation, and connections, plus factory approval or certification for the manufactured components themselves.
What is the difference between modular and manufactured homes?
Modular homes meet local and state building codes and sit on permanent foundations. Manufactured homes follow federal HUD standards instead of local codes.
How long does prefab framing take to install?
Panelized framing typically goes up in days rather than weeks. Modular units are often set in one or two days once the foundation is ready.
Can I remodel or move walls in a prefab framed building?
Yes, with engineering review. Load-bearing walls, trusses, and panels require a stamped detail before any cutting or removal happens.
Does prefab framing affect my home insurance or resale value?
Code-approved modular and panelized structures are insured and appraised as site-built. Keep your certification labels and stamped drawings for lenders and appraisers.
What are the most common prefab framing problems?
Transport damage, missing connectors, out-of-level foundations, and field-cut trusses. Most issues appear at delivery or during assembly, not in the factory.


