Trusted since 2001  ·  Same-day response for emergencies ·  Call 951-458-6466

Insights & Updates

Blog

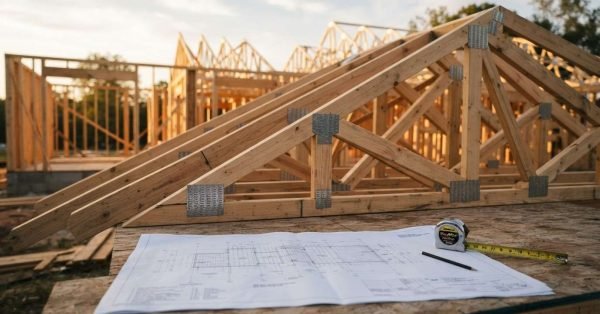
    Prefabricated wood roof trusses stacked with architectural floor plans, pencil, and tape measure on a residential framing construction site at sunset

    Prefab Structural Framing Methods & Engineering Standards

    Prefab structural framing is a building method where walls, floors, roof trusses, and panels are engineered

      Get a Free Quote

      Tell us what you need a real person calls you back, usually same day.

      No obligation · Upfront pricing · We never share your info