A park model home’s interior finish package determines how the space feels, wears, and functions over the long run. Every material choice, from flooring to cabinetry, has to earn its place in a few hundred square feet. There’s no room for a decision that looks good today and fails in three years.
Park model homes get used differently than site-built houses. Humidity swings, seasonal moisture, and constant foot traffic in a compact footprint put real pressure on finish materials. Getting this right protects the investment and the daily experience of living in it.
I cover what park model interior finishes are and why they matter, the material options for walls, flooring, and ceilings, cabinetry and countertop choices for kitchens and baths, trim and design details that pull a space together, and how to plan a budget that matches your priorities.
What Are Park Model Interior Finishes and Why They Matter
Park model interior finishes are the materials and surface treatments applied to a park model home’s walls, floors, ceilings, and fixtures. They cover everything visible and touchable inside the structure, from the flooring underfoot to the cabinet doors in the kitchen.
These finishes matter because a park model home operates under different physical stresses than a traditional house. Moisture control, weight limits, and space efficiency all shape which materials actually perform well.
How Finishes Differ From Traditional Homes
A park model home is built on a trailer chassis and moves at some point in its life, even if it settles permanently after delivery. That means finish materials need to tolerate vibration, minor flexing, and humidity changes without cracking or warping.
Traditional homes sit on a fixed foundation, so their finishes rarely deal with that kind of movement. I always factor this into material recommendations for park model projects rigid materials that work fine in a stick-built home can fail here.
Key Factors That Influence Finish Choices
Square footage drives almost every decision in a park model’s interior. Every material has to justify its footprint, its weight, and its long-term maintenance demand.
Climate matters just as much. A park model used in a humid coastal region needs different flooring and wall treatments than one in a dry mountain climate. Budget, resale value, and personal style round out the decision, but space and climate come first.
Wall Finish Materials and Options
Wall finishes set the tone for the entire interior, and park model homes offer more variety here than most people expect. The right wall material balances weight, moisture resistance, and visual warmth.
Wood Paneling and Shiplap
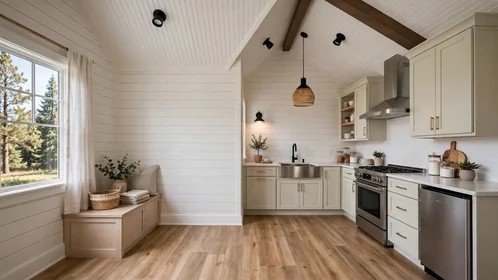
Wood paneling and shiplap remain the most requested wall finish in park model homes, and it’s easy to see why. The material adds texture and warmth to a small space without feeling heavy, and it hides minor wall imperfections better than a flat painted surface.
Shiplap in particular gives a cabin-like feel that suits the compact, cozy nature of park model living. I recommend engineered wood or MDF shiplap over solid wood in humid climates it resists warping better and costs less.
Drywall and Painted Wall Systems
Drywall gives park model interiors a cleaner, more traditional-home feel compared to wood paneling. Lightweight drywall panels, sometimes paired with a skim coat, keep the weight manageable while still delivering a smooth, paintable surface.
Painted drywall works especially well for buyers who want to personalize their space over time. A fresh coat of paint changes the entire mood of a room without touching the underlying structure.
Vinyl and Laminate Wall Panels
Vinyl and laminate wall panels solve a problem wood and drywall can’t: consistent moisture resistance in kitchens, bathrooms, and entryways. These panels snap or adhere into place, resist staining, and wipe clean without special products.
They cost less than most wood options and hold up better in high-humidity zones. The tradeoff is a slightly less organic look, though modern printed finishes have closed that visual gap considerably.
Flooring Materials for Park Model Homes

Flooring takes more abuse than almost any other surface in a park model home. Foot traffic, moisture, pets, and furniture all concentrate their wear on this one material layer.
Luxury Vinyl Plank (LVP) Flooring
Luxury vinyl plank has become the default flooring choice for park model homes, and for good reason. It’s fully waterproof, resists scratching, and installs as a floating floor that tolerates the minor structural movement common in these homes.
LVP also mimics hardwood, tile, and stone convincingly at a fraction of the cost and weight. For a home where every pound matters, that weight savings adds up across the full square footage.
Laminate and Engineered Wood
Laminate flooring offers a similar look to LVP at a slightly lower price point, though it handles moisture less confidently. It suits bedrooms and living areas better than kitchens or bathrooms.
Engineered wood brings genuine wood grain and texture into the mix. I steer clients toward engineered wood only in climate-controlled park models with reliable humidity management, since real wood veneer still reacts to moisture more than vinyl.
Tile and Carpet Applications
Tile shows up almost exclusively in bathrooms and entryways in park model homes, where its weight and rigidity are limited to smaller footprints. It delivers a durability and cleanliness that no other flooring material matches in wet zones.
Carpet still has a place in bedrooms for buyers who want softness underfoot. Low-pile, moisture-resistant carpet options perform best and avoid trapping humidity against the subfloor.
Ceiling Finishes and Design Treatments
Ceilings in a park model home carry more visual weight than people expect, mostly because the eye travels upward faster in a compact space. The right ceiling treatment can make a small room feel taller and more open.
Tray and Vaulted Ceiling Options
Vaulted ceilings have become a signature feature in higher-end park model floor plans. They add perceived volume to a room without adding square footage, which matters enormously in a home this size.
Tray ceilings offer a subtler version of the same effect, stepping the ceiling up in the center of a room. Both options require structural planning during the build phase, so they’re easier to specify upfront than to retrofit later.
Ceiling Material Choices
Painted drywall remains the most common ceiling finish, offering a clean, bright backdrop that reflects light well in a compact interior. Beadboard and tongue-and-groove wood ceilings add texture and a cabin aesthetic that pairs naturally with shiplap walls.
Vinyl ceiling panels show up in bathrooms and kitchens where moisture resistance takes priority. Whatever the material, lighter colors consistently make small rooms feel larger.
Cabinetry and Storage Finish Options
Storage is at a premium in every park model home, so cabinetry does double duty as both function and finish. The materials and construction quality behind cabinet doors matter as much as their appearance.
Cabinet Material and Construction Types
Solid wood cabinetry delivers the strongest long-term durability and the most traditional look, though it adds weight and cost. Plywood-box cabinets with wood veneer fronts strike a strong balance between durability and weight savings.
MDF and laminate cabinetry costs the least and keeps weight low, which matters in a park model’s overall load calculations. The tradeoff shows up over time as moisture exposure gradually wears laminate edges faster than solid wood or plywood.
Hardware and Finish Details
Cabinet hardware changes the entire character of a kitchen without touching the box construction underneath. Matte black, brushed nickel, and brass pulls each shift a space toward a different design direction, from industrial to farmhouse to traditional.
Soft-close hinges and full-extension drawer slides add real functional value in a compact kitchen where cabinet doors and drawers get opened constantly. I always recommend spending the extra cost on hardware function over hardware finish alone.
Countertop Materials for Kitchens and Baths
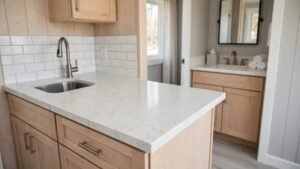
Countertops face constant contact with water, heat, and daily use, making material selection here one of the highest-impact decisions in the whole interior.
Quartz, Laminate, and Solid Surface Options
Quartz countertops deliver a premium look and excellent durability, resisting stains and scratches better than almost any other option. The added weight is a real consideration in a park model, so quartz typically appears only in kitchens with reinforced cabinetry.
Laminate countertops cost far less and weigh a fraction of quartz, making them the practical default for most park model builds. Solid surface materials land in between, offering a seamless look with moderate weight and cost.
Choosing Countertops for Small Spaces
Light-colored countertops with subtle veining reflect more light and make a compact kitchen feel larger. Busy patterns and dark colors can visually shrink an already small footprint.
I also recommend matching countertop edge profiles to the overall design theme. A simple square edge suits modern interiors, while a bullnose edge softens a more traditional or cottage-style kitchen.
Trim, Molding, and Millwork Details
Trim and molding pull an interior together in ways that are easy to underestimate until they’re missing. Baseboards, window casings, and crown molding hide construction gaps and give a room a finished, intentional look.
Wood and MDF trim both work well in park model interiors, with MDF offering better moisture resistance at a lower cost. Crown molding adds a touch of formality, though many modern park model designs skip it in favor of a cleaner, more minimalist ceiling-to-wall transition.
Door and window casings deserve particular attention since they frame two of the most visually prominent elements in any room. Matching trim color to walls rather than contrasting it tends to make small rooms feel more cohesive and larger.
Color Palettes and Interior Design Themes
Color does more work in a small space than in a large one, shaping how open, warm, or bright a room feels the moment someone walks in.
Modern Farmhouse and Coastal Themes
Modern farmhouse remains one of the most popular design directions for park model interiors, pairing white or light gray walls with wood tones and black hardware accents. It’s a flexible palette that photographs well and appeals to a broad range of buyers.
Coastal themes lean into soft blues, sandy neutrals, and white trim to create a relaxed, airy feel. Both themes rely heavily on natural light and light-colored surfaces to keep the compact footprint feeling open rather than cramped.
Choosing Colors for Small Space Perception
Light, neutral wall colors consistently make small rooms read as larger and brighter. Darker colors work best as accents, limited to one wall or a set of cabinets rather than an entire room.
Consistent flooring color throughout the home also helps the eye read the space as one continuous area instead of a series of separated rooms.
Lighting Fixtures and Interior Ambiance
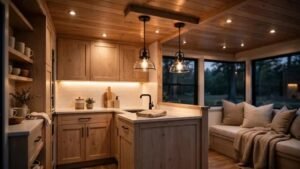
Lighting shapes the mood of a park model interior more than almost any single material choice. Natural light matters, but layered artificial lighting is what carries a space through evening hours.
Recessed lighting works well in park model ceilings since it adds illumination without consuming visual or physical space. Pendant lighting over a kitchen island or peninsula adds a design focal point in a room that otherwise relies on functional overhead light.
Under-cabinet lighting improves both function and ambiance in the kitchen, illuminating countertops for task work while adding a soft glow in the evening. Dimmable fixtures throughout the home give buyers control over brightness levels for different times of day and different activities.
Budgeting and Planning Your Interior Finish Selections
Interior finish decisions have to work within a realistic budget, and park model projects benefit from planning costs by category rather than guessing at a total. Flooring, cabinetry, and countertops typically consume the largest share of a finish budget, while trim, paint, and lighting cost considerably less per square foot.
Prioritizing high-wear surfaces like flooring and countertops with better materials, while saving on lower-impact areas like trim style, stretches a budget further without sacrificing durability where it matters most. Getting quotes from a few different material suppliers before committing also reveals real price variation across product lines that look similar on paper.
Timelines depend heavily on material availability and installer scheduling. Custom cabinetry and stone countertops typically add the most lead time to a project, so those selections benefit from being finalized early in the planning process.
Conclusion
Park model interior finishes shape how a compact home looks, feels, and holds up over years of daily use. Every material choice, from flooring to countertops, carries weight, moisture, and space considerations unique to this type of home.
Getting these decisions right early protects both comfort and long-term value. Thoughtful planning across materials, color, and lighting turns a small footprint into a space that feels intentional rather than cramped.
We help homeowners and property managers navigate these decisions with confidence. Reach out to Mr. Local Services to connect with skilled professionals who bring quality workmanship and transparent pricing to every finish detail.
Frequently Asked Questions
What is the most durable flooring for a park model home?
Luxury vinyl plank is the most durable flooring option for park model homes. It resists water, scratching, and the minor structural flexing common in these homes better than laminate or engineered wood.
Can you use real wood cabinets in a park model home?
Solid wood cabinets work well in park model homes, though they add more weight than plywood or MDF alternatives. Many builders use a plywood box with wood veneer fronts to balance durability and weight.
What wall material works best for park model bathrooms?
Vinyl and laminate wall panels work best in park model bathrooms because they resist moisture and stains far better than drywall or wood paneling. They also require less maintenance over time.
How do you make a park model interior feel bigger?
Light, neutral colors on walls, ceilings, and flooring make a park model interior feel larger. Vaulted ceilings and consistent flooring throughout the home also increase the sense of open space.
Is quartz countertop practical for a park model kitchen?
Quartz countertops are practical for a park model kitchen when the cabinetry underneath is reinforced to support the added weight. Laminate remains the more common choice for weight and cost savings.
What is the average cost range for park model interior finishes?
Interior finish costs vary widely based on material choices, though flooring, cabinetry, and countertops typically account for the largest share of the budget. Getting quotes from multiple suppliers helps establish a realistic project cost.
Do park model homes need special ceiling materials?
Park model ceilings don’t require special materials beyond standard drywall, wood, or vinyl panel options. Moisture-prone rooms like bathrooms and kitchens benefit from vinyl panels over painted drywall.