
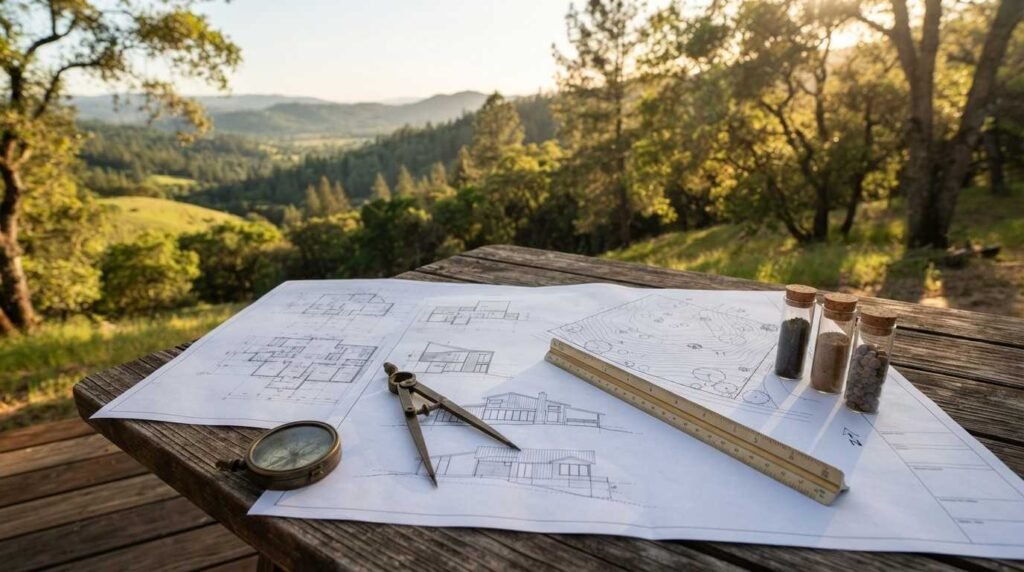
Lot selection and site analysis are the paired processes of choosing land and studying its physical, legal, and utility conditions before a custom home is designed. I have watched more budgets break on the dirt than on the drywall. The land sets your ceiling.
Every dollar you spend fixing bad ground is a dollar you cannot spend on the kitchen. Bad lots punish owners for decades through drainage failures, permit delays, and resale problems that never fully disappear.
This guide covers definitions, zoning, soil and drainage, utilities, orientation, surveys, real site costs, a comparison checklist, the team you hire, and post-approval site work.
What Lot Selection and Site Analysis Mean for Custom Home Builds
Lot selection is the act of choosing a parcel. Site analysis is the investigation that tells you whether that parcel deserves to be chosen.
I treat them as one loop. You shortlist land, you study it, and the study either confirms the choice or sends you back to the list.
Lot Selection vs. Site Analysis: Two Connected Steps
Lot selection asks commercial questions. Price, location, schools, commute, neighborhood trajectory, resale demand.
Site analysis asks physical and legal questions. What does the soil hold, where does water go, what does zoning allow, and what will utilities cost to reach?
The gap between those two question sets is where most custom home surprises live. A lot passes the commercial test easily and fails the physical test six weeks later.
Why the Land Decides More Than the Floor Plan
Your floor plan is flexible. Your bedrock, water table, and setback lines are not.
I have seen a well-designed 2,800 square foot plan shrink to 2,300 because lot coverage limits and a rear easement collided. The plan changed. The land never moved.
Land and site development also carry real weight in the total build. The National Association of Home Builders’ 2024 cost of constructing a home study puts finished lot cost at roughly 13.7% of the average new single-family home sales price, with site work adding several percent on top.
That means the land decision is a double-digit slice of your budget before a single wall goes up. And unlike cabinets, it is not something you upgrade later.
Custom homes amplify this. A production builder picks flat, serviced, pre-graded lots on purpose, while custom buyers chase views, trees, slopes, and privacy, which is exactly where site risk concentrates.
Zoning, Setbacks, and Land Use Rules That Shape What You Can Build
Zoning is the legal envelope around your house. It defines what you build, how big, how tall, and how close to the property line.
I check zoning before I fall in love with a view. It takes an afternoon, and it saves months.
Zoning Districts and Permitted Uses
Every parcel sits in a district with permitted, conditional, and prohibited uses. Single-family residential districts control minimum lot size, dwelling count, accessory structures, and sometimes tiny home and accessory dwelling placement.
Call the local planning department and ask for the zoning designation and the current code section. Ask a second question too: are there pending rezoning or overlay changes on this parcel?
Setbacks, Height Limits, and Lot Coverage
Setbacks push your buildable footprint inward from every property line. Height limits cap your roofline. Lot coverage caps the percentage of land you cover with structures and sometimes hard surfaces.
Draw the buildable box before you draw the house. That box, not the acreage, is your real canvas.
HOA Covenants, Easements, and Deed Restrictions
Private restrictions stack on top of public zoning and are often stricter. Architectural review boards dictate materials, roof pitch, color, fencing, and even landscape species.
Easements are the quiet killers. A utility easement across the middle of a lot removes buildable area permanently, and a shared access easement brings someone else’s traffic across your driveway forever.

Soil, Topography, and Drainage: The Ground Under Your Home
Soil determines your foundation type and cost. Topography determines your grading and excavation cost. Drainage determines whether you fight water for thirty years.
I never skip a soil test on a custom lot. It is the cheapest insurance in the entire project.
Soil Testing and Bearing Capacity
A geotechnical report tells you bearing capacity, expansive clay content, water table depth, and rock. Expansive soils swell and shrink with moisture, and they crack slabs and foundations when the design ignores them.
Rock sounds stable and bills brutally. Blasting or hammering rock for a basement and utility trenches turns a routine excavation into a five-figure line item.
Slope, Grading, and Cut-and-Fill Costs
Gentle slopes drain well and cost little. Steep slopes need retaining walls, engineered foundations, and export or import of soil by the truckload.
Balanced cut-and-fill keeps dirt on site and keeps costs down. Hauling dirt off site, or trucking fill in, adds cost by the load and by the mile.
Stormwater, Flood Zones, and Water Damage Risk
Water always wins the long game. Grade away from the house, size the drainage for real storms, and assume the basement wants to be wet.
Flood exposure is now a mainstream underwriting question. FEMA’s own flood map service shows the effective zone for any parcel, and lots in Special Flood Hazard Areas carry elevation requirements, higher insurance costs, and resale friction. Even outside mapped zones, poor drainage causes chronic basement seepage and interior water damage restoration calls that never end.
Utilities and Site Access: Water, Sewer, Power, and Roads
Utilities are a distance problem. Every foot between your building site and the nearest service line costs money.
I price utility extension before I price the house. The number changes which lots stay on my list.
Municipal Hookups vs. Well and Septic
City water and sewer mean tap fees and a trench. Rural lots mean a well, a septic system, and a percolation test that either passes or ends the deal.
Septic design depends on soil absorption, lot size, and setback from wells and water bodies. A failed perc test on a rural parcel is a genuine dealbreaker, not a negotiation point.
Electrical Service, Gas, and Broadband
Overhead service is cheap. Underground service across 600 feet of driveway is not, and transformer upgrades add cost when your load calculation runs high.
Ask the utility for a written service estimate and a timeline. Ask about natural gas availability, propane siting, and whether fiber or fixed wireless actually reaches the address, because remote work makes broadband a buildability question now.
Driveway Access, Frontage, and Construction Staging
Legal frontage on a public road is required almost everywhere. Landlocked parcels depend on access easements, and those easements need to be recorded, not promised.
Concrete trucks, lumber deliveries, and excavators need room to turn. A long, narrow, steep approach raises delivery costs and sometimes forces a smaller crane, a smaller truck, and more trips.

Orientation, Climate, and Environmental Site Factors
Orientation is free performance. Rotate the house correctly, and you cut cooling load, glare, and utility bills for the life of the building.
I sketch the sun path on every site plan. It costs nothing, and it changes the design.
Sun Path, Solar Gain, and HVAC Load
South-facing glass gains winter heat in most of the United States. West-facing glass punishes you with afternoon heat in summer.
Getting this right shrinks your equipment. A smaller, right-sized system installed by a competent HVAC installation and replacement service runs quieter, lasts longer, and costs less to operate than an oversized unit fighting a poorly oriented house.
Wind, Trees, and Natural Screening
Mature trees shade roofs, block wind, and add resale value. They also drop limbs, clog gutters, and threaten roofs during storms.
Keep the healthy shade trees and remove the hazards deliberately. Selective tree removal and trimming work during site prep is far cheaper than emergency removal after a storm drops a trunk on a finished roof.
Wetlands, Protected Species, and Environmental Review
Wetlands trigger federal and state jurisdiction. Delineation, buffers, and mitigation add time and sometimes remove the best building spot on the parcel.
Look for standing water, cattails, and hydric soils on a walk-through. Then confirm with a professional, because self-diagnosis of wetlands ends badly.
Surveys, Permits, and Due Diligence Documentation
Paper protects you. Surveys, title work, and permits convert assumptions into recorded facts.
I put every due diligence item under contract contingencies. Verified before closing, never after.
Boundary Survey, Topographic Survey, and Plat
A boundary survey establishes corners and dimensions. A topographic survey adds contours, elevations, trees, and existing features that your designer and civil engineer actually need.
An ALTA survey adds easements, encroachments, and improvements for lenders. Order the survey level your lender and designer require, not the cheapest one available.
Title Search, Liens, and Right-of-Way
Title work reveals liens, back taxes, mineral rights, and recorded easements. Mineral and timber rights sometimes belong to someone else entirely.
Read the exceptions page of the title commitment. That page holds the surprises.
Permit Sequencing and Approval Timelines
Approvals run in sequence, not in parallel. Septic permit, driveway permit, grading permit, then building permit, with plan review between each step.
Timelines vary wildly by jurisdiction. Ask the permit office for current review times in writing and build that number into your schedule instead of your optimism.
True Cost of a Lot: Site Development Budget Line Items
The purchase price is the deposit on the land, not the cost of the land. Site development is the rest of the bill.
I build a site budget for every finalist lot. The cheap lot loses that comparison more often than people expect.
Land Price vs. Site Preparation Cost
Site preparation covers clearing, demolition, grading, erosion control, utility trenching, driveway, well, septic, and retaining structures. These items land before your foundation, and they are unavoidable.
Two lots at the same asking price routinely differ by tens of thousands in site work. The flat, serviced, cleared lot wins on total cost even when it loses on sticker price.
Hidden Cost Triggers on Difficult Lots
Certain conditions reliably add cost. Rock, expansive clay, high water table, slopes over 15 percent, long utility runs, wetland buffers, failed perc tests, and mature trees in the building footprint.
Each trigger adds a specialist, a permit, or a machine. Two or three triggers together turn a bargain lot into the most expensive decision in the project.
Sample Site Development Cost Ranges
| Site Work Item | Typical Range (USD) | Main Cost Driver |
| Lot clearing and tree removal | $2,000 – $15,000 | Tree count, size, disposal distance |
| Rough and final grading | $3,000 – $20,000 | Slope, soil volume, haul distance |
| Well installation | $6,000 – $25,000 | Depth to water, rock |
| Septic system | $8,000 – $35,000 | Soil absorption, system type |
| Utility extension (per foot) | $10 – $75 | Overhead vs. underground, rock |
| Driveway construction | $4,000 – $30,000 | Length, base, surface material |
| Retaining walls | $50 – $200 per sq ft | Height, engineering, material |
| Geotechnical soil report | $800 – $4,000 | Number of borings, access |
| Boundary and topographic survey | $700 – $3,500 | Acreage, terrain, vegetation |
Ranges reflect typical single-family residential conditions across the USA and shift with region, access, and soil. Get local bids before you set a number.
How do I compare two lots side by side before I buy?
You score them. Assumptions feel equal on a drive-by, and numbers separate them fast.
Lot Evaluation Checklist: Comparing Candidate Properties
A checklist turns emotion into arithmetic. I run every finalist through the same categories so the comparison stays honest.
Red Flags That Should Stop a Purchase
Some findings end the conversation. A failed percolation test with no alternative septic design, an easement through the only buildable area, unresolved title defects, and zoning that prohibits your intended dwelling.
Others demand a price adjustment. Rock, steep slope, long utility runs, wetland buffers, and a floodplain designation all deserve a lower offer or a walk-away.
Scoring Lots on Buildability, Cost, and Livability
I score four categories from 1 to 5. Buildability, total site cost, livability, and resale strength.
Buildability covers zoning fit, soil, slope, and drainage. Total site cost captures the site budget above. Livability covers orientation, noise, views, trees, and commute. Resale strength covers neighborhood direction, schools, and comparable sales.
Weight the categories to your priorities, then compare totals. The lot with the highest total wins, and the reasoning is documented for the day you second-guess yourself.

Who to Hire and When: Building Your Site Analysis Team
Site analysis is a team sport. Each specialist answers a question the others cannot.
I hire in sequence and share every report with the whole team. Siloed information causes redesigns.
Surveyors, Geotechnical Engineers, and Civil Engineers
The surveyor defines the parcel. The geotechnical engineer defines the ground. The civil engineer designs grading, drainage, and utility routing based on both.
Add a land use attorney for complicated easements, title exceptions, or variance requests. Their fee is small next to a lost building envelope.
Coordinating Trades After Site Approval
Once approvals land, the trade sequence begins. Excavation, foundation, framing, then mechanicals, and each one depends on accurate site data.
Site conditions drive trade selection too. High water tables need drainage-savvy plumbing and drainage specialists, long service runs need capable electricians, and steep sites need excavators with the right equipment.
Site Readiness to Move-In: What Happens After Lot Approval
Approval is a starting line. The site changes physically before vertical construction begins.
I plan this stage early because it protects the finished house from water and settlement.
Clearing, Tree Work, and Rough Grading
Clearing removes vegetation, stumps, and debris from the building envelope and driveway path. Rough grading shapes the pad, sets elevations, and establishes drainage slopes.
Erosion control goes in first. Silt fence and inlet protection keep you compliant and keep your topsoil on your lot.
Landscape, Drainage, and Long-Term Property Maintenance
Final grading, swales, downspout extensions, and planting finish the site. Positive drainage away from the foundation is the single most valuable landscape decision you make.
Then the property enters maintenance mode. Gutter care, downspout checks, driveway sealing, and seasonal landscape and yard maintenance protect the site work you just paid for, and consistent upkeep prevents the drainage failures that show up five years later.
Conclusion
I covered lot selection, zoning limits, soil and drainage, utilities, orientation, surveys, real site costs, comparison scoring, your professional team, and post-approval site work.
Good land makes every later decision easier. Deeper guides on soil testing, septic design, grading, and permitting expand each section of this hub.
We connect you with vetted local specialists for site prep, drainage, and every trade that follows. Start your lot due diligence with Mr. Local Services today.
Frequently Asked Questions
What is site analysis in custom home building?
Site analysis is the study of a parcel’s soil, slope, drainage, zoning, utilities, and legal restrictions. It confirms whether the land supports the home you plan to build.
How much does a soil test cost for a residential lot?
A geotechnical soil report typically runs between $800 and $4,000. Cost depends on the number of borings, site access, and depth required by local code.
Can I build on a lot that is in a flood zone?
Yes, in most cases. Special Flood Hazard Area lots require elevated foundations, flood vents, engineered design, and flood insurance, which raises both build cost and carrying cost.
What makes a lot unbuildable?
Failed septic percolation with no alternative design, no legal road access, easements covering the entire building envelope, or zoning that prohibits residential dwellings.
Do I need a survey before buying land?
Yes. A boundary survey confirms corners and acreage, and a topographic survey gives your designer the contours and features needed for accurate site planning.
How long does lot due diligence take?
Most buyers need 45 to 90 days. Soil testing, perc tests, survey work, title review, and utility estimates each run on separate timelines.
Is a cheaper lot always a better deal?
No. Site development costs on rocky, steep, or unserviced lots often exceed the savings, making the higher-priced serviced lot cheaper overall.


