
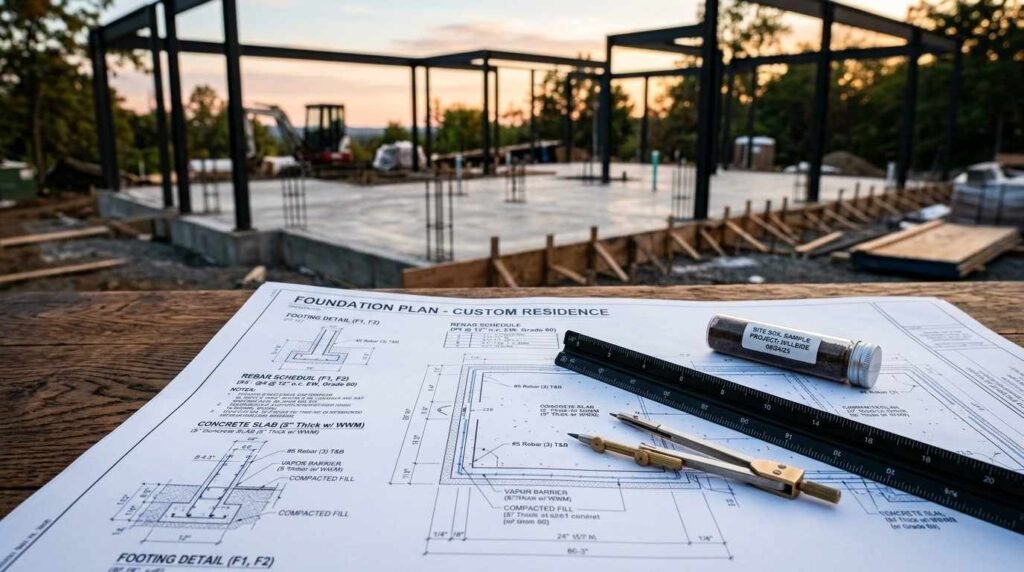
A custom home foundation system is the engineered concrete and steel structure that transfers every load in your house safely into the soil beneath it. I treat it as the single most consequential decision in a build, because everything above it depends on it.
Foundation mistakes surface years later as cracked drywall, sticking doors, wet basements, and repair bills that dwarf the original savings. Property value tracks foundation integrity closely.
This guide covers design meaning, site conditions, foundation types, structural engineering, moisture control, the design process, costs, hiring, repairs, connected services, and long-term maintenance.
What Custom Home Foundation System Design and Engineering Means
Custom home foundation system design and engineering is the process of analyzing a specific building site, calculating the structural loads of a planned home, and producing stamped construction drawings for a foundation built for that exact lot.
The word “custom” carries weight here. A production builder repeats one foundation detail across dozens of nearly identical lots. A custom home gets a foundation drawn for its own soil report, its own floor plan, and its own local code.
The Difference Between a Standard Slab and an Engineered Foundation
A standard slab follows a prescriptive code table. An engineered foundation follows calculations performed by a licensed professional who signs and seals the drawings.
That seal matters. It shifts responsibility for structural adequacy onto a credentialed engineer, and most jurisdictions require it once soil conditions, slopes, or spans fall outside prescriptive limits.
Who Designs and Engineers a Custom Home Foundation
Three parties usually share the work. A geotechnical engineer tests and reports on the soil, a structural engineer designs the foundation system, and the architect or designer coordinates it with the house plan.
We coordinate all three on behalf of homeowners regularly, because the handoffs between them are where schedules slip, and details get lost.
Why Foundation Design Comes Before Everything Else
Every framing decision, plumbing rough-in, and utility penetration references the foundation drawing. Changing it later means demolition.
I have watched clients redesign a kitchen island three times without consequence. Moving a bearing point after the concrete cures is a different conversation entirely.
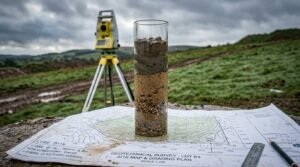
Site Conditions That Drive Foundation Design Decisions
No two lots behave the same way under load. Site conditions dictate the foundation type before anyone draws a single footing.
Soil Type, Bearing Capacity, and Geotechnical Reports
Soil bearing capacity tells the engineer how much weight each square foot of ground supports. Expansive clay soils, which swell and shrink with moisture, cause a large share of residential foundation damage across the country, and the American Society of Civil Engineers treats geotechnical investigation as foundational practice for exactly that reason.
A geotechnical report typically includes boring logs, soil classification, groundwater depth, and a recommended bearing pressure. Engineers design directly from those numbers.
Water Table, Drainage, and Frost Depth
A high water table rules out basements on many lots. Frost depth sets minimum footing depth, and it varies dramatically by region, from roughly a foot in the Gulf South to over five feet in northern states.
Footings placed above frost depth heave. That heave cracks foundations from below.
Slope, Fill, and Lot Grading Constraints
Sloped lots need stepped footings, retaining elements, or pier systems. Previously filled ground needs compaction testing or deep foundations that bypass the fill entirely.
Undocumented fill is one of the most expensive surprises in custom building. Testing early costs a fraction of remediating late.
Main Types of Custom Home Foundation Systems
Four families of foundation systems cover nearly every custom home. The right choice depends on soil, climate, budget, and how you plan to use the space below the house.
Slab-on-Grade and Post-Tensioned Slabs
A slab-on-grade pours concrete directly on prepared soil with thickened edges acting as footings. It is fast, economical, and dominant across warm-climate regions.
Post-tensioned slabs add steel tendons stressed after the concrete cures. They perform well on expansive clay, which is why they became standard across much of Texas and the Southwest.
Crawl Space and Stem Wall Foundations
Crawl space foundations raise the floor structure above grade on perimeter stem walls and interior piers. They give access to plumbing and ductwork, which makes future repairs far simpler.
Moisture management decides whether a crawl space ages well. Encapsulation, vapor barriers, and drainage are not optional details.
Full Basement Foundations
A basement adds usable square footage at a lower cost per foot than above-grade space. It requires deep excavation, tall reinforced walls, and serious waterproofing.
Basements dominate in cold regions because deep frost lines already require deep footings. The extra excavation buys a floor.
Pier, Pile, and Helical Systems for Difficult Soils
When competent soil sits far below the surface, engineers bypass the bad material. Drilled piers, driven piles, and helical anchors carry loads down to bearing strata or develop capacity through friction.
These systems cost more upfront. On problem lots, they cost far less than a failed conventional foundation.
Structural Engineering Behind a Custom Foundation
Engineering turns site data and architectural plans into specific concrete dimensions, rebar sizes, and spacing. This is the calculation layer beneath every foundation drawing.
Load Paths, Dead Loads, and Live Loads
A load path traces weight from the roof through walls and columns into footings and finally into soil. Dead loads are permanent, meaning the structure itself. Live loads change, covering occupants, furniture, and snow.
Engineers size every footing to the load stacked above it. Point loads under beams and columns get larger footings than continuous wall footings.
Concrete Mix, Rebar, and Reinforcement Standards
Concrete resists compression well and tension poorly, so steel reinforcement handles the tension. Mix design specifies compressive strength, typically measured in psi at 28 days, along with water-cement ratio and air entrainment for freeze-thaw climates.
Reinforcement schedules on stamped drawings specify bar size, spacing, lap lengths, and cover. Field substitutions without engineer approval void the design.
Seismic, Wind, and Regional Code Requirements
Seismic design categories drive anchor bolt spacing, hold-downs, and shear transfer at the sill plate. High-wind coastal zones demand continuous load paths that tie roof to foundation.
The International Residential Code sets the baseline, and local amendments almost always tighten it. We verify local amendments before design starts.
Waterproofing, Drainage, and Moisture Control Design
Water causes more foundation problems than structural overload. Good design moves water away before it ever reaches concrete.
Footing Drains, Vapor Barriers, and Damp-Proofing
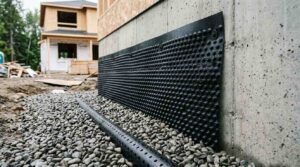
A footing drain is perforated pipe in washed stone at the footing level, wrapped in filter fabric and daylighted or routed to a sump. It relieves hydrostatic pressure against walls.
Damp-proofing resists moisture vapor. Waterproofing resists standing water under pressure. They are different products with different price tags, and basements below the water table need the second one.
Grading and Water Management Around the Foundation
Finish grade slopes away from the house, typically six inches over the first ten feet. Downspouts discharge well beyond that zone.
Most wet basements I encounter trace back to surface water, not groundwater. Gutters and grading fix more problems than injection sealants.
The Foundation Design and Engineering Process, Step by Step
The sequence rarely changes, and understanding it helps homeowners anticipate what comes next instead of reacting to it.
Site Investigation and Geotechnical Testing
A drilling crew takes borings at planned building corners and load-heavy locations. Lab testing classifies the soil and measures strength, plasticity, and moisture content.
The resulting report lands with the structural engineer. Design cannot responsibly begin without it.
Structural Design, Stamped Drawings, and Calculations
The engineer selects a foundation system, sizes members, and produces a drawing set with plans, sections, details, and general notes. Calculations back up every dimension.
Stamped drawings become the legal record of the design. Builders build from them, and inspectors verify against them.
Permitting, Plan Review, and Inspections
The building department reviews the drawings for code compliance and issues a permit. Inspections follow at defined milestones, typically excavation, reinforcement placement before pour, and backfill.
Failing a rebar inspection stops a concrete truck. Coordinating inspection timing with the pour schedule protects the budget.
Construction Sequence From Excavation to Backfill
Crews excavate, form and pour footings, then form walls or prepare slab subgrade. Reinforcement goes in, utilities get sleeved through, and concrete gets placed and cured.
Waterproofing and drains install before backfill. Backfilling too early, before floor framing braces the walls, cracks new foundation walls regularly.
Foundation Cost Factors, Budgeting, and Timelines
Foundation work usually represents a meaningful slice of total build cost, and the range between an easy lot and a hard one is wide.
What Drives Foundation Cost Up or Down
Excavation volume, soil remediation, deep foundation systems, retaining walls, and basement waterproofing push costs up fastest. Flat lots with good bearing soil and shallow frost depth keep costs down.
Concrete pricing moves with regional material and labor markets. U.S. Bureau of Labor Statistics producer price data tracks those construction material shifts month to month.
Typical Design and Construction Timelines
Geotechnical testing and reporting run a couple of weeks. Structural design adds two to four weeks, and permit review varies widely by jurisdiction.
Construction from excavation through backfill commonly spans three to six weeks on a straightforward custom home. Curing time is not negotiable.

Choosing the Right Foundation Design and Engineering Team
The credentials behind a stamped drawing matter more than the price on the proposal. I tell every client to vet this decision harder than any other trade selection.
Credentials, Licensing, and Stamped Plans
Look for a licensed professional engineer registered in your state with residential structural experience. Ask for the license number and verify it with the state board.
Geotechnical and structural roles are distinct disciplines. One firm sometimes covers both, and many do not.
Questions to Ask Before You Hire
Ask what the fee includes, whether site visits during construction are covered, and how design changes get handled. Ask for references on similar soil conditions.
We match homeowners with vetted structural and foundation professionals, and we also connect them to the general handyman and repair services that handle the smaller fixes surrounding a major build.
Foundation Problems, Repair, and Retrofit Considerations
Existing homes bring a different set of questions. Diagnosis comes before any repair proposal.
Warning Signs of Foundation Movement
Stair-step cracks in masonry, doors that stick seasonally, sloping floors, and separating trim all signal movement. Hairline shrinkage cracks in new concrete are normal and expected.
Pattern and progression matter more than any single crack. Photograph and date cracks to track change.
Underpinning, Piering, and Structural Retrofits
Underpinning extends existing footings deeper to reach better soil. Push piers and helical piers transfer load below the problem zone and sometimes lift the structure back toward level.
Any repair plan should follow an engineer’s evaluation, not a contractor’s free inspection. Persistent water intrusion often calls for coordinated water damage restoration services alongside the structural fix.
Home Services That Connect to Foundation Work
Foundation work touches nearly every other trade in the house. Coordination prevents rework.
Plumbing, Electrical, and Under-Slab Utilities
Supply lines, drains, and conduit run under or through slabs and must be sleeved and located before the pour. A missed sleeve becomes a saw-cut in finished concrete.
Under-slab leaks are among the more disruptive repairs a homeowner faces, and licensed plumbing repair and installation services handle location and remediation.
Water Damage, Waterproofing, and Basement Finishing
Basement finishing only makes sense after moisture is controlled and verified through a full wet season. Finishing over an active leak destroys materials and creates mold conditions.
Interior drainage, sump systems, and dehumidification form the moisture package before framing starts.
Landscape, Drainage, and Hardscape Coordination
Grading, French drains, swales, and downspout extensions belong to the foundation’s water strategy even though crews install them last. Planting beds that trap water against the wall undo good design.
Thoughtful landscaping and grading services protect the foundation investment for decades.
Maintaining a Custom Foundation Over Its Lifespan
A well-designed foundation needs attention, not neglect. Maintenance is inexpensive and prevents six-figure problems.
Seasonal Inspection and Moisture Management
Walk the perimeter each spring and fall. Check grading, clear gutters, confirm downspouts discharge away, and look for new cracks or efflorescence.
Consistent soil moisture matters on expansive clay. Drought and flood cycles drive the movement that cracks slabs.
Documentation, Warranties, and Property Value
Keep the geotechnical report, stamped drawings, inspection records, and any repair documentation in one file. Buyers and appraisers ask for exactly these documents.
Documented engineering supports value at resale. Missing paperwork invites price reductions and financing complications.
Conclusion
Foundation design connects soil, structure, water, and code into one engineered system that carries your entire home for its full lifespan.
Every section here points toward deeper resources on soil testing, foundation types, waterproofing, and repair within our broader home services library.
We connect you with licensed foundation and structural professionals through Mr. Local Services, so your build starts on ground you can trust.
Frequently Asked Questions
What is the strongest foundation type for a custom home?
No single type wins universally. Deep pier or pile systems carry the heaviest loads on poor soil, while post-tensioned slabs excel on expansive clay.
Do I need a structural engineer for a custom home foundation?
Most jurisdictions require stamped engineering for custom homes. Even where prescriptive code allows otherwise, an engineer protects you from costly structural guesswork.
How long does foundation design and engineering take?
Geotechnical testing takes about two weeks. Structural design adds two to four weeks, and permit review timelines vary by local building department.
What soil test is required before foundation design?
A geotechnical investigation with soil borings, classification, and bearing capacity analysis. The report also identifies groundwater depth and expansive soil potential.
How much of a custom home budget goes to the foundation?
Foundation work commonly falls in the range of eight to fifteen percent of build cost. Difficult sites push that share considerably higher.
Can a foundation be designed for a sloped or difficult lot?
Yes. Stepped footings, retaining walls, drilled piers, and helical piles all handle slopes, fill, and weak soils with proper engineering.
How do I know if my foundation needs repair or redesign?
Progressive cracks, sloping floors, and sticking doors warrant an engineer’s evaluation. A licensed professional distinguishes cosmetic settling from active structural movement.


