
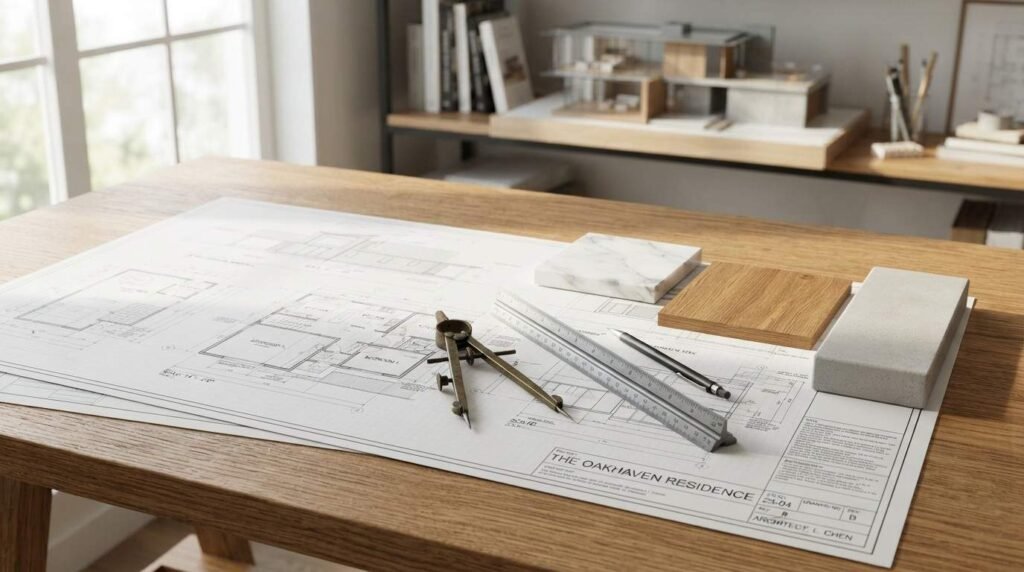
Choosing an architect and a custom home builder is the process of selecting the licensed design and construction professionals who will turn your property vision into a finished, permitted, livable structure. I have watched this single decision shape budgets, timelines, and stress levels more than any material choice ever does.
Homeowners, landlords, and property managers commit hundreds of thousands of dollars to teams they met twice. The wrong pairing produces delays, disputes, and change orders that never end.
This guide covers roles, project models, licensing, portfolios, interview questions, references, fees, contracts, timelines, communication, warranties, hiring mistakes, and coordinating the trades that follow.
What an Architect and a Custom Home Builder Actually Do
An architect is a licensed design professional who translates how you want to live into drawings a municipality will approve and a crew can build. A custom home builder is a licensed general contractor who executes those drawings on a real site with real crews, real materials, and a real schedule.
I keep meeting people who assume these two jobs blur together. They do not.
The Architect’s Role: Design, Drawings, and Permits
Architects handle programming, schematic design, design development, construction documents, and permit submittals. They study your lot, your setbacks, your sun exposure, and your daily routine before a single wall gets drawn.
Licensure matters here. Every U.S. jurisdiction requires an architect to pass the Architect Registration Examination administered by NCARB before using the title legally.
Architects also produce the specifications that let builders price the same scope. Without that document set, every bid you receive measures something slightly different.
The Custom Home Builder’s Role: Construction and Site Management
The builder owns the physical work. That means site prep, foundation, framing, mechanical rough-ins, inspections, finishes, and the punch list at the end.
A good builder also owns the schedule and the subcontractor bench. They sequence electrical services and plumbing rough-ins so drywall never waits on an inspection nobody scheduled.
Builders carry the liability too. Their license, bond, and insurance stand behind the structure long after the architect’s drawings get filed away.
Where Their Responsibilities Overlap
Both parties interpret code, both influence cost, and both answer to you. The overlap zone is construction administration, where the architect visits the site to confirm the build matches the drawings.
I always ask both parties, in writing, who owns that overlap. Ambiguity there generates most of the finger-pointing I see on troubled projects.
Design-Bid-Build vs. Design-Build: Choosing Your Project Model
Your project model determines who you hire first, how pricing gets set, and who absorbs the blame when drawings and reality disagree. Two models dominate American residential construction.
Pick the model before you pick the people. The sequence saves months.
How Design-Bid-Build Works
You hire the architect first. Drawings get completed, then multiple builders bid on that identical document set, and you select one.
This model gives you competitive pricing and an independent design advocate. It also stretches the front end, because you cannot get firm construction numbers until the drawings are essentially done.
The risk sits with you. When the drawings conflict with field conditions, the architect and the builder both point at the other.
How Design-Build Works
One entity delivers design and construction under a single contract. The Design-Build Institute of America reports that design-build now accounts for roughly half of U.S. construction spending on large projects, and the model has moved steadily into custom residential work.
You get one contract, one point of accountability, and earlier cost certainty. Budget feedback arrives during design instead of after it.
The tradeoff is independence. Your designer works for the same company that profits from construction, so you lose the third-party check on scope and quality.
Which Model Fits Your Project
Complex custom homes with unusual sites reward design-bid-build and its separate advocate. Renovations, additions, and budget-sensitive builds usually move faster under design-build.
I choose based on how much of my own time I want to spend refereeing. Design-build costs me less coordination; design-bid-build gives me more control.

When You Need an Architect, a Builder, or Both
Not every project justifies a full design team. Matching professional to project scale keeps money in the build instead of in fees.
Here is how I sort it.
New Custom Home Builds
Ground-up custom homes need both, without exception. The architect resolves siting, structure, and code before the builder commits crews and materials.
Skipping the architect on a custom build shifts design decisions to the framing crew. That happens at the worst possible moment, mid-construction, at premium pricing.
Major Remodels and Additions
Structural changes, load-bearing wall removal, roofline modifications, and square-footage additions require stamped drawings in most jurisdictions. An architect or a licensed structural engineer produces them.
Cosmetic-heavy remodeling projects with no structural change often move forward with a builder and a designer alone. Your building department settles the question fast.
Smaller Projects That Need Neither
Replacing cabinets, refinishing floors, updating fixtures, or repainting needs a qualified trade contractor. A handyman service handles the smaller punch-list work that neither an architect nor a general contractor prices efficiently.
Hiring a custom home builder for a bathroom refresh wastes overhead. Match the professional to the scope.
Licenses, Credentials, and Insurance to Verify
Verification takes twenty minutes and prevents the most expensive category of hiring mistake. I verify before the first meeting, not after the proposal arrives.
Every claim on a website gets checked against a state database.
Architect Licensing and AIA Membership
Architects hold state licenses issued by a board of architectural examiners. The title is legally protected, so anyone calling themselves an architect without registration is committing a misdemeanor in most states.
AIA membership signals professional commitment and continuing education. Membership is voluntary and separate from licensure, so treat it as a bonus rather than a baseline.
Ask for the license number and the state of registration. Then confirm it yourself.
Builder Licensing, Bonding, and Insurance
Requirements vary widely across the country. Some states license general contractors at the state level, others delegate to counties, and a handful barely regulate residential building at all.
Three documents matter every time: the contractor license, general liability insurance, and workers’ compensation coverage. Without workers’ comp, an injured framer on your property becomes your financial problem.
Surety bonds add another layer. A bonded builder gives you a claims path when work gets abandoned.
How to Verify Credentials in Your State
Start with your state licensing board’s public lookup tool. Confirm the license status, the expiration date, the classification, and any disciplinary history.
Then call the insurance carrier directly using the number on the certificate, not the number the builder gave you. Certificates get forged more often than people expect.
Check the Better Business Bureau and your state attorney general’s complaint database last. Patterns matter more than any single complaint.

How to Evaluate a Portfolio and Design Style Fit
A portfolio shows what a firm has already sold, not necessarily what they do best. I read them skeptically.
Photographs get styled. Projects get credited loosely.
Reading a Portfolio Beyond the Photos
Ask which specific team members worked on each pictured project and whether they still work there. Firms show work executed by departed principals all the time.
Ask for the budget range, the completion date, and the final cost versus the original contract. Those three numbers tell you more than any hero shot.
Request one project that went sideways. How a firm describes a difficult job reveals their honesty faster than a curated gallery does.
Matching Style, Scale, and Site Experience
A firm that excels at modern glass boxes struggles with historic renovation detailing. Style fit is real, and forcing it produces mediocre results on both sides.
Site experience carries equal weight. Steep slopes, high water tables, coastal wind zones, and wildfire interface areas each demand specific construction knowledge that generic residential experience never builds.
Questions to Ask Before You Hire
Interviews separate marketing from capability. I run the same structured conversation with every candidate, so I compare answers directly.
Take notes. Compare afterward.
Questions for Architects
Ask how they charge, what their construction administration involvement looks like, and how many projects they run simultaneously. Overloaded firms deliver late drawings.
Ask who drafts your documents and who attends your meetings. Principal-level sales calls followed by junior-level execution is a common pattern worth catching early.
Ask about their track record hitting construction budgets. Beautiful designs that price 40% over target waste everyone’s year.
Questions for Custom Home Builders
Ask how many homes they complete annually and how many are currently active. A builder running twelve simultaneous projects gives yours a fraction of their attention.
Ask which trades are in-house versus subcontracted, and how long they have worked with their core subs. Stable subcontractor relationships predict schedule reliability better than almost anything else.
Ask how they handle cost overruns, supplier delays, and inspection failures. Specific answers signal experience; vague reassurance signals inexperience.
Red Flags in the Answers
Pressure to sign immediately, refusal to provide references, cash-only payment requests, and unusually large deposits all warrant walking away. Legitimate professionals expect diligence.
Vagueness about licensing is disqualifying. So is any resistance to putting scope in writing.
Checking References, Reviews, and Past Job Sites
References confirm or contradict everything the interview suggested. I call at least three, and I ask for one from a project completed more than two years ago.
Recent references are always happy. Older ones tell you how the work aged.
What to Ask Past Clients
Ask whether the final cost matched the contract and what caused any difference. Ask how change orders were priced and communicated.
Ask whether the builder returned promptly for warranty items. Post-completion responsiveness separates professionals from crews chasing the next deposit.
Then ask the closing question: would you hire them again for a project of this size? Hesitation answers it.
Visiting an Active Job Site
Site conditions reveal culture. Organized material storage, clean cuts, protected finishes, and posted safety notices reflect a builder who runs disciplined crews.
I look at how the crew treats the neighbors’ property too. That predicts how they will treat yours.

Understanding Fees, Bids, and Payment Structures
Money structures drive behavior. Understanding how each professional gets paid tells you where their incentives point.
Never compare a single number across two bids.
Architect Fee Models
Architects charge a percentage of construction cost, a fixed fee, an hourly rate, or a cost-per-square-foot rate. Percentage fees for full-service custom residential work commonly land between 8% and 15% of construction cost, according to the American Institute of Architects.
Percentage fees rise with your budget, which creates an obvious tension. Fixed fees remove it but require a tightly defined scope up front.
Hourly works well for consultations, feasibility studies, and small additions. Ask for a not-to-exceed cap.
Builder Pricing Models: Fixed Price vs. Cost-Plus
Fixed-price contracts set one number for a defined scope. You get budget certainty; the builder absorbs overrun risk and prices contingency into the number.
Cost-plus contracts pay actual costs plus a fee, typically 10% to 20%. You see real invoices and capture savings, and you also carry the overrun risk.
Cost-plus with a guaranteed maximum price blends both. That structure protects your ceiling while keeping the books open.
How to Compare Bids Apples to Apples
Issue identical drawings and specifications to every bidder. Without that, the low bid usually just excludes the most work.
Compare allowances line by line. A builder who budgets $8,000 for flooring against a competitor’s $20,000 allowance is not cheaper, only vaguer.
Scrutinize any bid coming in far below the others. That gap gets recovered through change orders later.
Contracts, Scope, and Change Orders
The contract governs every disagreement that follows. I read every page, and I never accept a one-page proposal as a construction agreement.
Verbal agreements evaporate under pressure.
What Every Contract Must Include
Scope of work, complete plans and specifications by reference, total price, payment schedule, start and substantial completion dates, change order procedure, warranty terms, dispute resolution, and termination rights. Missing any one creates exposure.
Insurance certificates and license numbers belong in the document too. So does a written list of all allowances with dollar amounts attached.
The Federal Trade Commission advises homeowners to get every promise in writing before work begins, and that advice holds at every project scale.
How Change Orders Work
A change order modifies scope, price, or schedule after signing. Every one needs a written description, cost impact, schedule impact, and both signatures before the work proceeds.
Change orders are normal. Undocumented change orders are how projects end in litigation.
Set a rule at kickoff: no unsigned change order gets built. Enforce it from day one.
Allowances, Draws, and Lien Waivers
Allowances are placeholder budgets for unselected items like fixtures and finishes. Underfunded allowances make a bid look competitive and blow your budget in month five.
Draw schedules tie payments to completed milestones, never to calendar dates. Hold a meaningful retainage until the punch list closes.
Collect conditional and unconditional lien waivers from the builder and every major subcontractor at each draw. Unpaid subs place liens on your property regardless of what you paid the general contractor.
Timelines, Permits, and What Slows Projects Down
Realistic scheduling reduces conflict more than any other planning step. Optimistic timelines create disappointment the day framing starts.
I add a buffer to every phase.
Typical Project Phases and Duration
Design and documentation typically run three to nine months for a custom home. Permitting adds one to six months depending on jurisdiction, and construction generally spans ten to sixteen months.
Total elapsed time from first meeting to move-in commonly reaches two years. Renovations compress that, but rarely as much as owners hope.
Permits, Zoning, and HOA Approvals
Building permits, zoning variances, septic approvals, environmental reviews, and HOA architectural committee sign-offs each carry their own calendar. They also run sequentially more often than in parallel.
Ask who submits and who tracks these approvals. Unowned permit tasks sit idle for weeks.
Weather, material lead times, inspection backlogs, and owner decision delays cause the rest of the slippage. Two of those four are within your control.

Communication, Project Management, and Working Relationship
You will interact with these people for eighteen months or more. Communication systems matter as much as construction skill.
I evaluate this deliberately, not by gut feel.
Who Is Your Single Point of Contact
Name one person on each side. Multiple channels produce contradictory instructions and disputed decisions.
Confirm what happens when that person takes vacation or leaves the firm. Continuity plans separate organized companies from improvised ones.
Reporting Cadence and Decision Deadlines
Set a weekly site meeting and a written progress summary from day one. Photos, completed work, upcoming work, and open decisions belong in every update.
Ask for a decision schedule listing every selection you owe and its deadline. Late owner decisions are the single most common self-inflicted delay I encounter.
Modern builders run shared project software with schedules, budgets, and document logs. Transparency here reduces friction everywhere else.
Warranties, Punch Lists, and Post-Build Support
What happens after substantial completion determines how you feel about the whole experience. Ask about it before you sign, not after move-in.
Warranty terms are negotiable.
Builder Warranty Coverage
Most custom builders provide a one-year workmanship warranty, two years on mechanical systems, and ten years on major structural elements. Third-party structural warranties from independent administrators add protection beyond the builder’s own solvency.
Manufacturer warranties on roofing materials, windows, and appliances run separately. Collect every document at closeout and store them together.
The Final Walkthrough and Punch List
Walk the property systematically with the builder and document every defect in writing with photos. Test every outlet, faucet, window, door, and appliance.
Hold retainage until each punch item closes. Leverage disappears the moment final payment clears.
Schedule an eleven-month walkthrough before the workmanship warranty expires. Settling cracks, sticking doors, and drywall seams surface during that first year.
Common Mistakes Homeowners Make When Hiring
Patterns repeat across thousands of projects. Recognizing them early costs nothing.
Choosing on price alone tops the list. The lowest bid usually reflects the smallest scope or the thinnest contingency, and both surface later as change orders.
Skipping written contracts, ignoring license verification, and paying large upfront deposits follow closely. Reasonable deposits run 10% or less of contract value in most states, and several jurisdictions cap them by statute.
Failing to budget contingency ranks just as high. Custom projects encounter unforeseen conditions, and 10% to 20% held in reserve keeps surprises from becoming crises.
The last mistake is emotional: hiring someone you do not communicate well with because their portfolio impressed you. Talent without communication produces a miserable eighteen months.
Coordinating Trades and Ongoing Property Services
Your architect and builder finish. Your property does not.
Every finished home moves immediately into a maintenance lifecycle involving dozens of specialties. New systems need commissioning, seasonal service, and eventual repair.
Landscaping, irrigation, and hardscape often fall outside the construction contract entirely, so landscape services get contracted separately after grading finishes. The same happens with window treatments, security systems, and specialty cleaning before move-in.
Ongoing upkeep follows fast. HVAC filter changes, dryer vent cleaning, gutter maintenance, pest control, and annual pressure washing protect the investment you just made.
Property managers and landlords feel this most. One build ends and a decades-long service relationship begins, and having a reliable network already in place makes that transition painless.
Conclusion
You now understand roles, project models, credentials, portfolios, interview questions, references, fees, contracts, timelines, communication, warranties, and the mistakes that derail hiring decisions.
Every one of these topics connects to deeper resources covering specific trades, service categories, and property maintenance systems that carry your investment forward for decades.
We match homeowners and property managers with verified professionals across every service category. Connect with Mr. Local Services and build your team with confidence.
Frequently Asked Questions
Do I need an architect to build a custom home?
Yes, for ground-up custom homes. Architects produce the stamped drawings, code compliance, and specifications that permit offices require and builders price against.
What percentage does an architect charge for a custom home?
Full-service residential architects typically charge 8% to 15% of construction cost. Fixed fees and hourly rates work better for smaller, tightly defined projects.
Should I hire the architect or the builder first?
Hire the architect first under design-bid-build. Under design-build, one firm delivers both, so you hire that single entity at the start.
How do I verify a custom home builder’s license?
Search your state contractor licensing board’s public lookup tool. Confirm status, expiration, classification, and disciplinary history, then verify insurance directly with the carrier.
What is the difference between fixed-price and cost-plus contracts?
Fixed price sets one number and shifts overrun risk to the builder. Cost-plus pays actual costs plus a fee with open books and owner risk.
How long does building a custom home take?
Design runs three to nine months, permitting one to six months, and construction ten to sixteen months. Total elapsed time commonly approaches two years.
What should a construction contract include?
Scope, plans by reference, total price, payment schedule, dates, change order procedure, allowances, warranty terms, insurance, dispute resolution, and termination rights.


