
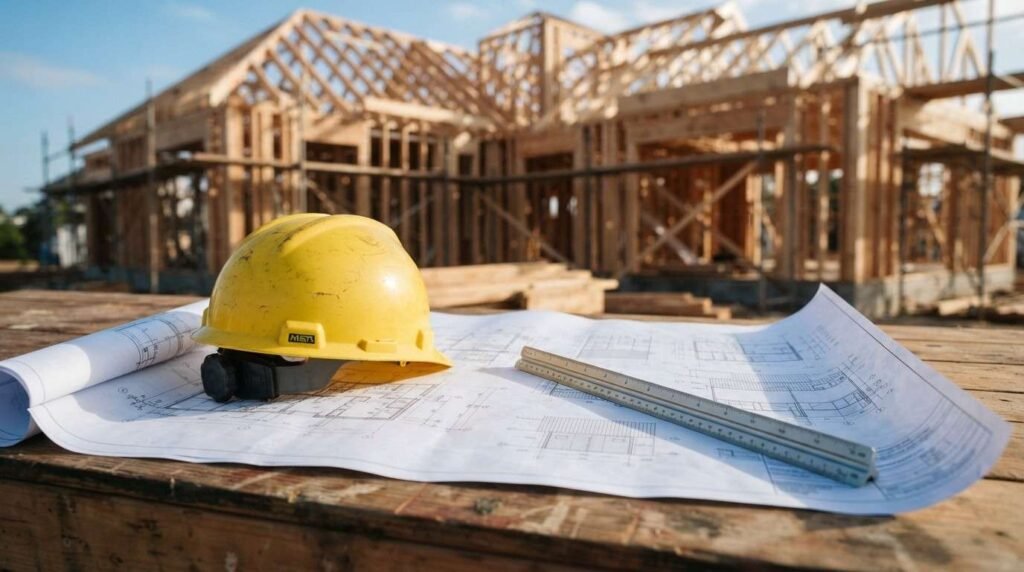
The permit, inspection, and approval process for custom homes is the legal review path a new house must clear before, during, and after construction. I think of it as three checkpoints: permission to build, verification while building, and sign-off to occupy. Every custom home in the USA passes through it.
I have watched this process decide whether a build finishes on schedule or stalls for months. Skipping a step costs money, delays occupancy, and creates title problems that follow the property for years.
This guide covers zoning and feasibility, permit types, application submittal, the full inspection sequence, timelines, failed inspections, professional roles, unpermitted work, ADUs, and post-occupancy compliance.
What the Custom Home Permit and Approval Process Actually Is
The custom home approval process is a regulatory workflow that confirms a house meets zoning law, building code, and life-safety standards before anyone lives in it. It runs from land review through the certificate of occupancy.
I break it into three distinct activities that people constantly confuse. Understanding the difference saves weeks.
Permits, Approvals, and Inspections: Three Different Things
A permit is written permission to perform specific work. An approval is a discretionary decision by a board or reviewer, like a zoning variance or HOA architectural sign-off. An inspection is a field verification that completed work matches the approved plans and the code.
Approvals usually come first. Permits come second. Inspections happen throughout the build and again at the end.
Each one has its own reviewer, its own paperwork, and its own failure mode.
Who Issues Permits and Who Enforces Them
Local authority runs this show. City or county building departments issue permits and dispatch inspectors, while state agencies handle septic, well, driveway, and environmental items in many jurisdictions.
Most states build their local codes on the International Code Council’s I-Codes, including the International Residential Code. Your county then amends it. That amendment layer is why a detail approved in one town gets rejected twenty miles away.
Utility providers add another layer for meter releases and service connections.
Why the Process Exists (Safety, Code, and Property Value)
Inspections catch structural, electrical, and fire-safety defects while they are still cheap to fix. Buried framing errors turn into five-figure repairs after drywall.
There is a money reason too. A permitted, inspected home carries a clean paper trail that appraisers, insurers, and buyers accept without argument, and lenders regularly require the certificate of occupancy before funding the final draw.
Unpermitted work does the opposite. It shrinks your buyer pool and gives insurers a reason to deny claims.
Before You Apply: Zoning, Land Use, and Site Feasibility
Zoning decides what you are allowed to build before code decides how you build it. I always resolve land questions before spending money on construction drawings, because a beautiful plan on a non-compliant lot is a wasted plan.
Feasibility work happens in three lanes: municipal zoning, private restrictions, and environmental review.
Zoning Districts, Setbacks, and Height Limits
Your parcel sits in a zoning district that dictates allowed use, minimum lot size, front and side setbacks, maximum height, and lot coverage percentage. These numbers cap your footprint.
A quick zoning verification letter from the planning counter tells you the real buildable envelope. That single document reshapes floor plans more often than any client preference.
Deed Restrictions and HOA Architectural Review
Private rules run parallel to public ones. Deed covenants and HOA architectural review committees control exterior materials, roof pitch, paint colors, driveway width, and even landscape design plans.
HOA approval is separate from your building permit, and the city will not enforce it for you. I submit both tracks at the same time to protect the schedule.
Environmental, Wetland, Floodplain, and Septic Reviews
Site conditions trigger extra reviews. Wetlands, steep slopes, protected trees, and mapped flood zones all pull in additional agencies, and homes in FEMA-designated Special Flood Hazard Areas face elevation certificates and stricter foundation rules.
Rural lots add septic and well permitting through the health department. Soil percolation results dictate system size, which then dictates bedroom count.

The Main Permit Types a Custom Home Requires
A custom home is not one permit. It is a stack of permits issued to different license holders, each closed out by its own inspections.
I group them into four families so nothing gets missed during preconstruction planning.
Building Permit (The Master Permit)
The building permit authorizes the structural shell: foundation, framing, roof assembly, exterior envelope, and interior partitions. It is the umbrella document that every other permit hangs beneath.
It also anchors your inspection card. Without an active building permit, trade inspections cannot be scheduled.
Expiration matters. Most building permits lapse after a set inactivity window, commonly six months without an approved inspection.
Trade Permits: Electrical, Plumbing, Mechanical/HVAC
Three separate trade permits cover systems work, and licensed contractors typically pull them under their own credentials rather than yours. Electrical covers service, panels, circuits, and devices. Plumbing covers supply, waste, vent, and gas piping. Mechanical covers heating, cooling, ductwork, and ventilation, and HVAC sizing gets verified against a Manual J load calculation in most code-adopting jurisdictions.
Each trade permit generates a rough inspection and a final inspection. Both must pass before the building final.
Site Permits: Grading, Driveway, Utility, Demolition
Site permits govern everything outside the walls. Grading and erosion control, stormwater management, driveway or curb-cut approval, utility trenching, and demolition of an existing structure each carry their own application.
Right-of-way work almost always needs a separate encroachment permit from the road authority. Miss it and your driveway install gets red-tagged on day one.
Specialty Permits: Roofing, Deck, Well, Solar, Pool
Some scopes sit outside the base build or get added later. Attached decks, standalone garages, retaining walls above a threshold height, swimming pools, solar arrays, wells, and roof replacements on an existing structure each trigger their own permit.
I flag these early because clients treat them as finish-stage decisions. Permitting timelines do not care about your move-in date.
How to Submit a Permit Application That Gets Approved
A clean submittal is the cheapest schedule protection available. Most plan review delays trace back to incomplete packages, not code disputes.
Here is what the counter expects and how the review cycle actually runs.
The Document Package Building Departments Expect
Standard submittals include a site plan with setbacks and drainage, architectural drawings, structural plans with engineer seals, energy compliance forms, truss and beam calculations, soil reports where required, and contractor license and insurance documentation.
Digital portals now dominate. Naming conventions, sheet sizes, and file formats are enforced, and a wrong format bounces the application before a reviewer opens it.
Plan Review, Comment Cycles, and Resubmittals
Reviewers from building, zoning, fire, and engineering examine the package in parallel and return written comments. You respond with revised sheets and a comment-response letter that addresses each item by number.
Two cycles is normal on a custom home. Four cycles means the original package was thin.
I keep one point of contact managing responses, because scattered replies from three consultants restart the clock.
Permit Fees, Impact Fees, and What Drives Cost
Permit fees scale with valuation or square footage. Then come plan review fees, trade permit fees, and utility connection charges.
Impact fees are the surprise line item. Jurisdictions charge them for schools, parks, roads, and water capacity, and the Census Bureau’s construction data shows regulatory costs concentrated heavily in high-growth metros. I budget these at the land-purchase stage, not at permit issuance.

The Custom Home Inspection Sequence, Stage by Stage
Inspections follow construction logic: verify each layer before the next layer hides it. Every stage is a hold point, and covering work before approval invites demolition.
I schedule inspections as a fixed sequence rather than a reaction to whatever the crew finished.
Foundation Stage: Footing, Foundation, Underslab
The footing inspection checks excavation depth, soil bearing, rebar size and placement, and clearances before concrete pours. Foundation wall and waterproofing inspections follow.
Underslab inspection verifies plumbing rough-in, vapor barrier, insulation, and any radon or termite provisions. Once concrete covers it, correction means saw-cutting.
Frame Stage: Framing, Rough Electrical, Rough Plumbing, Rough Mechanical
Rough-in inspections happen after framing is complete and before insulation. Framing review covers load paths, connectors, headers, fire blocking, and shear elements.
Rough electrical checks boxes, wire type, grounding, and clearances. Rough plumbing includes pressure and water tests on supply and DWV lines. Rough mechanical verifies duct routing, combustion air, and equipment clearances.
Sequence matters here. Trades must pass before framing gets its final sign-off in many jurisdictions.
Enclosure Stage: Insulation, Air Barrier, Drywall
Insulation and air-barrier inspection confirms R-values, coverage, and sealing at penetrations. Blower-door and duct-leakage testing accompany it under current energy provisions, since the Department of Energy’s residential code program drives state adoption of tightness thresholds.
Drywall or nailing inspection follows in some areas, particularly for fire-rated garage separations. After that, wall cavities are closed for good.
Final Stage: Trade Finals, Building Final, Certificate of Occupancy
Each trade returns for a final inspection: electrical devices and panel labeling, plumbing fixtures and water heater, mechanical startup and thermostat operation. Then the building final covers stairs, guardrails, egress, smoke and CO alarms, address numbers, and site grading.
The certificate of occupancy is issued only after every permit closes. That document is what lenders, insurers, and title companies ask for.
Timelines: How Long Permits and Inspections Really Take
Timelines vary more by jurisdiction than by house size. I plan for the local reality, not a national average.
Two variables control everything: review capacity and submittal quality.
Typical Plan Review Windows by Jurisdiction Size
| Jurisdiction Type | First Plan Review | Resubmittal Review | Inspection Lead Time |
| Small town/rural county | 1–3 weeks | 3–7 days | 1–2 days |
| Mid-size city | 3–6 weeks | 1–2 weeks | 2–4 days |
| Large metro/high-growth | 6–16 weeks | 2–4 weeks | 3–7 days |
Add HOA review, environmental agencies, and utility coordination on top. Those run on their own calendars.
What Causes Delays (and What Prevents Them)
Delays cluster around missing engineer seals, site plans that ignore setbacks, unresolved zoning conditions, and inspections requested before the work is actually ready. Failed inspections due to premature scheduling waste a full cycle.
Prevention is unglamorous and effective. Complete packages, one accountable coordinator, pre-application meetings, and inspection requests only after a self-check walkthrough.
Failed Inspections, Corrections, and Stop-Work Orders
A failed inspection is routine, not catastrophic. It becomes expensive only when crews cover the work or keep building past the hold point.
I treat every correction notice as a schedule item with an owner and a date.
The Most Common Correction Notices
Repeat offenders show up on nearly every job: missing fire blocking, improper joist notching, unsupported plumbing, missing nail plates, undersized headers, incorrect stair rise and run, missing GFCI or AFCI protection, and improper duct sealing.
Most are inexpensive fixes discovered late. Reading the correction list from the previous stage before the next stage starts eliminates the majority.
Re-Inspection, Appeals, and Variance Requests
Corrections get fixed, then re-inspected, usually with a re-inspection fee. Repeated failures on the same item draw scrutiny across the whole permit.
Code disagreements escalate to the building official, then to a board of appeals. Zoning conflicts follow a different path through variance or special exception hearings, which run on published meeting calendars.
Stop-work orders arrive for unpermitted scope, ignored hold points, or unsafe conditions. Lifting one requires compliance and, often, penalty payment.

Who Handles What: Owner, Builder, Architect, Engineer, Trades
Permit responsibility is a legal question, not a courtesy question. Whoever pulls the permit carries code liability for that scope.
I map roles in writing before the first application goes in.
Owner-Builder Permits vs. Licensed Contractor Permits
Owners in many states pull their own permit as an owner-builder on a primary residence. That shifts code compliance, worker safety, and warranty exposure onto the owner.
Licensed contractors pulling permits under their own license carry insurance, bonding, and accountability to the licensing board. That protection is worth far more than the fee difference.
Lenders and insurers frequently require licensed contractor permits regardless of state allowance.
Licensing, Insurance, and Liability Verification
I verify three documents before anyone touches the site: active state or local license, general liability coverage, and workers’ compensation. Trade licenses get checked separately for electrical, plumbing, and mechanical work.
Certificates of insurance should name you as an additional insured. Verification takes ten minutes and prevents the worst outcomes on a job site.
What happens if I build without a permit, and what does it cost to fix?
That question marks the line between planning a compliant build and repairing a non-compliant one. The remaining sections cover the recovery path, the special cases, and the ongoing obligations after you move in.
Unpermitted Work: Risks, Penalties, and Retroactive Permits
Unpermitted construction carries fines, mandatory exposure of covered work, and forced removal in the worst cases. Fines commonly run as a multiple of the original permit fee.
The higher cost arrives at resale. Appraisers exclude unpermitted square footage, insurers dispute claims tied to it, and buyers demand escrow holdbacks or price reductions.
Retroactive permitting resolves it. An engineer documents existing conditions, selective demolition exposes concealed framing and wiring, and the department inspects and closes the permit under current code.
Permits for Tiny Homes, ADUs, and Non-Traditional Builds
Small and alternative dwellings follow different rules than a standard single-family build. A tiny home on a permanent foundation is regulated as a dwelling under the residential code, while one on a chassis is often treated as a recreational vehicle and cannot be permanently occupied in most zones.
Accessory dwelling units bring their own layer: separate zoning approval, parking and setback rules, utility metering decisions, and owner-occupancy conditions. Several states now preempt local ADU restrictions, and rules change quickly.
Modular, panelized, log, and shipping-container homes need state industrialized-building approval plus a local permit for foundation, connections, and site work.
After the Certificate of Occupancy: Ongoing Compliance
The certificate of occupancy ends construction permitting. It does not end compliance.
Later projects restart the cycle: finishing a basement, adding a deck, converting a garage, installing a generator, replacing a water heater, or reroofing. Each has its own permit threshold, and repair-versus-replacement is where owners guess wrong most often.
I keep a permit file for every property: approved plans, inspection records, the certificate of occupancy, equipment manuals, and warranty documents. That folder answers appraiser and insurer questions instantly at resale.
How to Choose Professionals Who Manage Permits for You
The best permit outcome comes from people who have already worked in your jurisdiction. Local familiarity beats general experience every time, because they know each reviewer’s preferences and each inspector’s focus.
I ask four questions when vetting: How many permits have you pulled in this exact jurisdiction? Who submits and tracks the application? Who schedules inspections and attends them? Who owns correction items and re-inspection fees?
Written answers belong in the contract along with license numbers, insurance certificates, and a permit-milestone schedule. Vague answers here predict every delay that follows.
Conclusion
You now understand how zoning, permits, plan review, staged inspections, and the certificate of occupancy connect into one continuous approval path for a custom home.
Each stage links to deeper resources on zoning, trade permits, inspection stages, and post-occupancy compliance as your project moves forward.
We handle permit coordination, inspections, and licensed trade work end to end. Contact Mr. Local Services to keep your build compliant and on schedule.
Frequently Asked Questions
Do I need a permit to build a custom home?
Yes. Every custom home requires a building permit plus separate trade and site permits. Your local building department sets the exact list and submittal requirements.
How long does a custom home permit take to get approved?
Plan review runs one to three weeks in small jurisdictions and six to sixteen weeks in large metros. Resubmittal cycles add two to four weeks each.
How many inspections does a new custom home need?
Most custom homes pass twelve to twenty inspections. Counts vary by jurisdiction, foundation type, number of trades, and whether specialty scopes like pools or solar are included.
Who pulls the permit, me or my builder?
Licensed contractors normally pull permits under their own license and carry the code liability. Owner-builder permits shift that responsibility, insurance exposure, and warranty risk to you.
What is a certificate of occupancy?
It is the document confirming a home passed all final inspections and is legal to occupy. Lenders, insurers, and title companies require it before closing.
What happens if I fail a building inspection?
The inspector issues a written correction notice. You fix the listed items, pay any re-inspection fee, and schedule a re-inspection before covering the work or continuing.
Can I get a permit after the work is already done?
Yes, through retroactive permitting. Expect fines, engineer documentation, selective demolition to expose concealed work, and inspection under the current code edition.


