
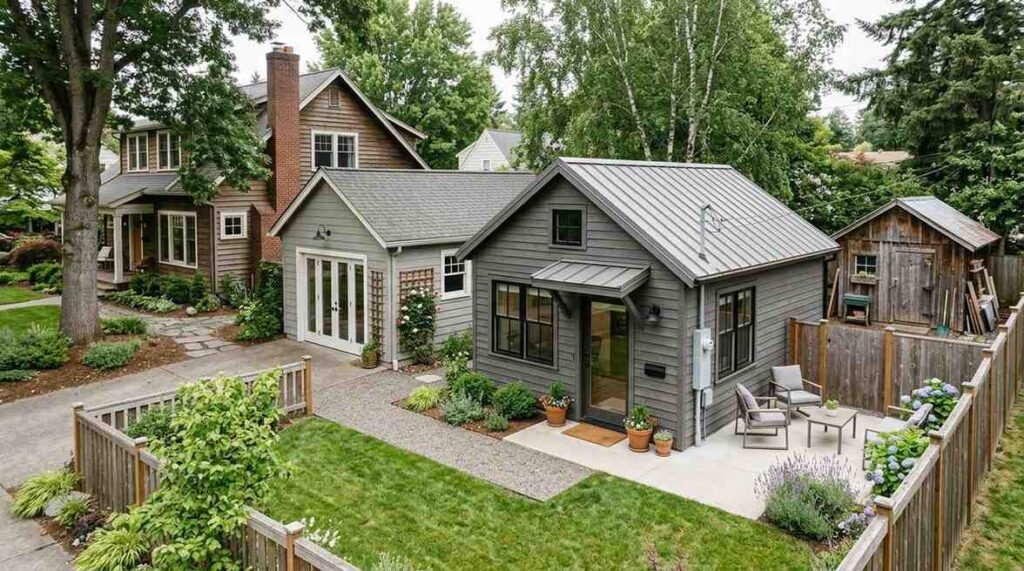
An accessory dwelling unit (ADU) is a self-contained secondary home on a lot that already holds a primary residence. I get asked constantly whether a guest house, tiny home, or garage conversion counts as one. Usually it does not, and that gap costs homeowners real money.
The label on your structure controls your permit path, your financing, your insurance, and your resale value. Misclassify it and you inherit fines, failed inspections, and an unsellable improvement.
Here I break down ADUs against guest houses, tiny homes, duplexes, conversions, sheds, and prefab units, plus permitting, cost, selection, trades, and long-term maintenance.
What an ADU Is and How It Differs From Every Other Structure on Your Lot
An ADU is a complete, independent living space that shares a lot with a primary home. It stands apart from every other secondary structure because of one thing: it is legally a dwelling. That single classification changes everything downstream.
Most homeowners I talk to focus on the building. Inspectors focus on the paperwork. The structure sitting in your backyard becomes an ADU when your jurisdiction says it does, not when you finish the drywall.
The scale of this category is no longer niche. Freddie Mac’s ADU research identified more than 1.4 million properties with ADUs across the United States, and permitting volume has climbed steadily since states began preempting restrictive local rules.
The Four Defining Traits of an ADU
Four traits separate an ADU from everything else on your property. It has independent living space. It has its own kitchen, its own bathroom, and its own entrance.
Strip away any one of those and you likely have a different structure type with a different permit path. A room with a sink and a hot plate is not a kitchen in most codes. A shared entry through the main house disqualifies many units immediately.
Size caps matter too. Most jurisdictions limit ADUs somewhere between 400 and 1,200 square feet, and many tie the cap to a percentage of the primary home’s floor area.
Attached, Detached, and Interior Conversion ADUs
Three physical configurations exist. An attached ADU shares at least one wall with the primary home. A detached ADU stands completely separate, which is what most people picture as a backyard cottage.
Interior conversion ADUs carve living space out of existing square footage. Basements, attics, and attached garages all qualify here. The California Department of Housing and Community Development ADU handbook treats each configuration under distinct setback and fire separation rules.
I always tell clients the configuration drives cost more than finish level does. Detached builds carry new foundation, new utility runs, and new site work.
Why the Legal Definition Matters More Than the Building Itself
Two identical backyard cottages sit on two identical lots. One is permitted as an ADU and appraises as additional dwelling square footage. The other was built as a “studio” and appraises as a storage shed.
That difference routinely swings six figures at resale. Lenders finance permitted dwellings. They do not finance unpermitted habitable space, and buyers discount heavily for it.
Insurance follows the same logic. A carrier covers a permitted ADU as a dwelling and denies claims on unpermitted living space.
ADU vs Guest House: Where Kitchens and Occupancy Draw the Line
A guest house is a secondary structure built for temporary occupancy without full independent living facilities. The kitchen is the dividing line in most codes. Add a permanent cooking appliance and a sink on a dedicated circuit and the structure crosses into ADU territory.
I see this trip people up constantly. They build a “guest house,” install a full range two years later, and unknowingly create an unpermitted dwelling unit.
Kitchen and Utility Requirements
Codes define a kitchen by fixed elements: a permanent cooking appliance, a sink, refrigeration, and food prep counter space. Guest houses in restrictive jurisdictions get a bar sink and a microwave, nothing more.
Utility metering separates the two as well. Many ADU approvals require dedicated or sub-metered service, while guest houses run off the primary home’s panel. Your existing electrical panel capacity decides whether that is even possible.
Rental and Long-Term Occupancy Limits
Guest houses carry occupancy restrictions. Many jurisdictions cap continuous stays at 30 days and prohibit rental income entirely.
ADUs face the opposite treatment. Most states now expressly permit long-term rental of ADUs, and several prohibit cities from banning it. That single distinction determines whether your structure produces income or just hosts holidays.
ADU vs Tiny Home: Foundation, Mobility, and Code Classification
A tiny home is a compact dwelling typically under 400 square feet, and its classification depends entirely on whether it moves. Tiny homes on wheels fall under RV or park model standards. Tiny homes on permanent foundations fall under residential building code and often qualify as ADUs.
The confusion is understandable. The two categories overlap in size, aesthetics, and marketing language. They diverge completely in the permit office.
Permanent Foundation vs Wheels and Chassis
A permanent foundation converts a small structure into real property. It gets a permanent address, appears on the tax roll, and appraises as improved square footage.
A chassis keeps it personal property. It titles like a vehicle, depreciates like a vehicle, and finances like a vehicle at higher rates and shorter terms. Anyone planning a tiny home build needs this settled before design starts.
Building Code vs RV and Manufactured Housing Standards
Foundation-built tiny homes follow the International Residential Code Appendix AQ for tiny houses, which relaxes ceiling height and loft stair requirements while keeping full structural and egress standards.
Wheeled tiny homes follow ANSI standards for recreational vehicles or park model RVs. Those standards were never written for full-time occupancy, which is why most cities prohibit permanent residence in them.
ADU vs Duplex, Multiplex, and Converted Multifamily Units
A duplex contains two equal dwelling units under shared ownership on one lot. An ADU is legally subordinate to a primary residence. That hierarchy is the entire distinction.
Both create two households on one parcel. Only one of them changes your property’s zoning classification.
Subordinate Unit vs Equal Unit Status
Subordinate status caps ADU size, restricts its design, and ties it permanently to the main house. Duplex units carry equal legal standing, equal size potential, and independent addressing.
Appraisers treat them differently too. A duplex appraises using income approach comparables. An ADU appraises as an accessory improvement to a single-family home in most markets.
Zoning, Lot Splits, and Ownership Structure
Duplexes generally require multifamily or duplex-permitted zoning. ADUs are now allowed by right in single-family zones across a growing list of states.
Lot splits change the math again. Splitting a parcel converts a duplex into two separately sellable homes. ADUs almost never separate from the primary lot without a condominium conversion.
ADU vs Basement Apartment, Garage Conversion, and In-Law Suite
Basement apartments, garage conversions, and in-law suites are conversion projects, not structure categories. Each one becomes an ADU the moment it meets the four defining traits and receives a permit. Until then it is finished space with a bed in it.
This category produces the most unpermitted living space in the country. Homeowners finish a basement, add a kitchenette, rent it out, and never involve the building department.
The financial exposure is real. Unpermitted units routinely fail escrow, trigger retroactive permit fees, and force expensive demolition to expose covered framing for inspection.
When a Conversion Legally Becomes an ADU
The trigger is independent habitability. Separate entrance, kitchen, bathroom, and living space together create a dwelling unit under nearly every code in the country.
Adding a kitchen is the most common trigger point. It is also the most commonly skipped permit. Any kitchen remodeling project inside a conversion should be scoped with the ADU question answered first.
Egress, Ceiling Height, and Ventilation Thresholds
Basements fail on egress more than anything else. Bedrooms require a compliant emergency escape opening, and most existing basement windows do not meet the minimum clear opening dimensions.
Ceiling height is the second failure point. The IRC requires 7 feet of clear height in habitable rooms, and many older basements fall short after subfloor and ceiling assemblies go in.
Ventilation and moisture control round it out. Conversions without proper mechanical ventilation invite the exact conditions that create water damage restoration calls two winters later.
Unpermitted Conversions and Legalization Paths
Legalization is possible in most jurisdictions. It starts with a permit application for existing construction, followed by selective demolition so inspectors can verify framing, wiring, and plumbing.
Several states have created amnesty pathways specifically for older unpermitted ADUs. California, for example, allows delayed enforcement for units built before 2018 when health and safety standards are met.
ADU vs Sheds, Studios, Workshops, and Non-Habitable Accessory Structures
Accessory structures cover everything on your lot that is not a dwelling. Sheds, detached garages, workshops, pool houses, and hobby studios all live here. None of them are ADUs, and none of them may be occupied as living space.
The permit path is dramatically lighter. Many jurisdictions exempt structures under 120 or 200 square feet from permits entirely.
Habitable vs Non-Habitable Space
Habitable space means rooms used for living, sleeping, eating, or cooking. Bathrooms, closets, hallways, storage, and utility rooms are explicitly non-habitable.
Non-habitable accessory structures escape insulation, egress, ventilation, and energy code requirements. That is exactly why they cost a fraction of an ADU per square foot.
Where Detached Offices and Studios Fall
Detached home offices sit in a gray zone. A finished, insulated, climate-controlled office with power and data is still non-habitable as long as it lacks sleeping and cooking facilities.
Add a shower and a kitchenette and you have built an ADU without a permit. I have watched homeowners cross that line during a carpentry and framing project without realizing it happened.
ADU vs Manufactured, Modular, and Prefab Housing
Manufactured, modular, and prefab describe how a home is built, not what it legally is. This is the single most misunderstood comparison in the category. A modular unit can absolutely be an ADU. A manufactured home usually cannot.
The difference lives in the construction standard each one follows.
HUD Code vs IRC Construction Standards
Manufactured homes are built to the HUD Manufactured Home Construction and Safety Standards, a federal preemptive code. They ship on a permanent chassis and carry a HUD certification label.
Modular homes are built to the same state and local building codes as site-built houses. They arrive in sections, set on a permanent foundation, and receive standard residential inspections.
That is why modular units qualify as ADUs in most jurisdictions while manufactured homes face separate zoning treatment, and often outright prohibition, as accessory units.
Prefab ADUs as a Delivery Method, Not a Category
Prefab is a delivery method. Panelized kits, volumetric modules, and factory-finished units all reduce on-site labor and compress build timelines.
The permit application still reads “accessory dwelling unit.” Site work, foundation, utility connections, and final inspection all happen the same way they would for stick-built construction.
Comparison Matrix: Every Secondary Structure Type Side by Side
Here is the full picture in one place. I built this matrix around the five questions that actually determine which structure you are allowed to build.
| Structure Type | Full Kitchen | Legal Dwelling | Permanent Foundation | Rentable Long-Term | Typical Permit Path |
| ADU (detached) | Yes | Yes | Yes | Yes | Full residential permit |
| ADU (attached) | Yes | Yes | Yes | Yes | Full residential permit |
| Interior conversion ADU | Yes | Yes | Existing | Yes | Alteration + change of use |
| Guest house | No | No | Yes | No | Accessory structure permit |
| Tiny home on foundation | Yes | Yes | Yes | Usually | Residential permit, IRC App. AQ |
| Tiny home on wheels | Yes | No | No | Rarely | RV registration, not a permit |
| Duplex unit | Yes | Yes | Yes | Yes | Multifamily permit |
| Basement apartment | Yes | Only if permitted | Existing | Only if permitted | Alteration + change of use |
| Garage conversion | Yes | Only if permitted | Existing | Only if permitted | Alteration + change of use |
| In-law suite (attached) | Varies | Varies | Existing | Varies | Alteration permit |
| Shed / workshop | No | No | Varies | No | Often exempt under size cap |
| Detached studio / office | No | No | Yes | No | Accessory structure permit |
| Modular ADU | Yes | Yes | Yes | Yes | Residential permit + set |
| Manufactured home | Yes | Yes | Chassis-based | Zoning dependent | HUD code + zoning approval |
How to Read the Matrix for Your Own Property
Start with the “Legal Dwelling” column. That answer determines whether you are running a construction project or a real estate project.
Then check “Rentable Long-Term” against your goal. Income changes the calculation on every other row, because rentable structures justify the heavier permit path and the higher build cost.
Permitting, Zoning, and Code Requirements by Structure Type
Permitting scales directly with habitability. A shed under the size threshold needs nothing. An ADU needs plan review, structural review, energy compliance, and a chain of inspections from footing to final.
Timelines vary widely by jurisdiction. Plan review alone runs anywhere from two weeks to six months depending on staffing and whether your state has adopted ministerial approval for ADUs.
Setbacks, Lot Coverage, and Height Limits
Setbacks control how close a structure sits to property lines. Many state ADU laws now cap rear and side setbacks at 4 feet, which overrides more restrictive local ordinances.
Lot coverage limits total impervious footprint. Height limits typically allow 16 to 25 feet for detached ADUs, with taller allowances near transit corridors in some states.
Utility Connections, Sewer, and Electrical Capacity
Utilities are the hidden budget line. A detached ADU needs water, sewer, electrical, and often gas service extended from the main house or the street.
Panel capacity fails first. Older homes running 100-amp service rarely support a second full dwelling, and a service upgrade adds cost before the foundation is poured. Sewer lateral capacity and slope are the second common blocker, which is where experienced plumbing services earn their fee during feasibility.
Impact Fees, Parking, and Owner-Occupancy Rules
Impact fees fund schools, parks, and infrastructure. Many states now waive them for ADUs under 750 square feet, which is a meaningful savings.
Parking requirements have loosened considerably. A growing number of jurisdictions eliminate the added parking space for ADUs near transit. Owner-occupancy requirements, once standard, have been repealed in several states to encourage production.
Cost, Timeline, and Return Comparison Across Structure Types
Cost tracks habitability almost perfectly. Non-habitable structures cost the least per square foot. Full dwellings cost the most because they carry foundations, utilities, insulation, egress, and finish work.
I tell homeowners to budget in three buckets: hard construction, soft costs, and site work. Soft costs alone, meaning design, permits, and fees, routinely run 10 to 20 percent of the total project.
Build Cost Ranges by Structure Type
Detached ADUs sit at the top. National ranges land roughly between $150,000 and $400,000 depending on region, size, and finish, with California and the Northeast at the high end.
Garage and basement conversions cost meaningfully less because the shell already exists. Guest houses and detached studios drop further. Sheds and workshops sit at the bottom of the range by a wide margin.
Interior finishes swing the number more than most people expect. Cabinetry, tile, and flooring installation selections alone move a small unit’s budget by tens of thousands.
Resale Value, Appraisal, and Rental Income Impact
Permitted ADUs add appraised value. Unpermitted space adds none, and often subtracts value through required corrections at closing.
Rental income is the stronger case in most markets. A long-term rental ADU produces monthly cash flow that services its own construction debt in many metros, which is why permitted units outperform guest houses and studios on total return.
Which secondary structure type actually fits my property and goals?
How to Choose the Right Structure Type for Your Property
Selection comes down to matching your use case against your lot’s real constraints. I start every consultation the same way: what will happen inside this structure, and who will be in it overnight?
That single question eliminates most of the options immediately. Overnight occupancy plus cooking means dwelling unit. Everything else opens lighter, faster, cheaper paths.
Decision Factors: Lot, Budget, Use Case, and Timeline
Lot size and setbacks set your maximum footprint before anything else. Run those numbers first, because they cap the entire project.
Budget determines category. Full ADU budgets and studio budgets are not comparable numbers, and pretending otherwise produces abandoned projects halfway through framing.
Timeline matters more than people admit. Conversions deliver in months. Detached new construction with utility extensions delivers in a year or more in permit-constrained markets.
Common Misclassification Mistakes That Cost Homeowners
The most expensive mistake is building a guest house and living in it. The second is adding a kitchenette to finished space without a permit.
The third is assuming a prefab purchase covers the permit. It does not. Foundation, utilities, site work, and inspections remain your responsibility.
The fourth is trusting a contractor who says permits are optional. That advice transfers all the liability to you and none to them.
Trade Services Required to Build or Convert a Secondary Structure
Every secondary structure project pulls from the same trade stack, just in different proportions. A shed needs framing and roofing. An ADU needs the entire roster.
Coordination is where projects succeed or stall. Sequencing rough-in trades before inspection, and inspection before cover-up, keeps the schedule intact.
Structural, Electrical, and Plumbing Scope
Structural work covers foundation, framing, and any load-bearing modifications in a conversion. Garage conversions frequently need a new floor slab, infill framing at the door opening, and header modifications.
Electrical scope spans service capacity, subpanel installation, circuit distribution, and code-required devices. Plumbing scope covers supply, drain-waste-vent, and the sewer lateral connection.
Mechanical closes it out. Every habitable structure needs conditioned air, and right-sized HVAC installation prevents the comfort and moisture problems that plague undersized units.
Finishing Trades and Site Work
Finishing trades carry the visible quality. Drywall, paint, trim carpentry, doors, windows, and flooring all land here, and they determine how the finished unit shows and appraises.
Site work is the forgotten cost center. Grading, drainage, walkways, utility trenching, and landscape restoration after heavy equipment leaves all add real dollars.
Roofing ties the envelope together. A detached unit needs its own complete roof assembly, flashing, and drainage plan independent of the main house.
Maintaining a Secondary Structure After It Is Built
Secondary structures need the same maintenance rhythm as a primary home, compressed into less square footage. Small units show neglect faster because there is nowhere for problems to hide.
Moisture is the top threat in detached structures. Gutters, grading, and foundation drainage need annual attention, and a single blocked downspout floods a small footprint quickly.
Systems maintenance follows the standard calendar. Filters, water heater service, and regular gutter and exterior cleaning protect the envelope and the mechanicals together.
Tenant-occupied units add turnover work. Paint, flooring wear, appliance service, and lock rekeying cycle on tenant schedules rather than yearly ones.
Conclusion
I have walked you through ADUs, guest houses, tiny homes, duplexes, conversions, accessory structures, and prefab units, plus the permitting, cost, and selection logic connecting them all.
Each category branches into deeper territory around zoning, financing, design, and construction sequencing, and dedicated resources cover those layers as your project moves forward.
We handle the trades, permits, and coordination that turn a structure decision into a finished unit. Contact Mr. Local Services and we will scope your project properly.
Frequently Asked Questions
Is a guest house the same as an ADU?
No. A guest house lacks a full kitchen and carries occupancy limits. An ADU includes complete independent living facilities and qualifies for long-term rental in most jurisdictions.
Can a tiny home count as an ADU?
Yes, when it sits on a permanent foundation and meets local building code. Tiny homes on wheels register as RVs and rarely qualify as legal dwelling units.
Does a garage conversion automatically become an ADU?
Only with permits and full compliance. The conversion becomes a legal ADU once it has a separate entrance, kitchen, bathroom, and passes final inspection.
What is the main difference between an ADU and a duplex?
An ADU is legally subordinate to a primary residence with size caps. Duplex units carry equal legal standing and typically require multifamily or duplex zoning.
Can I live in a shed or detached studio?
No. Sheds and studios are non-habitable accessory structures. Occupying them as living space violates code and voids insurance coverage on the structure.
Are prefab and modular units allowed as ADUs?
Modular units built to local building code qualify in most jurisdictions. Manufactured homes built to HUD code face separate zoning rules and frequent prohibition.
How much does an ADU cost compared to other structures?
Detached ADUs run highest, commonly $150,000 to $400,000. Conversions cost less because the shell exists, and non-habitable sheds or studios cost a fraction of both.


