
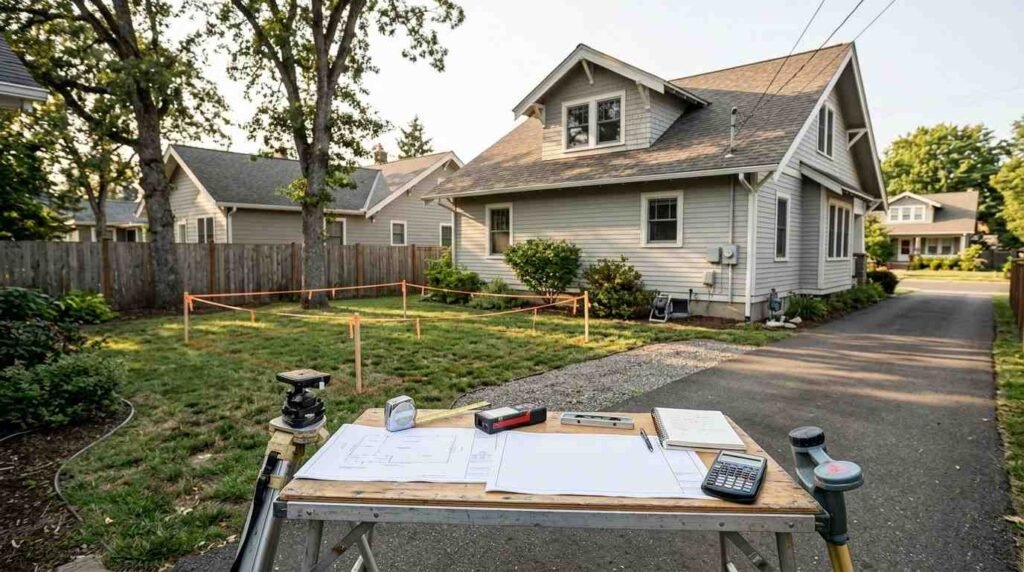
ADU site selection and feasibility analysis is the evaluation process that determines whether a property can legally, physically, and financially support an accessory dwelling unit. I use it before any design work begins. It protects homeowners, landlords, and property managers from expensive dead ends.
Most failed ADU projects die at the site level, not the design level. I have watched budgets collapse over a sewer line, a setback, or a soil report nobody ordered early enough.
This guide covers zoning, lot conditions, utilities, access, ADU types, permits, environmental overlays, financial feasibility, the study process itself, professional support, red flags, and next steps.
What ADU Site Selection and Feasibility Analysis Actually Means
An accessory dwelling unit is a self-contained secondary home built on a lot that already has a primary residence. Site selection and feasibility analysis is the structured review that tells you whether your specific property can host one.
I treat it as three separate tests running at the same time. Legal, physical, and financial. A property passes only when all three clear.
The Difference Between Site Selection and Feasibility Analysis
Site selection answers where on the lot the unit belongs. It looks at buildable area, sun exposure, privacy, access, and how the new structure relates to the existing home.
Feasibility analysis answers whether the project makes sense at all. It weighs zoning permissions, construction cost, utility capacity, and expected return against the reality of your parcel.
The two overlap constantly. I run them together because moving a proposed unit fifteen feet often changes the entire cost model.
Who Needs a Feasibility Study Before Building an ADU
Homeowners considering a rental unit, a home office, or housing for aging parents need one first. So do landlords adding density to existing rental properties.
Property managers and real estate professionals use feasibility studies as due diligence. A parcel that supports an ADU carries different value than one that does not, and buyers increasingly ask that question before closing.
Investors evaluating multiple parcels benefit most. A quick feasibility screen across five properties saves months of wasted design fees.
The Core Questions Every Feasibility Analysis Answers
Every study I run answers the same short list. Is an ADU permitted here, and at what size? Where can it physically sit on the lot?
What will site work, utilities, and construction actually cost? What does the finished unit return in rent or property value? And how long does approval realistically take in this jurisdiction?
Those five answers turn a vague idea into a go or no-go decision. Everything else in this guide supports getting them right.
Zoning, Land Use, and Legal Eligibility
Zoning is the first gate, and it closes the fastest. Your municipality decides whether accessory dwelling units are allowed, what size they can be, and how close to property lines they can sit.
Zoning Districts and ADU Permissions
Single-family, multi-family, and mixed-use districts each carry different ADU rules. Some jurisdictions permit them by right, meaning no discretionary hearing is required. Others demand a conditional use permit and a public review.
I always pull the current zoning code text rather than relying on a summary. Ordinances change often, and outdated guidance costs real money.
Lot Size, Density, and Unit Count Limits
Many municipalities set a minimum lot size for detached units. Others cap total floor area as a percentage of the primary home or the parcel.
Some places now allow both an ADU and a junior ADU on the same lot. That doubles potential rental income on a parcel that already qualifies.
Deed Restrictions, HOA Rules, and Easements
Zoning permission does not override private restrictions. Recorded covenants, homeowners association rules, and utility easements all limit what gets built and where.
I check the title report early. An easement running through the only buildable corner of a yard ends a project before design starts.
Lot Characteristics That Make or Break an ADU Project
Once legal eligibility clears, the land itself decides the rest. Two neighboring parcels with identical zoning produce wildly different budgets based on what sits under and around them.
Buildable Area, Setbacks, and Lot Coverage
Setbacks pull the buildable footprint inward from every property line. Lot coverage rules cap how much of the parcel can sit under roof or hardscape.
I map the remaining envelope first. A 6,000 square foot lot often yields far less usable ground than owners expect once setbacks, coverage limits, and the existing home are subtracted.
Rear yards typically offer the most room. Side yard placement works on wider parcels but frequently triggers fire separation requirements.
Topography, Grading, and Drainage
Slope is the most underestimated cost driver I encounter. A flat pad is cheap. A hillside site demands retaining walls, engineered foundations, and export of excavated soil.
Drainage matters just as much. Adding a roof and a slab changes how stormwater moves across a property, and most jurisdictions require a drainage plan showing water still leaves the site correctly.
I look at where water currently pools after heavy rain. That single observation predicts a surprising share of future problems, and it often points toward water damage prevention and remediation services before construction ever begins.
Soil Conditions and Foundation Implications
Expansive clay, fill soil, and high water tables all change foundation design. A geotechnical report tells you which one you are dealing with.
Some sites need deepened footings, piers, or soil replacement. These decisions happen before framing and they are not negotiable once discovered.
Trees, Vegetation, and Protected Features
Mature trees carry legal protection in many municipalities. Removal often requires a permit, mitigation planting, or replacement fees.
Root zones also affect foundations and utility trenching. I bring in professional tree assessment and removal services during feasibility rather than after a foundation is staked, and the same visit usually clarifies what landscape and site preparation work the project will need.
Utility Capacity and Infrastructure Readiness
A second dwelling needs its own water, power, waste, and often gas. Existing infrastructure rarely has spare capacity sitting ready.
Water and Sewer Connections
Most ADUs tap the existing water and sewer laterals. Older lines sometimes lack the diameter or condition to serve two dwellings.
Trenching distance drives cost here. A unit sixty feet from the main connection costs meaningfully more than one placed twenty feet away, which is exactly why plumbing system evaluation and installation belongs in the feasibility stage.
Electrical Panel Capacity and Service Upgrades
Panel capacity is the most common utility surprise. A 100-amp service supporting a primary home rarely handles a full second dwelling.
Upgrades to 200 amps involve the utility company, a permit, and scheduling that often runs weeks. Planning electrical service and panel upgrade work early keeps that timeline off the critical path.
Gas, HVAC, and Mechanical Routing
Heating and cooling decisions shape both cost and permitting. Mini-split heat pumps avoid gas line extensions entirely and satisfy energy codes in most jurisdictions.
Ducted systems need mechanical space and routing paths. I size HVAC system planning and installation against the unit’s actual square footage rather than defaulting to whatever serves the main house.
Septic Systems and Well Water Considerations
Properties on septic face a harder test. Adding bedrooms increases required leach field capacity, and many older systems have no headroom.
Well water sites need flow rate documentation. Health department approval becomes a separate track that runs parallel to building permits.
Access, Parking, and Site Circulation
How people and vehicles reach the unit affects approval more than most owners expect. Access rules exist for safety, not aesthetics.
Legal Access and Pathway Requirements
Occupants need a clear, permanent path from the public right of way to the unit entrance. Width, surface, and lighting standards vary by jurisdiction.
I confirm the path does not cross a neighbor’s property or an easement that restricts pedestrian use. That detail derails otherwise viable projects.
Parking Rules and Common Exemptions
Parking requirements have loosened considerably. Many states now waive additional parking for units near transit or within converted existing space.
Where parking is still required, I check whether tandem spaces or existing driveway area satisfy the rule. That single answer sometimes saves an entire garage.
Emergency and Fire Access Standards
Fire departments review setback distances, hydrant proximity, and apparatus access. Units placed deep in long lots occasionally trigger sprinkler requirements.
Sprinklers add real cost. I flag that possibility during feasibility so nobody discovers it at plan check.
ADU Types and How Site Conditions Determine Your Options
The lot dictates which unit type actually works. I let site constraints narrow the field before discussing style or finishes.
Detached ADUs
A detached unit stands separate from the primary home. It offers the most privacy and the highest rental appeal, and it usually commands the strongest return.
It also demands the most from the site. Full foundation, separate utility runs, and enough rear or side yard to satisfy setbacks on all sides.
Attached and Bump-Out ADUs
Attached units share a wall with the existing house. They reduce utility trenching and foundation cost while keeping a private entrance.
Fire separation between dwellings becomes the technical challenge. Wall assemblies, doors, and penetrations all need rated construction, which makes carpentry and structural framing work a central part of the build.
Garage and Basement Conversions
Converting existing space is often the fastest path. The structure exists, the footprint is already approved, and setback issues frequently disappear.
Ceiling height, moisture, egress windows, and insulation are the usual obstacles. I evaluate all four before assuming a conversion is the cheap option, and full-scope remodeling and conversion services handle the code upgrades these projects require.
Prefab, Modular, and Tiny Home ADUs
Factory-built units compress construction time dramatically. The unit arrives largely complete and sets on a prepared foundation.
Site access becomes the limiting factor. Crane placement, street width, and overhead lines all determine whether delivery is even possible, which is why tiny home planning and placement starts with an access study rather than a floor plan.
Building Codes, Permits, and Approval Pathways
Permitting is where feasibility gets tested against reality. I map the full approval path before committing to a design direction.
Permit Types and Plan Review Stages
Most ADU projects need a building permit plus separate electrical, plumbing, and mechanical permits. Some jurisdictions bundle these; others review each independently.
Plan check typically runs several rounds. Each correction cycle adds weeks, so complete first submissions matter more than fast ones.
Impact Fees, School Fees, and Utility Connection Charges
Fees vary enormously by location and unit size. Many jurisdictions now waive impact fees for smaller units to encourage housing production.
Utility connection charges are separate from permit fees. I request written fee estimates during feasibility because these numbers move budgets by tens of thousands.
Common Reasons Applications Get Rejected
Incomplete site plans lead the list. Missing setback dimensions, absent drainage details, and unclear utility routing all trigger corrections.
Fire access and egress errors come next. I resolve both on paper before submittal rather than discovering them mid-review.
Environmental, Hazard, and Overlay Constraints
Overlay zones sit on top of base zoning and add their own requirements. They are easy to miss and expensive to ignore.
Flood Zones and Wetlands
Properties in mapped flood zones face elevation requirements and flood insurance obligations. Finished floor height gets dictated by the base flood elevation.
Wetland proximity triggers buffer setbacks and sometimes state-level review. That review runs on its own timeline entirely.
Fire Hazard and Seismic Overlays
High fire severity zones require ignition-resistant materials, ember-resistant vents, and defensible space around the structure. Roofing, siding, and window assemblies all get specified differently, which makes fire-rated roofing systems and materials a code requirement rather than an upgrade.
Seismic zones affect foundation anchoring and shear wall design. Engineering costs rise accordingly.
Historic Districts and Coastal Zones
Historic overlays add design review. Materials, rooflines, and window styles must complement the protected character of the district.
Coastal zones add another permitting layer with its own hearing schedule. I budget extra months whenever either applies.
Financial Feasibility: Costs, Value, and Return
A legally and physically viable site still fails if the numbers do not work. Financial feasibility is the final gate.
Hard Costs vs. Soft Costs
Hard costs cover construction itself. Foundation, framing, roofing, mechanical systems, finishes, and labor.
Soft costs cover everything that is not the building. Design fees, engineering, surveys, permits, impact fees, financing costs, and contingency. Owners consistently underestimate this category, and I hold at least twenty percent of the total budget in contingency.
Site Preparation and Hidden Cost Drivers
Site work is where budgets break. Grading, retaining walls, tree removal, soil export, long utility trenches, and driveway modifications all sit outside the building envelope but inside the project cost.
Access restrictions compound everything. A backyard reachable only through a narrow side gate means hand-carried materials and slower labor.
Rental Income and Property Value Impact
Rental income depends on local market rents for comparable unit sizes. I run conservative numbers using long-term rents rather than short-term projections.
Property value gains vary by market. Appraisers increasingly recognize permitted ADUs as value-adding improvements, though unpermitted work rarely counts.
Financing Paths for ADU Construction
Home equity lines, cash-out refinancing, renovation loans, and construction loans all serve ADU projects. Each carries different draw schedules and qualification standards.
Some states and municipalities offer grant or low-interest programs targeted at ADU production. I check local availability during feasibility because these programs change frequently.
How to Run a Practical ADU Feasibility Study
Here is the sequence I follow. It moves from cheapest information to most expensive, so projects that fail do so before major spending.
Step 1: Property Records and Zoning Verification
Pull the parcel number, lot dimensions, recorded plat, and current zoning designation. Read the actual ADU ordinance text.
Request a zoning verification letter where available. Written confirmation from the planning department carries weight that phone calls never will.
Step 2: Site Survey and Measurement
Order a boundary and topographic survey. It establishes true property lines, elevations, existing structures, and easement locations.
I overlay the buildable envelope on the survey. That drawing shows immediately whether a viable footprint exists.
Step 3: Utility and Structural Assessment
Locate existing water, sewer, gas, and electrical service points. Note panel capacity, lateral sizes, and distances to the proposed unit location.
For conversions, assess the existing structure. Foundation condition, framing capacity, moisture intrusion, and ceiling heights all determine whether conversion beats new construction.
Step 4: Cost Modeling and Go/No-Go Decision
Build a line-item budget covering hard costs, soft costs, site work, and contingency. Compare it against financing capacity and projected return.
Then decide. A clear no at this stage is a win, because it costs a few thousand dollars instead of a few hundred thousand.
The Feasibility Checklist
Zoning permits an ADU at the size you want. Buildable envelope accommodates the footprint after setbacks and coverage limits.
Utilities have capacity or a defined upgrade path. Access, parking, and fire requirements are satisfied. No disqualifying overlay applies. Total cost aligns with financing and expected return.
Six confirmations. All six clear, the project moves forward.
Professionals Who Support ADU Site Feasibility
Feasibility work spans several disciplines. I assemble the right people early rather than discovering gaps mid-project.
Surveyors, Engineers, and Designers
Licensed surveyors establish boundaries and topography. Civil engineers handle drainage and grading, structural engineers address foundations and seismic requirements, and geotechnical engineers deliver soil reports.
Architects and ADU designers translate constraints into a compliant, livable plan. The best ones know the local plan check reviewers by name.
Trade Contractors and Site Prep Crews
Trade input during feasibility prevents design rework later. Electricians confirm panel capacity, plumbers verify lateral condition, and HVAC contractors size systems against the actual envelope.
Site prep crews price grading, excavation, and utility trenching. Their numbers turn a rough estimate into a real budget, and coordinated general handyman and multi-trade services cover the smaller scope items that fall between specialties.
How to Vet an ADU-Experienced Provider
Ask how many ADU projects they have permitted in your specific jurisdiction. Local approval experience matters more than general construction volume.
Request references, license verification, and written scope documents. Transparent pricing and clear scope boundaries separate reliable providers from the rest.
Red Flags That Signal a Site Is Not Feasible
Some conditions end projects outright. Recognizing them early saves everyone time.
No buildable envelope after setbacks is the clearest disqualifier. A steep slope requiring extensive retaining structures often follows, since the site work alone can exceed the building cost.
Septic systems at capacity with no expansion room block approval entirely. Easements crossing the only viable location do the same.
Zoning that prohibits ADUs outright leaves no path forward. And a total project cost exceeding both financing capacity and reasonable return means the numbers simply do not work.
From Feasibility to Build: What Comes Next
A confirmed feasible site moves into design development. Schematic plans get refined into permit-ready construction documents.
Permit submittal follows, then plan check corrections, then approval. Contractor selection and bidding run alongside that process so construction starts promptly once permits issue.
Construction itself sequences through site work, foundation, framing, rough mechanical systems, insulation, drywall and ceiling installation, finishes, and final inspection. Then interior and exterior painting, flooring installation, and window and door fitting complete the unit for occupancy.
Conclusion
I have covered zoning eligibility, lot conditions, utility capacity, access rules, ADU types, permitting, overlays, financial modeling, and the full feasibility sequence.
Every ADU project succeeds or fails at the site level first. Deeper resources on each subtopic help you move from orientation into execution with confidence.
We connect you with vetted local professionals who handle every stage of your ADU project. Start your feasibility review with Mr. Local Services today.
Frequently Asked Questions
What is an ADU feasibility study?
It is a structured review confirming whether a property legally, physically, and financially supports an accessory dwelling unit before design or construction spending begins.
How long does an ADU feasibility analysis take?
Most feasibility studies take two to six weeks. Timelines depend on survey scheduling, municipal record response times, and whether a soil report is required.
Can I build an ADU on any residential lot?
No. Zoning district, minimum lot size, setbacks, easements, HOA rules, and overlay zones all determine eligibility. Verification with your planning department comes first.
What makes a lot unsuitable for an ADU?
No buildable area after setbacks, steep slopes, at-capacity septic systems, blocking easements, or prohibitive zoning all disqualify a site.
Do I need utility upgrades for an ADU?
Frequently yes. Electrical panel capacity is the most common upgrade, followed by water lateral sizing and septic expansion on non-sewer properties.
How much does an ADU feasibility study cost?
Costs range widely based on survey and engineering needs. That expense is small compared to discovering disqualifying conditions after design work begins.
Does an ADU increase property value?
Permitted ADUs typically add measurable value through rental income potential and additional living space. Unpermitted units rarely receive appraisal credit.


