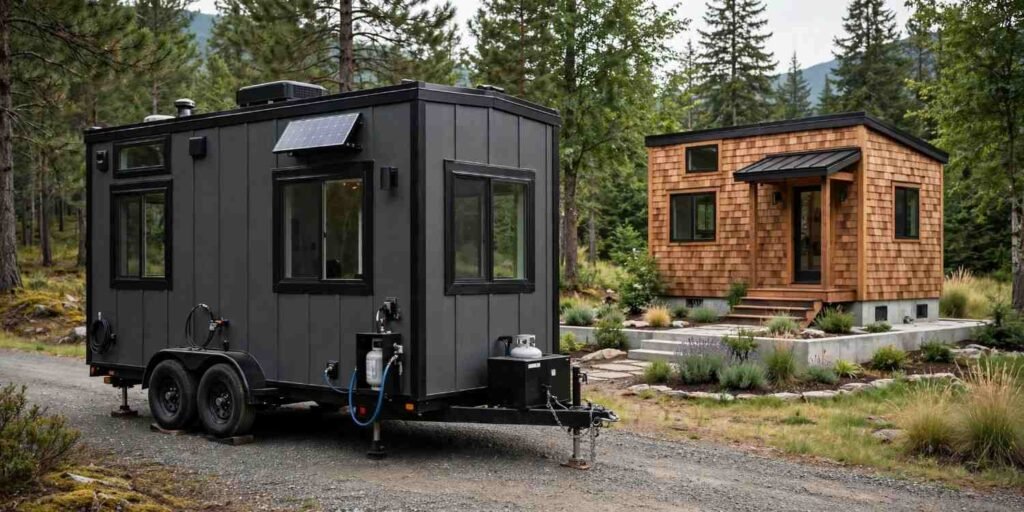
A tiny home on wheels sits on a trailer chassis and often gets classified as an RV, while a tiny house sits on a permanent foundation and falls under standard residential building codes. That single distinction changes almost everything else: what permits you need, where you can legally park or build, and how much the whole project costs you over time.
I see this confusion constantly with homeowners who assume “tiny home” is one category. It isn’t, and picking the wrong one for your situation creates real headaches with zoning boards, lenders, and insurance companies down the line.
Here’s how I’ll break it down: what actually defines each structure, how permits and zoning treat them differently, where the real cost gaps show up, what day-to-day living looks like with hookups and mobility, and how to decide which one actually fits your land and your plans.
What Counts as a Tiny Home on Wheels
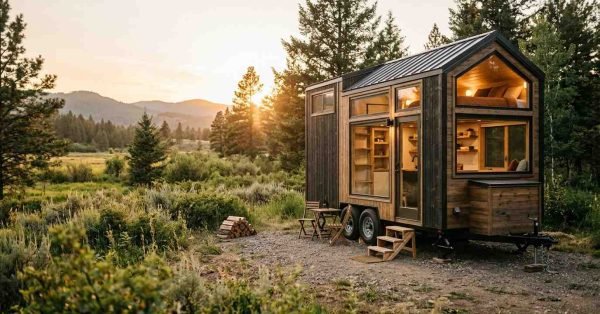
A tiny home on wheels is a dwelling built on a trailer chassis designed to be towed by a vehicle. Most fall between 100 and 400 square feet and get built to RV industry standards rather than residential building codes.
That trailer base is the whole ballgame. It’s what makes the structure mobile, and it’s also what pulls it into a completely different legal category than a house.
Chassis, Trailer Base, and Legal Classification
The chassis determines everything. A home built on a certified trailer frame typically gets classified as a recreational vehicle, which means it answers to RV industry standards like those from the RV Industry Association rather than local building codes.
That RV classification affects financing, insurance, and even where you’re legally allowed to live in it full-time. Some counties treat RV-classified tiny homes as temporary structures no matter how permanent they feel inside.
Size, Weight, and Towing Limits
Most states cap towable width at 8.5 feet without a special permit, which is why nearly every tiny home on wheels lands in that range. Weight matters just as much; anything over 10,000 pounds usually needs a heavier-duty tow vehicle and sometimes a commercial license depending on your state.
I always tell people to check their state’s towing regulations before finalizing a floor plan. A beautifully designed layout means nothing if your truck can’t legally pull it.
What Counts as a Tiny House on a Foundation
A tiny house on a foundation is a small-footprint dwelling, usually under 600 square feet, built directly onto land using standard residential construction methods. It gets treated as a permanent structure from day one.
That permanence is the entire appeal for a lot of homeowners. It also means a longer, more involved approval process before you ever pour a footing.
Permanent Foundation Requirements
Foundation tiny houses need the same groundwork as a full-size home: footings, a slab or crawlspace, and utility connections that meet local residential code. There’s no towing this one away if plans change.
That permanence brings stability most RV-classified builds can’t offer. Lenders and insurers also tend to treat these structures far more like conventional homes.
How Building Codes Treat Foundation Tiny Homes
Foundation tiny houses fall under the International Residential Code, the same baseline most U.S. municipalities use for standard single-family homes. Some jurisdictions have adopted the IRC’s dedicated Appendix Q, which sets specific provisions for structures under 400 square feet.
That code alignment is actually good news. It means inspectors, contractors, and lenders already have a framework for evaluating your build instead of treating it as some unclassifiable oddity.
Key Differences in Permits, Zoning, and Legal Status
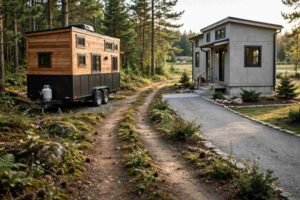
Permitting is where these two paths diverge the hardest. A tiny home on wheels often needs nothing more than vehicle registration, while a foundation tiny house goes through the same permitting gauntlet as any new residential build.
Zoning boards haven’t fully caught up to either option in a lot of counties, which creates real gray areas homeowners need to navigate carefully.
RV Certification vs Residential Permitting
A wheeled tiny home certified to RVIA or NOAH standards typically skips residential building permits entirely, since it’s legally a vehicle. A foundation tiny house needs the full stack of building permits, electrical permits, plumbing permits, and a final inspection before anyone moves in.
That paperwork difference saves time upfront for the wheeled option. It also means fewer protections if something gets built poorly, since RV standards and residential codes don’t enforce the same things.
Where Each Option Is Legally Allowed to Sit
Zoning ordinances in most municipalities still don’t have a clean category for tiny homes on wheels, which pushes a lot of owners into RV parks or private land with a special use permit. Foundation tiny houses generally just need to meet minimum lot size and setback requirements like any other house, though some areas enforce minimum square footage that can disqualify very small builds.
I’d check your specific zoning code before committing to either path. This is one of those areas where a contractor familiar with local permitting saves you from a very expensive mistake.
Cost Differences Between the Two Builds
Sticker price alone doesn’t tell the real story here. A tiny home on wheels usually costs less upfront, but ongoing expenses and depreciation patterns shift the math over a decade of ownership.
Foundation tiny houses cost more to start but tend to build equity the way a conventional home does.
Upfront Construction and Material Costs
A tiny home on wheels typically runs $30,000 to $80,000 depending on finishes, while a foundation tiny house often lands between $50,000 and $150,000 once land prep and utility hookups get factored in. Land costs alone can swing that second number dramatically depending on where you’re building.
Labor costs also differ. Foundation builds need site work, concrete crews, and licensed trades that the wheeled version often skips entirely.
Ongoing Costs – Insurance, Taxes, and Maintenance
RV-classified tiny homes get insured like vehicles, which usually costs less than homeowner’s insurance but offers thinner coverage. Foundation tiny houses get taxed as real property and insured like conventional homes, meaning higher premiums but broader protection and the ability to build appraised value.
Maintenance costs follow a similar split. A wheeled home faces more wear from vibration and towing, while a foundation home deals with the same upkeep schedule as any house, things like routine roof inspections and seasonal HVAC servicing.
Mobility, Utilities, and Daily Living Differences
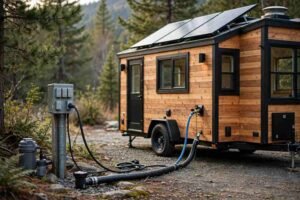
Mobility is the most obvious difference, but it’s not the only thing that changes how you live day to day. Utility setup and hookup options separate these two just as sharply.
A wheeled home is designed around flexibility. A foundation home is designed around permanence and full utility integration.
Hookups, Off-Grid Options, and Utility Access
Tiny homes on wheels often rely on RV-style hookups: shore power, a fresh water tank, and a black/gray water tank that needs regular pumping. Plenty of owners add solar panels and composting toilets to go fully off-grid, which isn’t an option most foundation homes need since they’re already tied into municipal or well-and-septic systems.
Foundation tiny houses connect to permanent water, sewer, and electrical lines the same way any house does. That means fewer workarounds but also less flexibility if you ever want to relocate the whole operation.
How Often Each Option Is Actually Moved
Most tiny homes on wheels get moved far less often than buyers originally plan; many owners park them for years at a time once they find the right spot. A foundation tiny house isn’t going anywhere, which forces a level of commitment to the location before you ever break ground.
That’s worth sitting with before you choose. If mobility was your main reason for going tiny, make sure it’s a feature you’ll actually use.
Which Option Fits Your Lifestyle and Property Goals

Neither option is objectively better. The right choice depends on how long you plan to stay put, what your local zoning actually allows, and how much flexibility matters to your daily life.
I walk through a few questions with clients to narrow this down fast.
Choosing Based on Long-Term Plans
A tiny home on wheels makes more sense for anyone who values flexibility, plans to relocate within a few years, or wants to test tiny living before committing. A foundation tiny house makes more sense for anyone who’s found their land, wants to build equity, and values the stability of standard residential financing.
Financing availability often makes this decision for people. Traditional mortgages are far easier to secure on a foundation build than on an RV-classified structure.
When Professional Help Makes the Decision Easier
A lot of this decision comes down to details most homeowners don’t think about until they’re already deep into planning local zoning quirks, utility hookup costs, or whether your land can even support a foundation. Bringing in an experienced remodeling and building contractor early saves time and avoids costly rework later.
That kind of guidance matters even more once construction starts. Getting electrical work and plumbing connections done right the first time keeps either build safe and code-compliant from day one.
Conclusion
Tiny homes on wheels and foundation tiny houses solve different problems. One trades permanence for mobility and simpler permitting; the other trades flexibility for equity and residential stability.
Your land, your timeline, and your local zoning rules ultimately decide which path makes sense for you. Neither choice is wrong once you understand what you’re actually signing up for.
We help homeowners navigate the permitting, construction, and system installation details that come with either option. Reach out to Mr. Local Services when you’re ready to move from planning to building.
Frequently Asked Questions
Is a tiny home on wheels legally considered a house?
No, a tiny home on wheels is typically classified as a recreational vehicle, not a house. This affects financing, insurance, and where you’re legally allowed to park or live in it long-term.
Can I get a mortgage for a tiny home on wheels?
Traditional mortgages are rarely available for wheeled tiny homes since they’re classified as vehicles. Most buyers use RV loans, personal loans, or cash instead of conventional home financing.
Do tiny houses on foundations increase property value?
Yes, a foundation tiny house is treated as real property and can build appraised value over time. It gets taxed and insured like a conventional home rather than depreciating like a vehicle.
What size can a tiny home on wheels legally be?
Most states cap towable width at 8.5 feet without a special permit, which keeps most builds between 100 and 400 square feet. Length and weight limits vary by state and affect what tow vehicle you need.
Does a tiny house need a building permit?
A foundation tiny house needs full residential permits, including building, electrical, and plumbing approval. A tiny home on wheels usually skips building permits since it’s registered as a vehicle instead.
Can I live off-grid in a tiny home on wheels?
Yes, many wheeled tiny homes use solar power, composting toilets, and water tanks to operate fully off-grid. This flexibility is one of the main advantages over a foundation tiny house tied to municipal utilities.
Which costs less long-term, a tiny home on wheels or a foundation tiny house?
A tiny home on wheels usually costs less upfront but depreciates like an RV over time. A foundation tiny house costs more initially but can build equity and qualify for better long-term financing.