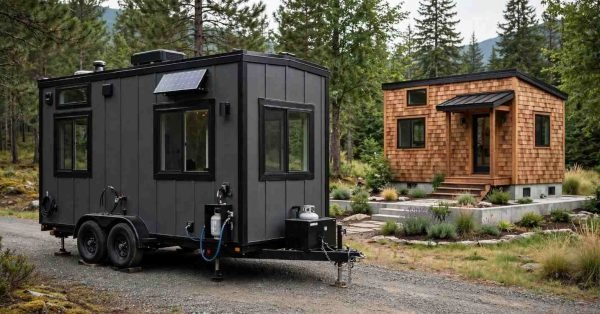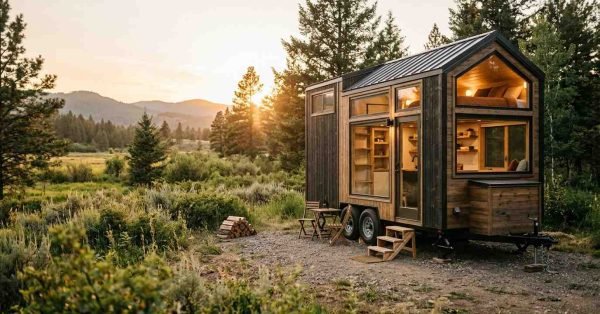
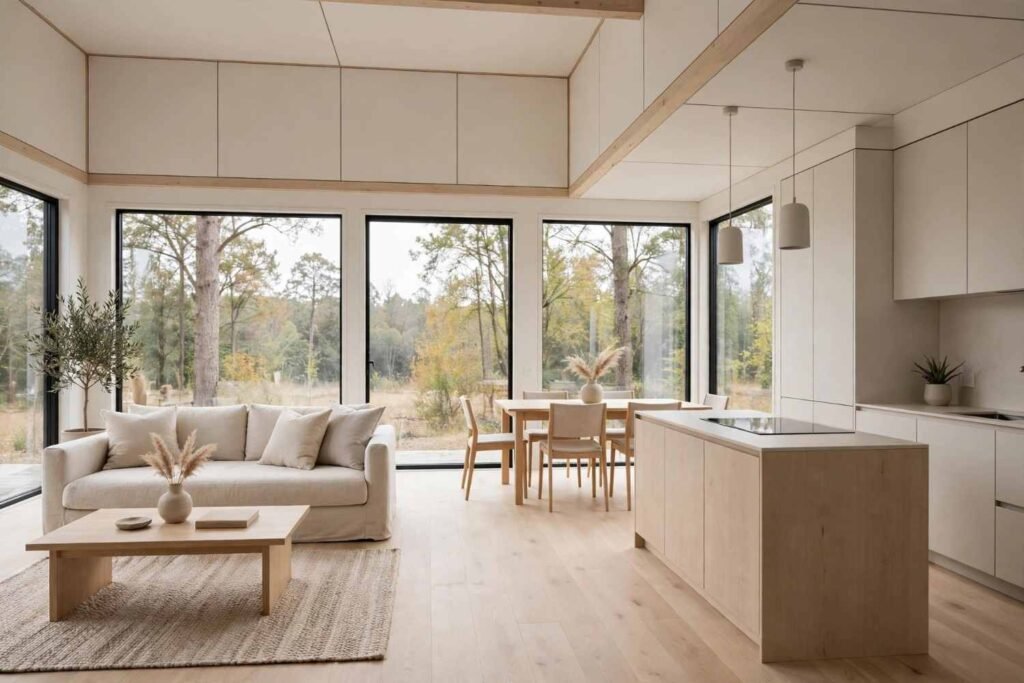
Prefab interior design ideas focus on maximizing every square foot while creating a home that feels warm, functional, and distinctly yours. A well-designed prefab interior uses smart layouts, built-in storage, and light-enhancing finishes to make compact spaces feel open and livable. I’ve seen homeowners transform a boxy prefab shell into a space that rivals custom builds, just by paying attention to scale, flow, and material choice.
Prefab construction has grown fast because it saves time and money without sacrificing quality. That growth means more homeowners are asking how to personalize a prefab interior so it doesn’t feel like a generic box. Getting the interior right protects your investment and shapes how the home actually functions day to day.
I walk through what makes prefab interiors unique, the styles gaining traction right now, and practical ways to save space with smart layouts and storage. From there, I get into room-specific design for kitchens and bathrooms, lighting and color choices that expand a small footprint, flooring that holds up to prefab construction, and how to plan your project from budget to contractor.
What Prefab Interior Design Really Means Today
Prefab interior design is the process of finishing and furnishing a factory-built home’s interior spaces to match both function and personal style. It’s not the same challenge as designing a traditional stick-built home, and treating it that way leads to wasted space and awkward layouts.
Prefab homes arrive with fixed wall placements and standardized dimensions. That constraint actually makes interior planning more important, not less, because every inch has to earn its place.
How Prefab Interiors Differ From Traditional Builds
A prefab home’s structure is built off-site in modules, then assembled on location. This means interior walls, plumbing chases, and electrical runs are often set before the home ever reaches the lot.
I always tell homeowners to think about interior design early, sometimes even during the manufacturer selection phase. Waiting until move-in day to plan storage or furniture placement limits your options significantly.
Materials and Finishes Common in Prefab Homes
Prefab manufacturers typically default to cost-effective materials like laminate countertops, vinyl flooring, and standard drywall. These hold up fine, but they rarely reflect the personality homeowners want.
Swapping finishes after the fact is common practice. I recommend budgeting separately for finish upgrades rather than assuming the factory-standard package will feel like a finished, personalized home.
Popular Prefab Interior Design Styles
Certain design styles pair naturally with prefab construction because they emphasize clean lines, functional layouts, and materials that are easy to source and install. Choosing a style early keeps every other decision, from paint to furniture, moving in the same direction.
Modern Minimalist Prefab Interiors
Minimalist design strips a space down to what’s necessary, which suits prefab’s smaller footprints well. Neutral palettes, hidden storage, and uncluttered surfaces define this look.
This style photographs well and tends to increase resale appeal. I’ve found it also makes small spaces easier to keep organized long-term, since there’s less visual noise competing for attention.
Scandinavian-Inspired Prefab Design
Scandinavian design leans on light wood tones, soft textiles, and a mix of function and warmth. It’s a popular choice for prefab homes because it doesn’t require large furniture pieces to feel complete.
Pale flooring, wool throws, and simple pendant lighting are common markers of this style. It reads as cozy rather than sparse, which matters in a compact home.
Rustic and Cabin-Style Prefab Interiors
Rustic styling brings in wood beams, stone accents, and warmer color tones. This works especially well for prefab homes situated in wooded or mountain settings, where the interior echoes the surrounding landscape.
Exposed wood ceilings and simple iron fixtures are frequent choices here. The look tends to age well and hides everyday wear better than stark white interiors.
Industrial and Loft-Style Prefab Layouts
Industrial style uses exposed materials like metal fixtures, concrete-look flooring, and open shelving. It suits open-concept prefab layouts particularly well, since the aesthetic depends on visual continuity between rooms.
This style also tends to be budget-friendly, since raw or unfinished-looking materials often cost less than polished alternatives.
Space-Saving Layout Solutions for Prefab Homes
Space efficiency is the single biggest interior design challenge in prefab construction. Layout decisions made early in the process determine how livable the finished home feels.
Open-Concept Floor Plans
Removing unnecessary interior walls lets light and sightlines travel through the home, which makes a small footprint feel considerably larger. Kitchen, dining, and living areas merging into one space is now the default approach in most prefab models.
Defined zones still matter inside an open layout. Rugs, lighting fixtures, and furniture groupings signal where one function ends and another begins, without needing actual walls.
Multi-Purpose Rooms and Zoning Techniques
A single room in a prefab home often needs to serve two or three functions. A guest bedroom that doubles as an office, or a dining nook that converts to a workspace, stretches square footage further.
Sliding doors, curtains, and low bookshelves create soft boundaries between zones. These solutions cost far less than adding walls and keep the layout flexible as needs change.
Built-In Storage and Furniture Ideas
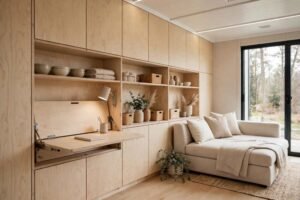
Storage is often the first thing homeowners feel is missing in a prefab home. Building it into the architecture, rather than adding it after move-in, protects floor space and keeps rooms visually calm.
Custom Cabinetry and Wall Storage
Floor-to-ceiling cabinetry along one wall stores far more than a standalone dresser or bookshelf, while taking up a fraction of the floor space. Many prefab homeowners work with a carpenter to build storage into unused corners, stair landings, or above doorways.
This kind of vertical storage planning matters most in bedrooms and entryways, where clutter tends to build up fastest.
Fold-Away and Convertible Furniture
Murphy beds, drop-leaf tables, and stackable seating let a single room serve multiple purposes without permanent commitment. Convertible furniture has improved significantly in build quality over the past several years, so it no longer looks like a compromise.
I recommend prioritizing pieces with simple mechanisms. Complicated folding systems tend to break down faster and get used less over time.
Kitchen Design Ideas for Prefab Homes
The kitchen carries more design weight in a prefab home than almost any other room, since it usually sits at the center of an open-concept layout.
Compact Kitchen Layouts That Still Function Well
Galley and L-shaped layouts are the most common choices in prefab kitchens because they fit tight footprints without sacrificing counter space. Keeping the classic work triangle intact between sink, stove, and refrigerator matters just as much in a small kitchen as a large one.
A well-placed kitchen island can add storage and prep space without blocking traffic flow, as long as it’s sized correctly for the room.
Material and Cabinet Choices for Small Kitchens
Light-colored cabinetry and countertops reflect more light, which visually expands a compact kitchen. Glass-front upper cabinets add depth without the heaviness of solid doors.
Durable surfaces matter here too. Quartz countertops resist stains and scratches far better than laminate, and that difference shows up quickly in a heavily used kitchen.
Bathroom Design Ideas for Prefab Spaces
Prefab bathrooms tend to run smaller than site-built equivalents, which puts pressure on every fixture choice.
Wet Room and Walk-In Shower Layouts
A wet room design, where the shower has no curb or enclosure, opens up a small bathroom significantly. Water-resistant flooring and a slight floor slope toward a drain handle the water management, and the room reads as larger without an actual size change.
Glass shower panels, when used instead of a full enclosure, keep sightlines open across the room.
Fixtures That Maximize Small Footprints
Wall-mounted sinks and toilets free up visible floor space, which makes a small bathroom feel less cramped. Corner sinks and slim-profile vanities solve the same problem in tighter layouts.
Recessed medicine cabinets replace standalone storage without eating into the room’s usable footprint.
Lighting Strategies That Make Prefab Interiors Feel Bigger

Lighting affects how large or small a room feels almost as much as the layout itself. Prefab homes benefit enormously from a layered lighting approach.
Natural Light and Window Placement
Larger windows, or additional windows placed strategically, bring in daylight that makes compact rooms feel more expansive. Skylights work particularly well in prefab homes with single-story layouts, since they add light without requiring extra wall space.
Sheer window treatments let light through while still offering privacy, which matters in homes situated close to neighboring properties.
Layered Artificial Lighting Techniques
A single overhead fixture rarely lights a room well. Combining ambient, task, and accent lighting, think ceiling fixtures, under-cabinet lights, and floor lamps- creates depth and eliminates harsh shadows.
Dimmable fixtures give a room flexibility between daytime brightness and evening ambiance, without needing separate light sources for each mood.
Color Palettes and Decor Choices for Prefab Interiors
Color and decor choices tie a prefab interior together and reinforce whichever style direction the homeowner has chosen.
Choosing Wall Colors for Small Footprints
Light, neutral wall colors reflect more light and make ceilings feel higher than they are. Reserving bold colors for a single accent wall keeps the drama without overwhelming a compact room.
Matte and eggshell finishes tend to hide wall imperfections better than high-gloss paint, which matters on standard prefab drywall.
Textiles, Accents, and Personal Touches
Textiles, rugs, throw pillows, curtains add warmth and softness that hard prefab surfaces often lack on their own. Layering two or three complementary patterns keeps a small space feeling curated rather than cluttered.
Personal artwork and photos on open wall space turn a factory-built shell into a home that reflects the people living in it.
Flooring Options Suited to Prefab Construction
Flooring choice affects both the durability and visual scale of a prefab interior, and it needs to work with the home’s structural realities.
Durable Flooring Materials for Prefab Homes
Luxury vinyl plank has become a standard choice in prefab homes because it resists moisture, handles temperature shifts well, and costs less than solid hardwood. Engineered hardwood offers a similar look with better stability across a prefab home’s structural movement.
Carpet still works well in bedrooms, where sound absorption and warmth underfoot matter more than moisture resistance.
Flooring Choices That Visually Expand a Room
Running the same flooring material through connected rooms removes visual breaks that make spaces feel chopped up. Wider plank widths and diagonal installation patterns both add a sense of scale to a compact footprint.
Lighter wood tones continue the same light-reflecting effect that works well on walls and cabinetry throughout an open-concept prefab layout.
Planning Your Prefab Interior Design Project
Good interior design results come from planning the budget, timeline, and team before the first material order goes in, not after.
Setting a Realistic Interior Design Budget
Interior finishing costs on a prefab home typically run separately from the base construction price, and homeowners are frequently surprised by that split. According to the U.S. Census Bureau, the median sales price of new single-family homes reflects base construction costs only, with interior finish-out often representing a substantial additional line item.
I always recommend setting aside a contingency fund of at least 10 to 15 percent above your initial interior budget. Material costs shift, and unexpected structural quirks in prefab construction sometimes call for design workarounds.
Working With Designers and Contractors
An interior designer familiar with prefab or modular construction understands the structural limitations that a general residential designer might miss. That familiarity saves time and prevents costly redesigns mid-project.
Local contractors matter just as much for finish work like custom cabinetry, tile setting, and lighting installation. We connect homeowners with vetted professionals who understand both the aesthetic and structural sides of prefab interior work, so the finished space matches the vision from day one.
Conclusion
Prefab interior design succeeds when style choices work with the home’s structural realities, not against them. Layout, storage, lighting, and material decisions all shape how spacious and personal the finished home feels.
Every prefab home has room for real character once the space-saving fundamentals are handled correctly. The right style direction turns a factory-built shell into a home that feels intentional from room to room.
We help homeowners connect with the right professionals to bring these interior design ideas to life. Reach out to Mr. Local Services when you’re ready to plan your prefab interior project with confidence.
Frequently Asked Questions
What makes prefab interior design different from regular home design?
Prefab interiors work within fixed wall placements and standardized dimensions set during factory construction. Design decisions have to account for those structural constraints from the very start.
Can I customize the interior of a prefab home after it’s built?
Yes, most finishes and fixtures can be upgraded or replaced after installation. Structural changes are more limited, so early planning still saves the most money.
What flooring works best in a prefab home?
Luxury vinyl plank is one of the most popular choices for prefab homes due to its moisture resistance and stability across temperature changes. Engineered hardwood is a strong alternative where a natural wood look matters more.
How do I make a small prefab room feel bigger?
Light wall colors, layered lighting, and consistent flooring across connected rooms all add visual scale. Multi-purpose furniture and built-in storage also reduce clutter that makes small rooms feel cramped.
Do I need an interior designer for a prefab home?
A designer isn’t required, but one familiar with modular or prefab construction understands structural limitations that general designers often miss. That knowledge typically prevents costly mid-project changes.
How much should I budget for prefab interior finishes?
Interior finishing costs run separately from base construction pricing and vary widely by material choice. Setting aside a contingency of 10 to 15 percent above your initial estimate covers most unexpected costs.