
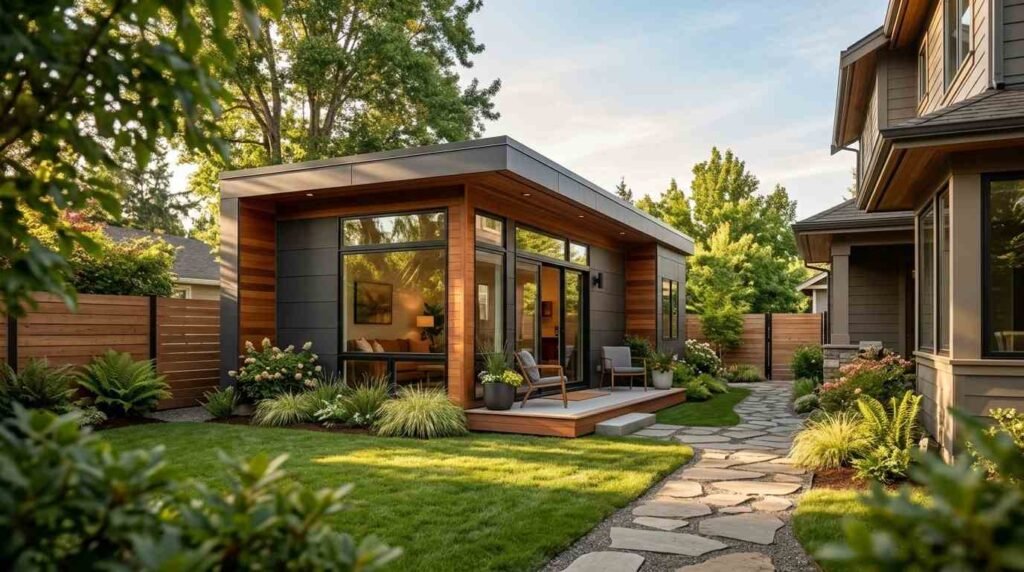
An ADU is a self-contained living unit built on the same lot as a primary home. I put this glossary together because ADU conversations get confusing fast, full of acronyms and zoning language that nobody explains plainly. This list covers the terms you’ll actually run into, from basic structure types to the permit language on your city’s website.
Core ADU Terms Every Beginner Should Know
What Is an ADU?
An accessory dwelling unit, or ADU, is a secondary housing unit located on the same property as a single-family home, complete with its own kitchen, bathroom, and entrance. I think of it as a small, independent home sharing a lot with a bigger one. It can be attached, detached, or converted from existing space like a garage.
Homeowners build ADUs for rental income, aging parents, adult children, or home offices. The unit operates separately from the main house even though it sits on the same property.
Detached ADU (DADU)
A detached ADU, often shortened to DADU, is a standalone structure built separately from the main house on the same lot. I usually see these positioned in a backyard, functioning as a complete mini-home with its own foundation and roofline. They offer the most privacy of any ADU type since there’s no shared wall with the main residence.
Detached units typically cost more to build than conversions because they require new foundations, utilities, and framing from scratch.
Attached ADU
An attached ADU shares at least one wall with the primary residence, often built as an addition onto the side or back of the house. This type costs less than a detached unit since it taps into existing walls and sometimes existing utility lines. Privacy is reduced compared to a detached structure, but construction timelines tend to run shorter.
Garage Conversion ADU
A garage conversion ADU is an existing garage transformed into a livable unit with plumbing, insulation, and electrical work added. This route is popular because the structure and foundation already exist, cutting both cost and build time. I always tell homeowners to check their local parking requirements first, since removing a garage can trigger replacement parking rules in some cities.
Junior ADU (JADU)
A junior ADU, or JADU, is a small living unit created within the existing footprint of a single-family home, usually under 500 square feet. JADUs often share a bathroom with the main house and include only a basic kitchen setup, sometimes called an efficiency kitchen. They’re the most affordable ADU option since no new square footage gets added to the property.
Common ADU Acronyms Explained

ADU, DADU, JADU
These three acronyms describe the main ADU categories. ADU is the umbrella term for any accessory dwelling unit. DADU specifies a detached structure, and JADU specifies a junior unit built inside the existing home. Getting these three straight clears up most of the confusion beginners run into.
FAR (Floor Area Ratio)
Floor area ratio, or FAR, is a zoning calculation that compares a building’s total floor area to the size of the lot it sits on. Cities use FAR to control how much structure fits on a property, and it directly affects how large an ADU you’re allowed to build. A lot with a low FAR limit might restrict your ADU to a smaller footprint than you planned.
ARV (After Repair Value)
After repair value, or ARV, is the estimated market value of a property once renovations or additions, including an ADU, are complete. Lenders and investors use ARV to calculate financing options and potential returns. I see this term most often when a homeowner is financing an ADU through a renovation loan tied to the property’s future value.
SFR (Single-Family Residence)
Single-family residence, or SFR, refers to a standalone home designed for one household, as opposed to a duplex or multi-family building. Most ADU rules specifically apply to properties zoned as SFR, since that zoning designation is what allows the accessory unit in the first place.
CO (Certificate of Occupancy)
A certificate of occupancy, or CO, is an official document issued by a local building department confirming a structure meets code and is legally safe to live in. You can’t legally rent out or occupy a new ADU without one. Skipping this step is one of the most common and costly mistakes I see in ADU projects.
Zoning, Permit & Construction Terms
Setback
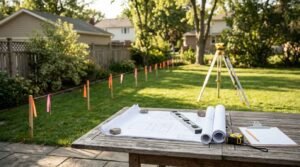
A setback is the minimum required distance between a structure and the property line, measured in feet. Setback rules exist for fire access, privacy, and utility access between neighboring properties. Every city sets its own setback distances, and they often differ for front, side, and rear property lines.
Easement
An easement is a legal right allowing someone else, often a utility company, to use a portion of your property for a specific purpose, like running power lines or accessing a sewer connection. You can’t build an ADU on top of an active easement without special approval. I always recommend pulling a property survey early so easements don’t derail a build mid-permit.
Zoning Variance
A zoning variance is an official exception granted by a city that allows a property owner to deviate from standard zoning rules, such as building closer to a setback line than normally permitted. Variances require an application and often a public hearing before approval. They’re not guaranteed, so I never recommend designing a project assuming one will get approved.
Building Permit
A building permit is official government approval required before starting construction, confirming your plans meet local building and safety codes. Nearly every ADU project needs one, regardless of size or type. Building without a permit risks fines, forced removal of the structure, and major complications when you eventually sell the property.
Impact Fees
Impact fees are one-time charges collected by local governments to fund infrastructure affected by new construction, like roads, schools, and utilities. Many cities charge impact fees specifically for ADUs, though some offer reduced rates or waivers to encourage affordable housing. These fees can add thousands of dollars to a project budget, so I always tell homeowners to ask about them before finalizing plans.
Conclusion
This glossary gives you the core vocabulary for any ADU conversation, from structure types to the permit language your city uses. Understanding these terms upfront saves time and confusion once you start planning. We’re Mr. Local Services here to help when you’re ready to turn any of this into a real project.
Frequently Asked Questions
What does ADU stand for?
ADU stands for accessory dwelling unit, a secondary housing unit built on the same property as a primary home. It includes its own kitchen, bathroom, and entrance separate from the main house.
Is a JADU the same as an ADU?
A JADU is a specific type of ADU built inside the existing footprint of a home, usually under 500 square feet. A standard ADU can be much larger and doesn’t share space within the main house.
Do I need a permit to build an ADU?
Yes, nearly every ADU project requires a building permit from your local jurisdiction. Building without one risks fines and complications when selling the property later.


