
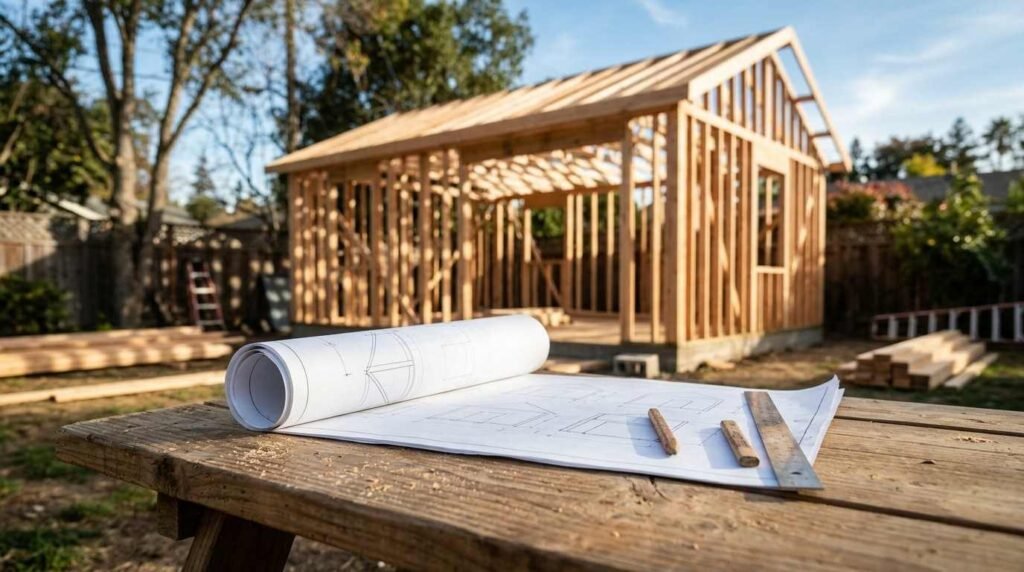
A typical ADU takes 7 to 12 months from initial planning to move-in day, though detached units with complex permitting can stretch past 14 months. That range covers everything: design, permits, site work, framing, mechanical systems, finishing, and inspections.
Most homeowners underestimate this timeline because they only picture the construction itself. The permitting phase alone eats up weeks or months before a single shovel touches dirt, and that waiting period catches people off guard every time.
I’m walking you through the full build process here, covering what happens before construction starts, the seven phases of actual building, how timelines shift based on the type of ADU you’re building, and what causes most of the delays I see in the field.
What Determines How Long an ADU Takes to Build
An accessory dwelling unit is a secondary housing structure built on a single-family residential lot that includes its own kitchen, bathroom, and sleeping area. Several variables stack together to determine your actual build time, and none of them work in isolation.
Your local jurisdiction matters more than almost anything else. Some cities process ADU permits in under three weeks. Others take four months before you see an approval stamp.
The type of ADU changes everything too. A garage conversion skips the foundation phase entirely, while a detached new-build needs full site prep, footings, and a complete structural shell from scratch.
Labor availability plays a bigger role than most planning guides admit. A 2025 Associated Builders and Contractors analysis found the construction industry needs to attract 439,000 additional workers in 2025 to meet demand, a shortage that directly extends scheduling windows for specialty trades like electrical and plumbing.
Weather and seasonal permitting backlogs add their own delays. Spring and summer bring a surge of permit applications in most climates, which means your application sits in a longer queue during peak months.
Pre-Construction Phase: Planning, Design, and Budgeting
Before any permit gets filed, the pre-construction phase sets the foundation for your entire timeline. This phase typically runs 4 to 10 weeks depending on how finalized your vision is going in.
Initial Site Evaluation and Feasibility
A site evaluation checks setback requirements, utility access, soil conditions, and zoning restrictions specific to your lot. This step takes 1 to 2 weeks in most cases and determines whether your ADU concept is even buildable as planned.
I always tell clients to treat this stage as non-negotiable. Skipping it leads to redesigns later, and redesigns cost far more time than a proper evaluation upfront.
Design and Architectural Planning Duration
Design and architectural planning runs 3 to 8 weeks, depending on whether you’re using a stock plan or a fully custom design. Custom architectural drawings take longer because they require multiple revision rounds between you and the designer.
Stock or pre-approved plans move faster through this stage. Many jurisdictions maintain pre-approved ADU plan sets specifically to shrink this part of the timeline.
Permitting Phase: Approval Timelines and Requirements
Permitting is the single biggest variable in any ADU timeline, and it’s the phase most homeowners find frustrating. Expect 4 to 16 weeks here, though some regions move faster.
Local Jurisdiction Variations in Permit Processing
Permit processing speed varies enormously by city and county. California’s statutory ADU law requires local agencies to act on complete applications within 60 days, according to the California Department of Housing and Community Development, but plenty of jurisdictions outside that mandate take considerably longer.
Rural counties with smaller planning departments sometimes move faster simply because there’s less application volume. Dense urban areas with high ADU demand often have backlogs stretching several months.
Common Permit Delays and How to Avoid Them
Incomplete applications cause the majority of permit delays I encounter. Missing structural calculations, incorrect setback measurements, or unclear utility connection plans all trigger review rejections that restart the clock.
Working with a designer who’s familiar with your specific jurisdiction’s requirements cuts this risk substantially. They already know the common rejection points and build around them from the start.
Site Preparation and Foundation Phase
Site preparation and foundation work takes 1 to 3 weeks for most ADU projects, though this phase doesn’t apply to garage conversions. Crews clear the site, grade for proper drainage, and pour or set the foundation system.
Soil conditions discovered during this phase can extend the schedule unexpectedly. Rocky or unstable soil sometimes requires additional engineering and alternate foundation approaches that weren’t part of the original plan.
Weather hits this phase hardest of any construction stage. Concrete curing needs specific temperature conditions, and heavy rain halts excavation work entirely until the ground dries out.
Framing and Structural Construction Phase
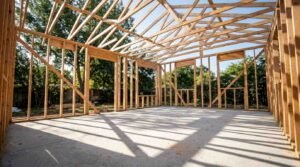
Framing is where the ADU starts looking like an actual building. This phase runs 2 to 4 weeks and includes wall framing, roof trusses, and the structural shell that everything else attaches to.
Material availability affects this phase more than people expect. Lumber price swings and regional supply shortages have stretched framing schedules by a week or more on projects I’ve watched move through the pipeline.
Detached ADUs take longer here than conversions since there’s a complete structure to build from the ground up. Garage conversions often skip most of this phase because the existing structure is already framed.
Mechanical, Electrical, and Plumbing (MEP) Installation Phase
MEP rough-in work takes 2 to 5 weeks and covers the electrical wiring, plumbing lines, and HVAC ductwork that go inside the walls before drywall goes up. This phase involves the most specialty trade coordination of the entire build.
Inspections happen at multiple points during MEP work, not just at the end. Electrical rough-in, plumbing rough-in, and HVAC installation each typically require a separate inspector visit before the walls can close up.
Scheduling conflicts between trades cause more delays here than almost anywhere else in the process. An electrician running behind by three days pushes the plumber’s start date, which pushes the HVAC installer, and the whole sequence compounds.
Interior Finishing and Final Touches Phase
Interior finishing takes 4 to 8 weeks and includes drywall, flooring, cabinetry, countertops, paint, and fixture installation. This is typically the longest single phase in the entire build because so many different trades and materials come together here.
Custom cabinetry and countertop fabrication often becomes the bottleneck. Many suppliers quote 3 to 6 weeks for fabrication alone, separate from the installation time itself.
Appliance delivery timing matters more than most people plan for. Ordering appliances early in the finishing phase, rather than waiting until the kitchen is ready, keeps the schedule from stalling at the very end.
Final Inspections and Certificate of Occupancy
The final inspection phase takes 1 to 3 weeks and includes the building department’s final walkthrough along with any corrections needed before a certificate of occupancy gets issued. This step is the last gate between construction completion and legal move-in.
Punch list items discovered during final inspection need to be resolved before the certificate of occupancy is granted. Small items like missing smoke detector covers or unlabeled electrical panels cause real delays if they’re not caught beforehand.
Utility connection sign-offs sometimes run on a separate timeline from the building inspection itself. Coordinating water, sewer, and electrical utility approvals alongside your final building inspection prevents a frustrating gap between “construction done” and “legally occupiable.”
ADU Construction Timeline by Type: Detached vs Attached vs Garage Conversion
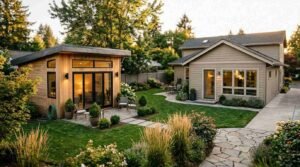
The type of ADU you build changes your total timeline by months, not weeks. Here’s how the three most common types compare from permit to move-in.
| ADU Type | Pre-Construction | Construction | Total Timeline |
| Detached New-Build | 8-14 weeks | 16-28 weeks | 7-10 months |
| Attached Addition | 6-12 weeks | 12-22 weeks | 5-8 months |
| Garage Conversion | 4-8 weeks | 8-14 weeks | 3-5 months |
Detached ADU Timeline
A detached ADU requires full site work, a new foundation, and a complete structural build, which makes it the longest timeline of the three types at 7 to 10 months total. Utility connections also take longer since new water, sewer, and electrical lines typically need to run from the main house or street connection point.
Attached ADU Timeline
An attached ADU shares at least one wall with the primary residence, which cuts some site preparation and foundation work compared to a detached build. Total timeline runs 5 to 8 months, with utility tie-ins often moving faster since they connect directly into existing home systems.
Garage Conversion ADU Timeline
Garage conversions move fastest because the foundation, framing, and roof structure already exist. The Total timeline runs 3 to 5 months, with most of that time going toward MEP installation, insulation, and interior finishing rather than structural work.
ADU Construction Timeline by Size and Complexity
Square footage and design complexity shift your timeline independent of which type you’re building. A simple 400-square-foot studio ADU moves faster through every phase than a 1,200-square-foot two-bedroom unit with multiple bathrooms.
Larger units need more MEP runs, more framing complexity, and more finishing work across a bigger footprint. Expect roughly 2 to 4 additional weeks of total build time for every 300 to 400 square feet beyond a basic studio layout.
Complexity matters just as much as raw square footage. A single-story ADU with a simple rectangular footprint moves faster than a unit with multiple rooflines, custom window configurations, or a second story.
Prefab and Modular ADU Timelines vs Traditional Stick-Built
Prefab and modular ADUs are built off-site in a factory setting and then transported and assembled on your lot, which changes the timeline structure significantly compared to traditional stick-built construction. Factory construction happens concurrently with your site preparation and permitting, rather than sequentially after it.
This parallel process can cut total project time by 30 to 50% compared to traditional builds, since the unit itself might only need 1 to 2 weeks on-site for final assembly and utility connections once it arrives. The tradeoff shows up in design flexibility, since modular manufacturers typically offer a set catalog of floor plans rather than fully custom layouts.
Traditional stick-built construction still wins on customization and on-site adjustments. Builders can adapt to unexpected site conditions in real time, while modular units are harder to modify once they’ve left the factory.
Common Causes of ADU Construction Delays

Permit rejections top the list of delays I see across almost every project type. Incomplete drawings, missing engineering calculations, and zoning misunderstandings send applications back for revision and restart the review clock.
Material and appliance backorders have become a persistent issue over the past few years. Custom windows, specific cabinet finishes, and certain HVAC units sometimes carry lead times of 6 to 10 weeks, and ordering late in the process stalls the finishing phase.
Subcontractor scheduling conflicts cause real headaches on multi-trade projects. A general contractor juggling several jobs at once sometimes can’t get a specific trade back on-site for a week or more after a delay pushes their original slot.
Weather-related setbacks hit site prep, foundation, and exterior framing phases hardest. Regions with harsh winters or heavy rainy seasons should build weather buffer time directly into their initial planning rather than treating it as a surprise.
Change orders mid-construction extend timelines more than almost anything else. Deciding to add a window, move a wall, or upgrade a fixture after construction has started triggers new material orders and sometimes new inspections.
How to Keep Your ADU Project on Schedule
Getting a complete, well-prepared permit application the first time around eliminates the single biggest delay source in the entire process. Working with a team that’s handled ADU permits in your specific jurisdiction before makes a real difference here.
Ordering long-lead-time materials and appliances early protects your finishing phase from unnecessary stalls. I recommend locking in cabinetry, countertops, and major appliances as soon as your design is finalized, not when the kitchen framing is complete.
Choosing a contractor who coordinates trades proactively, rather than scheduling them reactively, keeps the MEP and finishing phases moving without the gaps that come from poor sequencing. We connect homeowners with skilled professionals who manage that coordination from day one, so your project moves through each phase without the scheduling gaps that stretch other builds out by months.
Clear communication about your must-haves versus nice-to-haves before construction starts prevents costly mid-build change orders. Locking in your design decisions early keeps the schedule intact and avoids the ripple effect that comes from changing course halfway through.
Conclusion
Every ADU timeline comes down to the same core phases: planning, permitting, construction, and inspection, with your specific type and size determining how long each one actually takes. Garage conversions move fastest, detached builds take longest, and prefab options split the difference through off-site construction.
Realistic expectations going in make the entire process smoother, since most frustration comes from surprises rather than the timeline itself. A well-prepared application and a coordinated trade schedule prevent the majority of delays homeowners run into.
We help homeowners move through every phase of their ADU build with transparent timelines and skilled, coordinated trade professionals. Reach out to Mr. Local Services to start planning your ADU project today.
Frequently Asked Questions
How long does it take to build an ADU from start to finish?
Most ADU projects take 7 to 12 months from initial planning through move-in, including permitting, construction, and final inspections. Garage conversions move faster at 3 to 5 months, while detached new-builds often take 7 to 10 months.
What is the fastest type of ADU to build?
Garage conversions build fastest since the foundation, framing, and roof already exist. Most garage conversion ADUs finish in 3 to 5 months total, compared to 7 months or more for detached units.
How long does ADU permitting take?
ADU permitting typically takes 4 to 16 weeks, depending on your local jurisdiction’s review process and application volume. California mandates a 60-day review window for complete applications under state ADU law.
Why do ADU projects get delayed?
Permit rejections from incomplete applications cause the most common delays, followed by material backorders and subcontractor scheduling conflicts. Weather and mid-construction change orders also extend timelines significantly.
How much faster is a prefab ADU compared to stick-built?
Prefab and modular ADUs can cut total project time by 30 to 50% since factory construction happens alongside site preparation and permitting. On-site assembly often takes just 1 to 2 weeks once the unit arrives.
Does ADU size affect the construction timeline?
Yes, larger ADUs take longer to build because they require more framing, more MEP runs, and more finishing work. Expect roughly 2 to 4 additional weeks for every 300 to 400 square feet beyond a basic studio layout.
What’s the difference between an attached and detached ADU timeline?
Attached ADUs typically finish in 5 to 8 months since they share a wall and often tie into existing utility lines. Detached ADUs take 7 to 10 months because they require a full foundation and independent utility connections.
When should I order appliances and materials for my ADU?
Order custom cabinetry, countertops, and major appliances as soon as your design is finalized, since some items carry lead times of 6 to 10 weeks. Ordering early prevents the finishing phase from stalling at the end of your project.
Do I need a permit for a garage conversion ADU?
Yes, garage conversion ADUs require the same permitting process as other ADU types, including zoning review and building permits. The process often moves faster since the existing structure reduces the scope of required inspections.


