
Utility hookup requirements for prefab homes are the site, code, and permit conditions a factory-built house must meet before electricity, water, sewer, and gas are legally connected. I have watched these requirements decide whether a home is livable in six weeks or six months. They affect every buyer, landlord, and property manager.
Utility connections drive the highest unplanned costs in prefab projects. A missed permit or undersized service line stalls occupancy, triggers rework, and quietly erases the savings that made prefab attractive.
This guide covers definitions, site prep, electrical, water, sewer, gas, HVAC, permits, off-grid options, costs, common problems, choosing trades, and maintenance after your home is connected.
What Utility Hookups Mean for a Prefab Home
A utility hookup is the physical and legal connection between your factory-built home and a service source. That source is a municipal main, a private well, a septic field, or an on-site energy system.
I explain it this way to clients. The factory builds the house. The site builds everything the house plugs into.
That split matters more than people expect. Your home arrives with stub-outs, panels, and rough-ins already installed. Nothing works until a licensed trade ties those points into a real service.
Prefab, Modular, and Manufactured: Why the Label Changes the Rules
Prefab is an umbrella term. Underneath it sit modular homes, manufactured homes, panelized kits, and tiny homes, and each one falls under a different code path.
Modular homes follow state and local building codes, the same ones a site-built house follows. Manufactured homes follow the federal HUD Code administered by HUD, which sets construction and installation standards nationwide.
That distinction drives your inspection sequence, your foundation choice, and sometimes your financing. I always confirm the classification before anyone quotes a hookup. For smaller footprints, the same logic applies to utility planning for tiny homes, where compact systems still face full code review.
The Four Core Utilities Every Prefab Home Needs
Four connections make a prefab home habitable. Electricity, potable water, wastewater disposal, and a heating fuel source.
Some homes add a fifth and sixth layer. Broadband and propane show up often enough that I treat them as standard on rural sites.
Each utility has its own permit, its own inspector, and its own timeline. They rarely move at the same speed, which is why sequencing matters so much later in this guide.
Who Is Responsible: Manufacturer, Builder, or Homeowner
Responsibility splits three ways, and the split causes most disputes I see. The manufacturer warrants everything inside the factory-built shell.
The set crew or general contractor handles marriage-line connections, crossover ducts, and tie-ins between modules. Everything from the stub-out to the street belongs to you and the trades you hire.
Get that boundary in writing before delivery. I ask for a written scope that names who pulls each permit and who pays for each inspection.
Site Preparation Before Any Utility Connection
Site prep decides your utility cost long before a single wire gets pulled. I have seen two identical homes on adjacent lots differ by thirty thousand dollars purely because of what sat underground.
The work happens in a fixed order. Survey, clear, grade, trench, foundation, then stub-outs. Skipping ahead creates rework that no one budgets for.
Utility providers also need access. Trucks, trenchers, and boom lifts require a stable path to your connection points, and soft ground in spring stops projects cold.
Land Survey, Setbacks, and Utility Easements
A boundary survey comes first. It establishes where your property actually ends and where utility easements cross it.
Easements matter enormously. A power company easement running through your planned foundation footprint forces a redesign, and I have watched that discovery arrive three weeks before delivery.
Setbacks control how close the home sits to property lines, wells, and septic fields. Most jurisdictions require a minimum separation between a well and a leach field, commonly 100 feet, though your local health department sets the binding number.
Foundation Type and How It Affects Hookups
Your foundation determines how utilities enter the home. A full basement gives you a mechanical room and easy access to every line.
A crawl space keeps plumbing accessible but demands insulation and freeze protection in cold climates. A slab locks water and sewer lines into concrete, so placement errors become expensive excavation projects.
Pier and beam foundations, common under manufactured homes, leave lines exposed underneath. That arrangement needs skirting, heat tape, and seasonal inspection. Foundation choice also shapes your long-term home foundation and structural repair needs down the road.
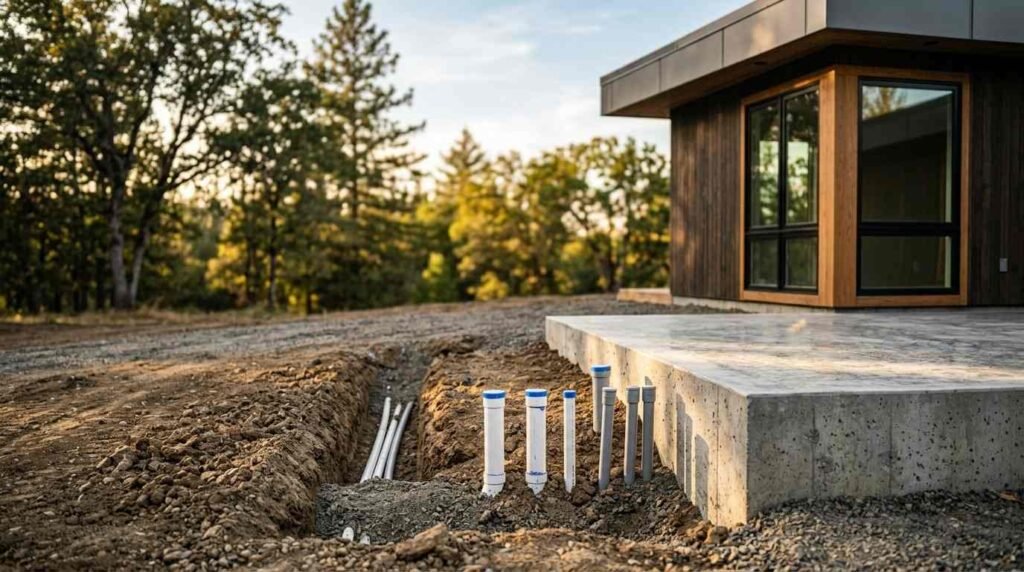
Trenching, Conduit, and Stub-Out Placement
Trenching carries the buried services. Depth requirements vary by utility, with electrical conduit typically buried 18 to 24 inches deep under the National Electrical Code and water lines placed below the local frost line.
Separation between utilities is mandatory. Water and sewer cannot share a trench at the same elevation, and power and communications lines need documented spacing.
Stub-outs are the capped connection points waiting under your home. I photograph and measure every stub-out before the modules land, because finding them under a set home costs hours.
Electrical Hookup Requirements
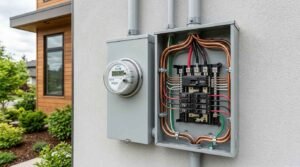
Electrical service is the connection that gates everything else. Inspectors will not sign off on plumbing tests, HVAC startup, or occupancy without permanent power.
The utility owns the line to the meter. You own the meter base, the service entrance conductors, and the panel inside. That handoff point is where most confusion lives.
Temporary construction power usually comes first. I set a temp pole early so trades have what they need during the set. Any later panel work belongs to licensed electrical services, not a handyman.
Service Panel Size, Meter Base, and Feeder Sizing
Most modern prefab homes need a 200-amp service. Smaller units run on 100 or 150 amps, but electric heat pumps, induction ranges, and EV chargers push demand upward fast.
Load calculation is not optional. A licensed electrician runs it per NEC Article 220 and sizes your feeder conductors accordingly.
Undersizing is the mistake I see repeatedly. Upgrading a service after occupancy means new conductors, a new meter base, and a second utility appointment.
Overhead vs. Underground Service Drops
Overhead service is cheaper and faster. A pole, a weatherhead, and a drop wire get you connected in a single visit.
Underground service costs more upfront because of trenching and conduit. It survives storms, ice, and falling limbs far better, and it keeps sightlines clean.
Distance drives the decision more than preference. Long runs from the transformer to the home increase conductor size and cost on both options.
Grounding, Bonding, and Final Inspection
Grounding protects people and equipment. Ground rods, a grounding electrode conductor, and bonded metallic systems all get verified before the meter goes live.
Manufactured homes carry a specific requirement. The neutral and ground stay separated inside the home and bond only at the service equipment outside.
Inspectors check this closely. A bonding error fails the inspection immediately and delays the utility release.
Water Supply Connection Requirements
Water service splits into two paths. A municipal tap connects you to a public main, while a private well makes you your own utility.
Both need pressure, volume, and protection from freezing. Both also need a shutoff you can reach in an emergency.
I treat water as the utility most likely to cause damage when done poorly. A single failed connection under a set home floods a crawl space before anyone notices. That risk is why water damage restoration services stay on my contact list from day one.
Municipal Tap vs. Private Well
A municipal tap requires a permit, a tap fee, and a meter pit or vault. Tap fees vary enormously by jurisdiction and often run into thousands of dollars.
A private well requires drilling, casing, a pump, a pressure tank, and water quality testing. The EPA notes that private well owners are responsible for their own water safety, with no federal testing requirement.
Yield matters as much as depth. A well producing fewer than five gallons per minute needs storage to serve a full household comfortably.
Line Sizing, Pressure, and Freeze Protection
Most single-family prefab homes use a 3/4-inch or 1-inch service line from the meter or pump to the home. Undersized lines produce weak flow when two fixtures run at once.
Working pressure should land between 40 and 80 psi. Anything higher needs a pressure-reducing valve to protect fixtures and appliances.
Freeze protection depends on climate. Burial below frost line, insulated sleeves, and heat tape at exposed runs all belong in cold-region plans, and routine plumbing repair and maintenance keeps those protections working.
Backflow Prevention and Shutoff Access
Backflow prevention keeps household water from re-entering the public supply. Most jurisdictions require a check valve or an approved backflow assembly at the service entrance.
Irrigation systems and hose bibs add their own requirements. Vacuum breakers on exterior spigots are standard and inexpensive.
Shutoff access is a practical safety item. I insist on a labeled main shutoff that any adult in the home can reach and turn without tools.
Sewer, Septic, and Wastewater Requirements
Wastewater is the utility with the longest lead time on rural land. Soil testing, design, and health department approval routinely add weeks or months.
The choice is binary. Either you connect to a public sewer main or you build an on-site septic system.
Neither option tolerates guesswork. Slope, venting, and cleanout placement all get inspected before backfill.
City Sewer Tap and Lateral Connection
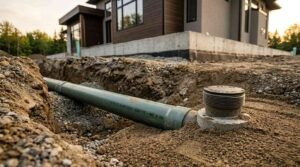
A sewer tap connects your building lateral to the municipal main. The municipality issues the permit, often performs the tap itself, and charges a connection fee.
Lateral slope is the technical requirement people underestimate. A 1/4 inch per foot fall on four-inch pipe moves solids reliably, and flatter runs clog.
Depth of the main dictates feasibility. A main shallower than your home’s exit point forces a grinder pump or a lift station.
Septic System Sizing and Perc Testing
Septic design starts with a percolation test. It measures how quickly soil absorbs water and determines the size of your drain field.
Tank capacity scales with bedroom count, not square footage. Three-bedroom homes commonly require a 1,000-gallon tank, with local health codes setting the exact figure.
Failed perc tests change everything. Poor soil pushes you toward mound systems, aerobic treatment units, or engineered alternatives that cost several times a conventional field.
Venting, Slope, and Cleanout Placement
Drain-waste-vent systems need air to function. Vents prevent siphoning of trap seals and let sewer gas escape above the roofline.
Prefab homes arrive with interior DWV complete. The site crew connects the main stack to the exterior lateral and extends venting where modules join.
Cleanouts belong at every direction change and near the building exit. I mark and photograph each one, because locating a buried cleanout during a backup wastes hours.
Gas, Propane, and Alternative Fuel Hookups
Fuel choice shapes your appliances, your monthly cost, and your permit list. Natural gas, propane, and all-electric each carry different site requirements.
Rural prefab sites rarely have gas mains nearby. Propane fills that gap, and heat pumps increasingly replace both.
Every gas connection ends with a pressure test. No inspector releases a meter or tank without one.
Natural Gas Meter Sets and Line Pressure
Natural gas service requires a utility-installed meter set at the home. You supply the trench, the riser location, and the interior piping.
Line sizing follows appliance demand measured in BTUs. Furnaces, water heaters, ranges, and dryers all get totaled before the pipe diameter is chosen.
Pressure testing verifies the system holds. Any drop during the test period means a leak and a failed inspection.
Propane Tank Siting and Clearances
Propane tanks need documented clearances from structures, windows, and ignition sources. NFPA 58 sets these distances, and a 500-gallon tank commonly requires 10 feet of separation from the building.
Tank placement also considers delivery access. The truck needs a clear route, and hose reach is limited.
Buried tanks solve appearance concerns at higher cost. They require anode protection and periodic testing.
All-Electric and Heat Pump Alternatives
All-electric prefab homes skip gas permits entirely. That single decision removes a trade, a permit, and an inspection from your schedule.
Heat pumps handle heating and cooling from one system. The U.S. Department of Energy reports that air-source heat pumps deliver efficient performance across a wide range of climates.
The tradeoff is electrical load. All-electric homes push service size upward, which loops back to your panel and feeder decisions. Sizing and commissioning belong to a qualified HVAC installation and repair team.
HVAC, Ventilation, and Mechanical Tie-Ins
Mechanical systems arrive partially installed and finish on site. Crossover ducts, condenser connections, and vent terminations all happen after the set.
These tie-ins fail quietly. A disconnected crossover duct dumps conditioned air under the home and inflates energy bills for years.
I inspect the underside of every prefab home before skirting goes on. That single walkthrough catches most mechanical defects.
Condenser Pads, Line Sets, and Electrical Feeds
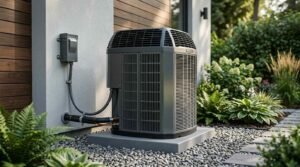
Outdoor condensers need a level pad, clearance for airflow, and a dedicated electrical circuit with a local disconnect. Placement also considers noise and drainage.
Refrigerant line sets run from the condenser to the indoor coil. Length affects charge, so long runs need adjustment by the installing technician.
The disconnect must be within sight of the unit. Inspectors verify this on every final electrical inspection.
Dryer Venting, Range Hoods, and Combustion Air
Dryer venting terminates outside, never into a crawl space or attic. Rigid metal duct with minimal elbows keeps lint moving, and periodic dryer vent cleaning prevents the buildup that causes fires.
Range hoods need a dedicated exterior termination with a backdraft damper. Recirculating models satisfy some codes but move no moisture out of the home.
Gas appliances need combustion air. Sealed-combustion units draw from outside and eliminate the concern entirely.
Permits, Codes, and Inspection Sequencing
Permits are not paperwork. They are the schedule, and their order determines when your home becomes legally occupiable.
Every jurisdiction runs its own sequence. I always request the inspection checklist in writing at the permit counter before work starts.
Missing a single sign-off cascades. An unapproved trench that gets backfilled means re-excavation, and I have watched that cost two weeks.
State vs. Local Jurisdiction and HUD Code
Modular homes carry a state-approved label and get inspected locally for site work only. The factory portion is pre-approved and not re-inspected on site.
Manufactured homes follow the federal HUD Code for construction and a state or local program for installation. The Manufactured Housing Institute reports that manufactured homes provide a significant share of new unsubsidized affordable housing nationally.
Local zoning still governs both. Minimum square footage, roof pitch, and foundation type all vary by municipality, and some restrict manufactured homes outright.
The Standard Inspection Order
The sequence follows the construction logic. Site and foundation approval, then underground utility rough-in before backfill, then set inspection.
After the set comes electrical, plumbing, and mechanical rough-in verification at the tie-in points. Utility meters get released once those pass.
Final inspection covers everything at once. Skirting, steps, handrails, smoke alarms, and grading all get checked before occupancy is granted.
Certificate of Occupancy Requirements
A certificate of occupancy declares the home legally habitable. Lenders, insurers, and most utility companies require it before permanent service continues.
Requirements extend past utilities. Permanent steps, handrails, address numbers, and finished grading appear on nearly every final checklist.
I build a buffer into every timeline for this stage. Final inspections routinely uncover small items that need a second visit, including handyman repairs and finishing work that no single trade claimed.
Off-Grid and Rural Utility Alternatives
Some prefab sites sit too far from infrastructure to justify a connection. Extending a power line a half mile costs more than a complete solar and battery system.
Off-grid still means permitted. Building departments inspect solar arrays, water systems, and waste systems the same way they inspect utility connections.
The engineering matters more here. Undersized systems create daily inconvenience that no amount of conservation fixes.
Solar, Battery Storage, and Backup Generators
Solar arrays are sized to your daily kilowatt-hour consumption plus a weather reserve. Battery storage carries the home through nights and cloudy stretches.
Generators handle the gap. Propane and diesel units start automatically when battery reserves drop below a set threshold.
Grid-tied systems with battery backup offer a middle path. They export excess power and keep the home running during outages.
Water Catchment, Cisterns, and Hauled Water
Rainwater catchment collects roof runoff into a cistern. Filtration and disinfection make it potable, and some states regulate collection volumes.
Hauled water fills a cistern by truck. It works as a bridge while a well gets drilled or as a permanent solution on low-yield land.
Storage sizing follows usage. A household using 100 gallons per day needs meaningful reserve capacity between deliveries.
Composting and Alternative Waste Systems
Composting toilets eliminate blackwater entirely. They need ventilation, periodic maintenance, and local health department approval.
Greywater systems reroute sink and shower water to irrigation. Several states permit them under specific design rules.
Approval is the constraint. Many jurisdictions still require a conventional septic system regardless of what alternative you install.
Costs, Timelines, and Budget Planning
Utility hookup costs surprise more prefab buyers than any other line item. The home price is fixed at the factory, and the site cost is not.
I budget utilities as a range, not a number. Until the survey and perc test come back, every figure is an estimate.
Timelines run in parallel where possible. Well drilling, septic design, and electrical service applications all start early because each has its own queue.
Typical Cost Ranges by Utility
Electrical service connections commonly run from a few thousand dollars for a short overhead drop to well beyond that for long underground runs. Transformer additions push costs higher.
Water and sewer taps depend entirely on municipal fee schedules. Wells and septic systems each frequently land in the five-figure range depending on depth and soil.
Propane installation is comparatively modest. Tank leases reduce upfront cost and shift it into fuel pricing.
Distance-to-Connection: The Biggest Cost Variable
Distance drives everything. Each additional foot of trench, conduit, pipe, and conductor multiplies across four utilities at once.
A home 50 feet from the road and a home 800 feet from the road are different projects. The second needs larger conductors, possibly a private transformer, and far more excavation.
I measure this before making an offer on land. That single number predicts the utility budget better than any other site factor.
Hidden Costs Most Buyers Miss
Rock. Encountering bedrock during trenching or well drilling adds cost by the foot, and no survey guarantees its absence.
Impact fees and capacity charges appear at the permit counter, separate from tap fees. Some jurisdictions charge both.
Restoration is the last surprise. Trenching destroys driveways and lawns, and landscape restoration and grading close out more budgets than people plan for.
Common Hookup Problems and How They Get Solved
Problems cluster in predictable places. Undersized service, failed inspections, and unsealed connections account for most of what I see.
None of them are unusual. All of them cost time, and most are preventable with earlier planning.
The fix is almost always cheaper before backfill. Once a trench is closed and a home is set, access becomes the expensive part.
Failed Inspections and Rework
Failed inspections usually trace to three causes. Improper bonding, insufficient trench depth, and missing cleanouts lead the list.
Rework means reopening finished work. Re-excavating a backfilled trench costs more than the original dig.
I prevent this by scheduling a pre-inspection walkthrough with each trade. Fifteen minutes of review saves days of delay.
Undersized Service and Later Upgrades
Undersized electrical service shows up when you add an EV charger or a heat pump. The panel fills, the feeder maxes out, and an upgrade follows.
Water lines show the same pattern. A 1/2-inch service line supports a single bathroom and struggles with two.
Plan for the home you will own in ten years. Oversizing at installation costs a fraction of upgrading later, and the same logic applies to any home remodeling and addition project.

Choosing the Right Professionals for Each Connection
No single contractor handles all four utilities. Licensing separates them, and the permit application names the license holder.
Coordination is the real skill. Each trade needs the previous one finished and inspected before starting.
I hire trades that have worked prefab sites before. Set logistics, crossover connections, and marriage-line tie-ins differ from site-built work.
Licensed Trades You Actually Need
A licensed electrician handles the service, panel, and final connections. A licensed plumber handles water, DWV, and gas piping in most states.
A septic installer or well driller carries a separate specialty license. Health departments verify it before issuing permits.
HVAC startup needs a certified technician. Refrigerant handling requires EPA Section 608 certification by federal rule.
Coordinating Multiple Trades on One Timeline
Sequencing is the entire job. Trench inspection before backfill, set before rough-in tie-ins, rough-in before finals.
I assign one person to own the schedule. Without that, each trade optimizes their own calendar and the project stalls between them.
Written schedules with inspection dates keep everyone aligned. Verbal commitments do not survive weather delays.
Ongoing Maintenance After Hookup
Connection day is the beginning, not the end. Every utility system needs periodic attention to stay safe and efficient.
Prefab homes add specific items. Skirting ventilation, crossover ducts, and exposed underfloor plumbing all need seasonal checks.
I recommend a written annual checklist. It takes an hour and prevents the failures that generate emergency calls.
Septic tanks need pumping on a regular cycle based on tank size and household count. Wells need annual water testing.
Electrical panels benefit from a periodic thermal check. Loose connections generate heat long before they fail. Gutters, roofing, and exterior seals also need attention, and coordinated roof inspection and repair protects everything connected underneath.
Conclusion
Utility hookups connect four systems, one permit sequence, and several licensed trades into a single habitable prefab home. Site conditions decide the cost.
Each subtopic here supports deeper resources on electrical, plumbing, septic, HVAC, and permitting. Together they form a complete prefab utility roadmap.
We connect you with licensed local professionals for every hookup. Contact Mr. Local Services and get your prefab home connected the first time correctly.
Frequently Asked Questions
How long do utility hookups take for a prefab home?
Most connections take four to twelve weeks. Well drilling and septic approval extend that timeline, especially in jurisdictions with long health department queues.
Do prefab homes need the same permits as site-built homes?
Yes, for all site work. Modular and manufactured homes require the same electrical, plumbing, septic, and gas permits any house needs on that lot.
Can I connect utilities to a prefab home myself?
No, in most states. Electrical, plumbing, and gas connections require licensed trades because permits name the license holder responsible for the work.
What size electrical service does a prefab home need?
Most need 200 amps. Smaller units run on 100 or 150 amps, but heat pumps, EV chargers, and electric ranges push demand toward 200.
Which utility hookup costs the most?
Usually wastewater or a long electrical run. Septic systems and distant underground service extensions consistently produce the largest single line items on prefab budgets.
Do I need a septic system if city sewer is nearby?
Not usually. Most jurisdictions require connection to a public sewer main when one sits within a defined distance of your property line.
What happens if a utility inspection fails?
The inspector issues a correction notice. You fix the item, request a reinspection, and the utility release waits until the section passes.


