
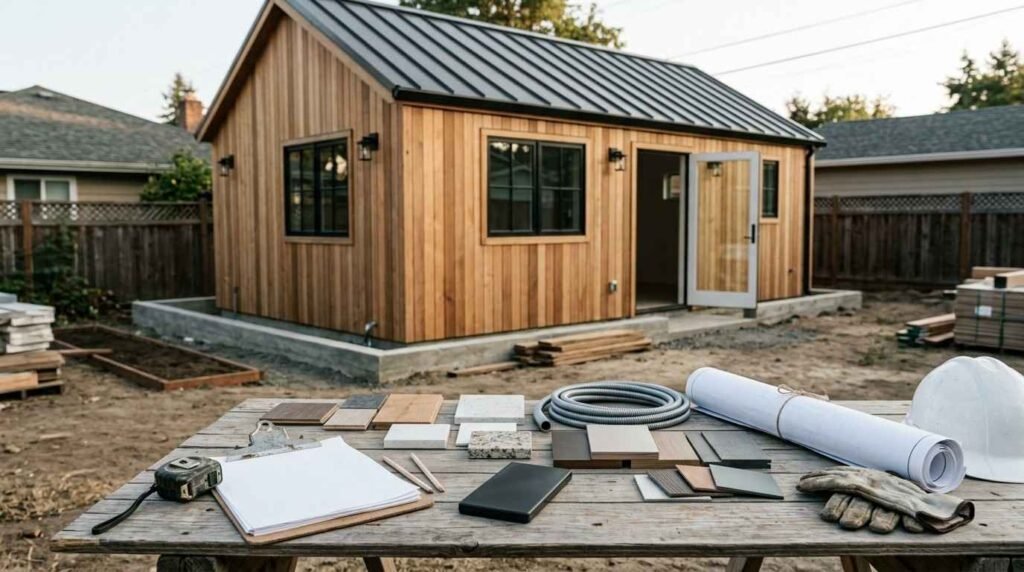
An accessory dwelling unit (ADU) is a secondary living space on a residential lot that costs money in layers: design, permits, sitework, construction, utilities, and finishes. I wrote this guide because most homeowners I talk to only budget for the last layer.
That gap is where projects stall. Costs land 20% to 40% above the first estimate, and financing gets scrambled mid-build. Understanding the full picture protects your timeline and your equity.
Here I break down cost drivers, phase-by-phase pricing, utilities, build-method comparisons, hidden costs, budgeting steps, financing, ROI, ongoing ownership expenses, overspending traps, and team selection.
What Determines the Total Cost of an ADU?
Three variables move your ADU budget more than anything else: the type of unit, its size, and where you build it. Everything else adjusts around those three.
I always start there with homeowners because it sets the honest range before anyone falls in love with a floor plan. Nationally, ADU projects commonly land between roughly $100,000 and $400,000 all-in, and the spread is driven almost entirely by these factors.
ADU Type: Detached, Attached, Garage Conversion, Interior
A detached new build carries the highest cost because it needs its own foundation, roof, and full envelope. An attached unit shares a wall and some systems, which trims structural spend.
Garage conversions and interior conversions reuse existing shell and slab. That reuse is the single biggest cost lever available to most homeowners, though older garages often hide structural surprises.
Square Footage and Cost Per Square Foot
Cost per square foot runs high on small units and drops as size grows. A 400 square foot studio still needs one kitchen and one bathroom, and those two rooms carry the densest cost per foot in the whole building.
I tell clients to compare total project cost, not per-foot cost. Per-foot numbers make small ADUs look expensive and large ones look efficient, which distorts real decisions.
Location, Labor Rates, and Local Market Conditions
Labor and permitting vary enormously by market. The Bureau of Labor Statistics tracks construction wage differences across metro areas that swing framing and finish labor by double digits.
Local rules matter just as much. California’s statewide ADU laws under California HCD cap certain fees and streamline review, while other states leave everything to municipal discretion.
ADU Cost Breakdown by Construction Phase
Now that the big drivers are clear, here is where the money actually goes. I break every ADU budget into six phases so nothing hides inside a lump-sum bid.
| Phase | Typical Share of Budget |
| Design and engineering | 5% to 12% |
| Permits and fees | 3% to 10% |
| Site work and foundation | 8% to 15% |
| Framing, roofing, envelope | 20% to 30% |
| MEP systems | 15% to 25% |
| Interior finishes | 20% to 30% |
Design, Engineering, and Architectural Fees
Architectural drawings, structural engineering, and Title 24 or energy calculations come first. Pre-approved plan programs in many cities cut this line item substantially.
Custom design costs more and buys flexibility. Standard plans cost less and move faster through review.
Permits, Impact Fees, and Plan Review
Permit fees cover plan review, inspections, and sometimes school or park impact fees. These vary from a few thousand dollars to well over twenty thousand depending on jurisdiction.
I always pull the local fee schedule before signing a construction contract. Fee surprises are the most common budget shock I see.
Site Work, Excavation, and Foundation
Grading, drainage, access, and soil conditions set this number. Rock, expansive clay, or a sloped lot pushes foundation cost up quickly.
Tight urban lots add another cost: equipment access. Hand-digging or small-equipment work raises labor hours.
Framing, Roofing, and Exterior Envelope
This is the structural core, covering framing, sheathing, roofing services, siding, windows, and doors. Material choices here scale predictably with square footage.
Envelope quality also drives long-term operating cost. Better insulation and window packages lower heating and cooling bills for decades.
Mechanical, Electrical, and Plumbing (MEP)
A full ADU needs its own HVAC, wiring, and plumbing runs. Mini-split systems dominate small ADUs because they install fast and zone efficiently, and dedicated HVAC services handle sizing and load calculations.
Trenching distance from the main house drives plumbing cost. Every extra foot of sewer and water line adds material and labor.
Interior Finishes and Fixtures
Cabinets, countertops, flooring installation, tile, paint, and fixtures live here. This phase has the widest homeowner-controlled range in the entire budget.
I have seen identical shells finish at $40,000 and at $120,000. The difference was selections, not construction.
Utility Connections and Site Infrastructure Costs
Utilities sit between construction and infrastructure, and they surprise more homeowners than any other category. These costs depend on your existing service capacity, not on your ADU design.
Water, Sewer, and Septic Connections
Connecting to municipal water and sewer means trenching, tie-ins, and sometimes a capacity charge. Properties on septic face a harder question: whether the existing system supports additional bedrooms.
A septic expansion or replacement adds a major line item. I get that evaluated before design work starts, not after.
Electrical Panel Upgrades and Separate Metering
Most older homes run 100-amp service, and adding a full dwelling usually requires 200 amps. Panel upgrades plus new subpanel work are standard ADU expenses, and licensed electrical services handle the load calculation and utility coordination.
Separate metering costs more upfront and simplifies landlord billing later. Shared metering saves money now and complicates tenant utility splits.
Cost Comparison: ADU Types and Build Methods
With phases and utilities mapped, the next decision is method. Build method changes cost, timeline, and predictability all at once.
| Build Method | Typical Total Range | Timeline |
| Garage conversion | $80,000 to $180,000 | 3 to 6 months |
| Attached addition | $150,000 to $300,000 | 6 to 10 months |
| Detached site-built | $180,000 to $400,000+ | 8 to 14 months |
| Prefab or modular | $150,000 to $320,000 | 5 to 9 months |
Detached New Build vs. Garage Conversion
Detached units command the strongest rent and resale premium. Conversions cost less and deliver faster, and they reuse a slab and roof you already own.
Conversions carry their own risks. Slab moisture, low ceiling height, and non-code framing all show up during demolition.
Prefab and Modular ADUs vs. Site-Built
Factory-built units compress the construction schedule because the box arrives largely finished. Site work, foundation, utilities, and crane placement still happen on your lot.
Prefab savings are real but smaller than marketing suggests. I budget prefab at roughly 10% to 20% below comparable site-built, not half.
Tiny Home ADUs and Park Model Units
Movable tiny homes on wheels sidestep some permitting and cost far less. They also face zoning limits and rarely count as permanent dwelling units, which affects appraisal, and dedicated tiny home builders can clarify what your jurisdiction allows.
Financing is the real constraint. Most lenders treat wheeled units as personal property, not real estate.
Soft Costs, Hidden Costs, and Contingency Planning
Every budget I review is missing the same category. Soft and hidden costs consistently account for a meaningful share of final spend, and they rarely appear on early bids.
Common Hidden Costs Homeowners Miss
Tree removal, fence relocation, driveway repair, temporary power, dumpster fees, and post-construction landscaping all land on homeowners late. Curb, sidewalk, and drainage requirements come from the city, not the contractor.
Surveys, soils reports, and utility locates add up too. I list every one of these before setting a total budget, including tree removal services when a mature tree sits in the build footprint.
How Much Contingency to Budget
I set contingency at 10% to 15% for new detached builds and 15% to 20% for conversions and older properties. Conversions get the higher number because demolition reveals unknowns.
Contingency is not optional padding. It is the line item that keeps a project moving when the unexpected arrives.
How to Build an ADU Budget Step by Step
Here is the process I walk homeowners through. It moves from ceiling to detail, which prevents the most common mistake: designing something you cannot fund.
Setting a Realistic Total Project Budget
I start with the maximum number you can fund and reverse-engineer scope from there. Subtract contingency first, then soft costs, then utilities, and the remainder is your true construction budget.
That order matters. Most homeowners do it backwards and discover the shortfall after permits are paid.
Reading and Comparing Contractor Bids
Bids only compare when the scope matches. I require a line-item breakdown by phase, a written allowance schedule for finishes, and a clear list of exclusions.
A low bid with vague allowances almost always costs more at completion. Ask what happens when an allowance is exceeded, and get the answer in writing.
Payment Schedules and Draw Requests
Payments tie to completed milestones, never to calendar dates. Standard structure runs a modest deposit, then draws at foundation, framing, MEP rough-in, drywall, and substantial completion.
I hold a final retainage until punch list items close. That retainage is the strongest leverage a homeowner has.
Financing Options for ADU Projects
A funded budget is the only real budget. Financing structure also affects your monthly carrying cost, which drives whether the unit pencils as a rental.
Home Equity, Cash-Out Refinance, and Renovation Loans
HELOCs and home equity loans work well for homeowners with substantial equity and moderate project size. Cash-out refinancing makes sense when current rates beat your existing mortgage.
Renovation loans underwrite against post-construction value instead of current value. Fannie Mae’s HomeStyle Renovation program specifically allows ADU construction financing on that basis.
Grants, Rebates, and Local ADU Incentive Programs
Several states and cities offer forgivable loans or predevelopment grants. California’s CalHFA ADU Grant program has provided up to $40,000 toward predevelopment costs for eligible homeowners.
Utility rebates cover heat pumps, insulation, and electrical upgrades in many markets. I check local, state, and utility programs together because they stack.
ADU Return on Investment and Rental Income Potential
Cost only means something next to return. An ADU produces value two ways: monthly rental income and long-term property value.
Rental Income vs. Monthly Carrying Costs
I compare projected rent against loan payment, insurance increase, tax increase, and maintenance reserve. Positive cash flow depends far more on your financing rate than on your build cost.
Vacancy and turnover belong in the math too. I model eleven months of rent per year, not twelve.
Property Value and Appraisal Impact
Appraisers treat permitted, code-compliant ADUs as legitimate square footage with income potential. Unpermitted units get discounted or ignored entirely, which erases the investment.
Permits protect resale value. That alone justifies the permitting cost.
What ongoing costs should I expect after my ADU is finished?
Ongoing Ownership Costs After Construction
Construction ends and ownership begins. These recurring costs decide whether your ADU stays profitable across years, not just months.
Property Taxes, Insurance, and Utilities
Your assessment rises by the added value of the ADU, not by your full property value. Insurance premiums increase to cover the new structure and any landlord liability.
Utilities depend on your metering choice. Shared meters mean you absorb or allocate tenant usage.
Maintenance, Repairs, and Seasonal Upkeep
I reserve 1% to 2% of ADU value annually for maintenance. That covers appliance service, plumbing repairs, HVAC filters and tune-ups, exterior paint cycles, and gutter work.
Small units concentrate wear. One tenant uses one kitchen and one bathroom heavily, and appliance repair services get called sooner than most owners expect.
Where Homeowners Overspend and How to Control Costs
Overspending follows patterns. I see the same four causes on nearly every over-budget project I review.
Mid-project design changes lead the list, because every change order carries a premium. Second is finish creep, where upgraded selections quietly add tens of thousands.
Third is skipping site investigation, which turns soil and utility surprises into emergencies. Fourth is choosing the lowest bid without verifying scope.
Control comes from freezing design before permits, locking finish selections early, and investigating the site upfront. Simple rectangular footprints, standard window sizes, and stacked plumbing walls save real money without touching quality. A fresh interior painting job delivers more visible impact per dollar than almost any structural upgrade.
How to Choose the Right ADU Team
Your team determines whether the budget holds. I look for four things: local ADU permitting experience, a verifiable license and insurance, itemized bidding, and completed projects I can visit.
References matter more than portfolios. I ask past clients one question: did the final invoice match the contract, and if not, why.
An all-in-one provider simplifies coordination across trades. When electrical, plumbing, HVAC, roofing, and finish work run through one accountable point of contact, schedule gaps and blame-shifting mostly disappear. That coordination is where general handyman services and full-service contractors earn their value on smaller conversion projects.
Conclusion
We covered ADU cost drivers, phase-by-phase pricing, utilities, build methods, hidden costs, budgeting steps, financing, ROI, and ongoing ownership expenses.
Each of these areas deserves deeper study, and dedicated guides on financing, permitting, and conversions expand what you learned here.
We help homeowners plan and build ADUs with transparent pricing and vetted pros. Start your ADU project with Mr. Local Services today.
Frequently Asked Questions
How much does it cost to build an ADU?
Most ADU projects cost between $100,000 and $400,000 in the United States. Garage conversions sit at the low end and detached new builds at the high end.
Is a garage conversion cheaper than a detached ADU?
Yes. Conversions reuse an existing slab, walls, and roof, which typically cuts total cost by 40% to 60% compared to a detached new build.
What is the biggest hidden cost in an ADU project?
Utility infrastructure. Electrical panel upgrades, sewer trenching, and septic expansion regularly add tens of thousands of dollars that early estimates leave out.
How long does it take to build an ADU?
Plan on 8 to 18 months total. Design and permitting take 3 to 8 months, and construction takes another 5 to 12 months.
Can I use a home equity loan to fund an ADU?
Yes. Home equity loans, HELOCs, cash-out refinancing, and renovation loans all fund ADU construction. Renovation loans underwrite against post-construction value.
Does an ADU increase my property taxes?
Yes. Assessors add the ADU’s value to your assessment, so taxes rise on the improvement only, not on your entire reassessed property.
Do prefab ADUs really save money?
Somewhat. Prefab units typically run 10% to 20% below comparable site-built costs, but site work, foundation, utilities, and crane placement remain full-price.


