
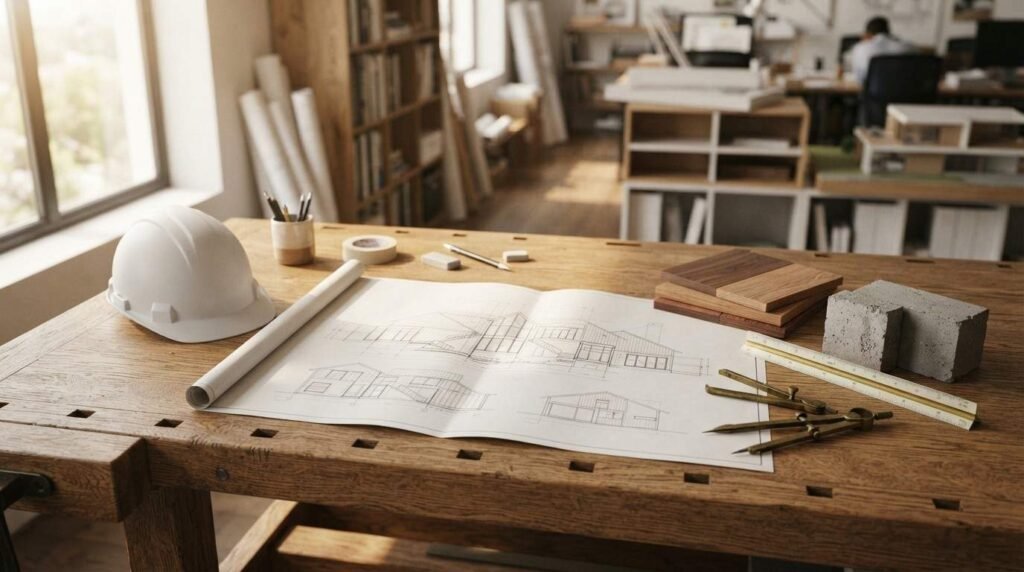
Custom home construction is a managed building process where a homeowner, a design team, and a licensed builder turn a unique site and set of plans into a finished residence. I treat it as a project first and a house second, because management drives the result.
Most builds fail on coordination, not craftsmanship. Missed permits, vague contracts, and late decisions cost real money, and homeowners absorb every one of those delays directly.
This guide covers planning, design, permits, builder selection, the construction sequence, project management systems, change orders, quality control, closeout, warranty, first-year maintenance, costs, and support options.
What Custom Home Construction Actually Involves
Custom home construction is the process of designing and building a one-off residence on a specific lot, tailored to an owner’s requirements rather than a repeated floor plan. Every decision starts from scratch. That freedom is the value, and it is also the risk.
I want you to understand the scale before anything else. The U.S. Census Bureau tracks single-family housing starts, and custom or owner-contracted builds make up a meaningful slice of that annual volume every year.
A production home gives you a menu. A custom home gives you a blank page and a budget.
Custom Build vs. Semi-Custom vs. Production Home
A production home is built from a fixed catalog of plans with limited option packages. A semi-custom home lets you modify an existing plan, moving walls or upgrading finishes within defined limits.
A true custom home starts with your land, your architect, and your program. Nothing is preset. Cost per square foot climbs, and so does control.
I steer most first-time builders toward a clear-eyed comparison of these three paths before they buy land, because the choice changes the entire budget.
Who Is Involved: Owner, Builder, Architect, Trades
Four parties drive every custom build. The owner sets the program and funds it. The architect or designer translates that program into drawings. The general contractor executes and coordinates.
Behind the builder sit the trades. Excavators, framers, roofers, plumbers, electricians, HVAC technicians, drywall crews, painters, tile setters, and finish carpenters each own a slice of the schedule.
Some owners add a fifth party: an owner’s representative or independent project manager who protects their interests against the builder’s schedule and margin pressure. That role earns its fee on complicated builds.
Why Project Management Decides the Outcome
Two builders with identical plans and identical budgets produce wildly different results. The difference is sequencing, communication, and decision timing.
A framing crew that arrives before the foundation cures loses a week. A tile order placed two weeks late pushes the punch list a month. Every trade depends on the trade before it.
I have watched beautiful designs get compromised because nobody tracked a critical path. Management is not overhead. It is the product.
The Pre-Construction Phase: Planning, Budget, and Feasibility
Pre-construction is where the build is actually won or lost. This phase covers budget setting, land evaluation, financing, and preliminary design feasibility, all before a single shovel moves.
Owners rush this stage constantly. They fall in love with a lot, sign, and then discover the soil needs $60,000 of remediation.
I tell every client to spend real time here. The cheapest change you will ever make is a change on paper.
Setting a Realistic Construction Budget
A construction budget is not the same as a purchase price. It includes land, site work, hard costs, soft costs, permits, utility connections, landscaping, and contingency.
The National Association of Home Builders breaks down single-family construction cost components, and finished lot costs plus site work routinely consume a large share before framing begins.
Build your number from the bottom up, not from a per-square-foot rule of thumb you read online.
Land Assessment, Soil Testing, and Site Feasibility
Land dictates cost. Slope, soil bearing capacity, water table, rock, tree cover, access, and utility proximity all carry price tags.
A geotechnical report tells you what the foundation needs. A survey tells you where you can legally build. A percolation test matters when there is no municipal sewer.
I never let a client close on land without a feasibility window written into the purchase agreement.
Financing a Custom Build
Construction loans work differently from mortgages. Funds are released in draws tied to completed milestones, and interest accrues only on the drawn balance.
Most owners use a construction-to-permanent loan that converts to a standard mortgage at completion. Lenders require appraisals based on plans, builder approval, and detailed cost breakdowns.
Lock your budget before you lock your loan. Lenders rarely increase a construction facility mid-build.

Design and Architectural Development
Design development turns a program into buildable documents. It moves from rough sketches to schematic layouts to fully dimensioned construction drawings with structural, mechanical, and electrical detail.
This phase produces the single most important asset in your project: a complete drawing set. Incomplete drawings guarantee change orders.
I push clients to finish decisions here, on paper, where a wall move costs an eraser instead of a demolition crew.
Schematic Design to Construction Documents
Schematic design establishes footprint, massing, and room relationships. Design development adds materials, window schedules, and structural intent.
Construction documents finalize everything a builder needs to price and build without guessing. Bid with anything less, and you are bidding on assumptions.
Choosing Systems Early: HVAC, Plumbing, Electrical
Mechanical systems shape architecture. Duct chases, plumbing stacks, panel locations, and equipment clearances all consume space that gets stolen from rooms when planned late.
Decide on your heating and cooling strategy during design development. A properly sized system starts with a Manual J load calculation, not a rule of thumb.
Same logic applies to electrical capacity. EV charging, heat pumps, induction ranges, and battery storage all push service size upward.
Value Engineering Before Bidding
Value engineering means finding the same performance for less money. Roof geometry, foundation complexity, and window counts are usually the biggest levers.
Do this before bids go out. Redesigning after a contract signature triggers change orders and re-permitting.
Permits, Codes, and Regulatory Approvals
Permitting is the regulatory gate between drawings and dirt. It covers building permits, zoning compliance, environmental review, utility approvals, and scheduled inspections across the entire build.
Timelines vary enormously by jurisdiction. Some rural counties issue in two weeks. Some coastal and metro jurisdictions take months.
I build permit time into the schedule as a real line item, never as an afterthought.
Building Permits and Plan Review
Plan review checks your drawings against the adopted building code. Most U.S. jurisdictions base their rules on the International Code Council family of codes, with local amendments layered on top.
Reviewers issue comments. Your design team responds. Expect at least one round of corrections on a custom set.
Zoning, Setbacks, and HOA Restrictions
Zoning controls what you can build and where. Setbacks, height limits, lot coverage ratios, and impervious surface caps all constrain the footprint.
HOA architectural committees add a separate approval layer with their own aesthetic rules. That review runs parallel to the municipal one and carries its own calendar.
Inspection Milestones Across the Build
Inspections happen at defined stages: footing, foundation, framing, rough plumbing, rough electrical, rough mechanical, insulation, and final. Work gets covered only after the relevant inspection passes.
A failed inspection stops the trade behind it. That is how one small correction turns into a two-week schedule slip.

Choosing a Builder and Structuring the Contract
Builder selection is the highest-leverage decision in the entire process. The contract structure that follows determines how risk, cost, and control get shared.
I evaluate builders on three things: recent projects of similar scope, financial stability, and communication habits. Craft matters, but coordination matters more.
Ask for references from a build that went badly. How a builder handles problems tells you far more than a portfolio.
Fixed-Price vs. Cost-Plus Contracts
A fixed-price contract sets one number for a defined scope. The builder carries overrun risk and prices that risk into the number.
A cost-plus contract pays actual costs plus a fee or percentage. Owners see real invoices and keep savings, but they also absorb overruns.
Cost-plus with a guaranteed maximum price blends both. It caps owner exposure while preserving transparency.
Vetting Builders, Licenses, and Insurance
Verify licensing through your state contractor board. Confirm general liability coverage, workers’ compensation, and builder’s risk insurance with certificates naming you.
Check lien history and any complaint records. A builder with unresolved mechanic’s liens is a builder with cash flow problems.
Allowances, Exclusions, and Change Order Clauses
Allowances are placeholder budgets for undecided items like tile, fixtures, and appliances. Low allowances make a bid look cheap and blow up later.
Read exclusions carefully. Landscaping, driveways, window treatments, and utility connection fees frequently sit outside the contract.
Your change order clause should require written approval with pricing before work proceeds. Verbal changes are how disputes start.
The Construction Sequence: Site Work to Final Finishes
The construction sequence is the physical build, executed in a fixed dependency order from site preparation through final finishes. Each stage must complete before the next begins.
Understanding this sequence lets you read a schedule intelligently and spot slippage early. It also tells you when your decisions are actually due.
I give owners a simple rule: your selections must be final one full stage before installation.
Site Prep, Excavation, and Foundation
Site work clears, grades, and prepares access. Excavation cuts for the foundation and utilities. Footings go in, then walls or slab, then waterproofing and drainage.
Foundation work is weather-sensitive, and concrete needs cure time. Rushing this stage produces cracks you will chase for a decade.
Framing, Roofing, and Building Envelope
Framing erects the structural skeleton: floors, walls, roof trusses or rafters. Sheathing follows, then roofing, windows, doors, and exterior wall assemblies.
Dry-in is the milestone that matters. Once the building is weather-tight, interior trades can work regardless of conditions outside.
Roofing quality here determines a lot of future headaches. A well-installed roof and properly detailed flashing prevent the water intrusion that drives most early-life repair calls.
Rough-In Trades: Plumbing, Electrical, HVAC
Rough-in installs everything that hides inside walls. Plumbing supply and drain lines, electrical wiring and boxes, ductwork, refrigerant lines, and low-voltage cabling all go in now.
These trades overlap and compete for the same wall cavities. Coordination meetings during rough-in prevent the conflicts that force expensive rework.
Walk your house at rough-in. Outlet placement, switch locations, and shower valve heights are trivial to move now and painful to move later.
Insulation, Drywall, and Interior Systems
Insulation follows rough-in inspection and drives long-term energy performance. Air sealing matters as much as R-value.
Drywall hangs, gets taped, floated, and sanded. This stage transforms a skeleton into rooms, and it also produces the dust that ends most site tours.
Finishes: Flooring, Paint, Cabinetry, Fixtures
Finish work is the longest-feeling stage because progress becomes visible and slow at the same time. Trim carpentry, painting, flooring, cabinetry, countertops, tile, and plumbing and lighting fixtures all install in a tight sequence.
Lead times govern this phase. Cabinets, specialty tile, and custom windows carry the longest waits and cause the most delays.
Project Management Systems That Keep a Build on Track
Construction project management is the system of schedules, budgets, communication routines, and documentation that keeps a build moving on time and on cost. It is the difference between a managed project and a hopeful one.
Technology adoption in construction has accelerated sharply, and McKinsey research on construction productivity has long documented how coordination failures drain value from projects of every size.
Good management is boring. It is meetings that happen, logs that get updated, and decisions that get made on schedule.
Construction Schedules and Critical Path
A construction schedule lists every task, its duration, and its dependencies. The critical path is the chain of tasks where any delay pushes the completion date directly.
Ask your builder for a schedule with named milestones and dependency logic. A one-page bar chart with no dependencies tells you nothing.
Review it monthly against actual progress. Variance caught early is variance you can still recover.
Budget Tracking and Draw Schedules
A draw schedule ties lender payments to completed milestones. Each draw requires inspection and lien waivers from paid subcontractors.
Track committed costs, not just spent costs. A signed change order is money gone even before the invoice arrives.
Maintain a running contingency balance. Watching it drain is your earliest warning signal.
Communication Cadence and Site Meetings
Set a fixed weekly meeting with your builder, on site, at the same time. Consistency beats intensity.
Bring a written agenda: schedule status, budget status, open decisions, and pending change orders. Send notes afterward.
One decision-maker on the owner side keeps things clean. Split authority creates contradictory instructions and expensive confusion.
Documentation, Photos, and Daily Logs
Photograph every wall before drywall covers it. Those images become your map for every future renovation, repair, and troubleshooting call.
Daily logs record weather, crew counts, deliveries, and issues. They resolve disputes months later when memory has failed everyone.
Keep every approved change order, RFI response, and inspection report in one organized place.
Managing Change Orders, Delays, and Cost Overruns
Change orders, delays, and overruns are the three cost pressures that hit nearly every custom build. Managing them means anticipating the predictable ones and containing the rest.
Overruns rarely come from one disaster. They accumulate from dozens of small decisions nobody priced.
The Most Common Sources of Overruns
Owner-driven scope changes lead the list. Upgraded finishes, added square footage, and late layout revisions all carry cascading costs.
Unforeseen site conditions come second. Rock, groundwater, unstable soil, and buried debris appear after excavation begins.
Underestimated allowances round out the top three. A $15,000 cabinet allowance meets a $38,000 cabinet reality.
Weather, Labor, and Material Lead Times
Weather stops exterior work and delays concrete pours. Regional climate patterns should shape your schedule from the start.
Skilled trade availability constrains many markets. The Bureau of Labor Statistics projects continued demand across construction occupations, and tight labor markets push both schedules and prices.
Material lead times deserve their own tracking sheet. Order long-lead items during framing, not during finishes.
Contingency Planning
Carry a contingency of ten to fifteen percent of hard costs. Custom builds on complex sites justify the higher end.
Treat contingency as a reserve, not a spending account. Every dollar released should require the same approval discipline as the base contract.

Quality Control, Inspections, and Punch List
Quality control is the verification layer that confirms work matches drawings, codes, and expectations. It runs through the whole build and concentrates heavily at the end.
Municipal inspections verify code minimums. They do not verify craftsmanship, and they do not represent your standards.
Third-Party Inspections and Energy Testing
Independent inspectors work for you, not the jurisdiction. Common checkpoints are pre-drywall, pre-closing, and end-of-warranty.
Blower door and duct leakage testing measure envelope and system performance. ENERGY STAR certification programs use these tests to verify real-world efficiency rather than assumed performance.
A pre-drywall inspection is the highest-value one. It is your last look at the bones.
Building the Punch List
A punch list is the itemized record of incomplete or defective work identified near completion. Walk the house room by room with painter’s tape and a camera.
Be specific. “Touch up paint” fails. “Paint drip, north wall, left of window, at eye height” gets fixed.
Attach the punch list to final payment. Leverage disappears the moment the last check clears.
Substantial Completion vs. Final Completion
Substantial completion means the home is usable for its intended purpose, even with minor items outstanding. It typically triggers occupancy and warranty start dates.
Final completion means every punch item is closed and all documentation delivered. Define both terms in the contract, in writing.
What happens after the keys are handed over?
Closeout, Warranty, and Handover
Project closeout is the formal transfer of the finished home from builder to owner, including final approvals, warranty documentation, and operating information. It is an administrative phase that protects you for years.
Owners often disengage here because they are exhausted. That is exactly when the most valuable paperwork changes hands.
Certificate of Occupancy and Final Sign-Off
A certificate of occupancy is the municipal document confirming the home meets code and is legally habitable. Lenders require it before converting construction loans.
Final sign-off closes the permit file. Unclosed permits create real problems when you eventually sell.
Warranty Periods and Builder Obligations
Most builders provide a one-year workmanship warranty, two years on systems, and ten years on major structural elements. Read the exact terms rather than assuming the standard.
Manufacturer warranties on roofing, windows, appliances, and HVAC equipment run separately and often require registration within a set window.
Schedule an eleven-month walkthrough. It catches defects while the workmanship warranty is still active.
As-Built Documents and Owner Manuals
As-built drawings show what was actually installed, including field changes. They matter enormously for future renovations.
Collect equipment manuals, warranty registrations, paint color codes, finish specifications, and subcontractor contact lists. Store them digitally and physically.
First-Year Maintenance for a Newly Built Home
The first year of ownership carries its own maintenance profile. New materials settle, systems break in, and small defects surface on a predictable schedule.
A new home is not maintenance-free. It is maintenance-deferred, and the deferral ends around month six.
Settling, Cracks, and Seasonal Adjustments
Framing lumber releases moisture during the first heating season. Nail pops, hairline drywall cracks at corners, and minor door misalignment follow.
These are normal and usually covered under workmanship warranty. Document them as they appear and address them together at the eleven-month walkthrough.
Grout and caulk lines shrink during the first year. Recaulking tubs, showers, and exterior joints belongs on your first-year list.
Systems Startup: HVAC, Water Heater, Appliances
Change HVAC filters more often during the first months. Construction dust loads filters far faster than normal household conditions.
Flush the water heater, test every GFCI and AFCI device, and run each appliance through a full cycle while warranty coverage is fresh.
Clear the dryer vent line and confirm proper exterior termination. New construction debris blocks these more often than owners expect.
Building a Preventive Maintenance Calendar
Group tasks by season. Spring covers exterior washing, gutter checks, and cooling system service. Fall covers heating service, roof and flashing inspection, and drainage clearing.
Annual items include pest inspection, tree and landscape assessment, and a full envelope walkaround.
Written calendars get followed. Mental ones do not.
Custom Home Costs and Timelines in the USA
Custom home costs and timelines vary widely by region, site complexity, and finish level. National averages give you a starting frame, never a quote.
I use ranges to set expectations and detailed estimates to set budgets. Confusing the two causes most owner disappointment.
Typical Cost Ranges by Region
Coastal metros and mountain regions sit at the high end due to land, labor, and code requirements. Midwest and inland South markets sit lower.
The Census Bureau’s construction spending data tracks national residential trends and provides the most reliable public benchmark for direction and scale.
Site work, foundation type, and finish level move the number more than square footage alone.
Realistic Timeline Expectations
Design and permitting commonly take four to nine months. Construction commonly takes nine to eighteen months for a typical custom home.
Complex sites, custom millwork, and long-lead materials extend both. Build float into your moving plans and your temporary housing budget.

How Mr. Local Services Supports Custom Home Projects
We connect homeowners, landlords, and property managers with vetted professionals across the full range of trades a custom build and a finished home require.
Our value is coordination. One relationship covers many categories instead of a new search for every task.
Trade Coordination Across Service Categories
We work across painting, HVAC, plumbing, electrical, roofing, carpentry, drywall, flooring, window and door installation, and more. That breadth matters during finish stages when several trades overlap.
Property managers use us to standardize service quality across multiple addresses. Homeowners use us to avoid vetting a new contractor every month.
Post-Construction Support and Ongoing Upkeep
After handover, we handle the recurring work that protects your investment: seasonal HVAC service, pressure washing, gutter and dryer vent cleaning, pest control, landscaping, and handyman repairs.
We also handle the unplanned work. Water damage response, locksmith calls, and urgent appliance repairs get routed to a professional quickly.
Transparent pricing and dependable scheduling keep your property safe, functional, and well-maintained year-round.
Conclusion
I covered the full arc here: planning, design, permits, contracts, construction sequence, project management, change control, quality assurance, closeout, warranty, and first-year maintenance.
Each of these dimensions deserves deeper study, and the linked resources throughout this guide take you further into the areas that matter most for your build.
We help you protect that investment from day one. Reach out to Mr. Local Services and get matched with trusted professionals for every stage ahead.
Frequently Asked Questions
How long does it take to build a custom home?
Most custom homes take nine to eighteen months of construction, plus four to nine months of design and permitting. Complex sites and custom materials extend both stages.
What is the difference between a custom home and a semi-custom home?
A custom home starts from a blank page on your specific lot. A semi-custom home modifies an existing builder plan within defined limits and option packages.
Do I need an architect to build a custom home?
Most custom builds require a licensed architect or engineer for stamped drawings. Requirements vary by state and by structural complexity of the design.
What is a cost-plus construction contract?
A cost-plus contract pays the builder actual project costs plus an agreed fee or percentage. Owners see real invoices and carry the overrun risk directly.
How much contingency should I budget for a custom build?
Plan for ten to fifteen percent of hard costs. Complex sites, older utility infrastructure, and high-end finishes justify the upper end of that range.
What is a punch list in home construction?
A punch list itemizes incomplete or defective work identified near project completion. Owners and builders walk the home together and document every item specifically.
When does the builder warranty period start?
Warranty coverage typically begins at substantial completion or the certificate of occupancy date. Confirm the exact trigger in your contract before signing.


