
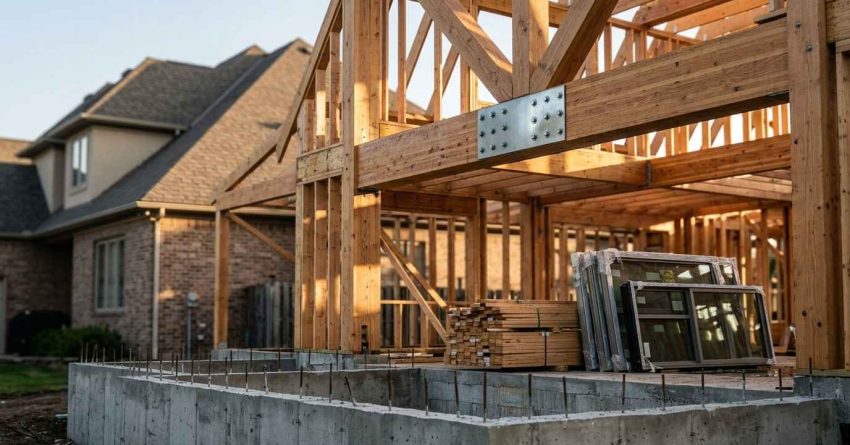
The most expensive part of a home addition is typically the foundation and structural framing, which can consume 20% to 30% of the total project budget. This phase carries the highest labor, material, and engineering costs because everything else in your addition depends on it. Homeowners, landlords, and property managers planning an expansion need to understand where the money truly goes so budgets stay realistic and results stay reliable from day one.
The Foundation and Framing: The Single Biggest Cost Driver
The foundation and framing consistently rank as the most expensive part of a home addition. Together, they typically account for 20% to 30% of total project costs. This includes excavation, footings, concrete, load-bearing walls, roof structure, and the engineering required to tie the new space into the existing home safely and code-compliant.
Why Foundation Work Dominates the Budget
Foundation work involves site preparation, soil testing, excavation, forming, pouring concrete, and waterproofing. Each step requires skilled labor, heavy equipment, and permits. If your lot has poor soil, slope issues, or drainage concerns, costs climb quickly. A full basement addition costs significantly more than a slab or crawl space because of depth, reinforcement, and moisture control.
Framing, Roofing, and Structural Load
Framing costs rise when the addition must connect seamlessly to the original roofline and walls. Structural engineers may require reinforced beams, new load paths, or tie-ins that match existing framing. Roofing materials, sheathing, insulation, and weatherproofing add another layer. Skilled carpenters, engineers, and inspectors all factor into this stage, which sets the shell for every finish that follows.
Understanding the shell cost is the starting point. The full picture of full-scope remodeling projects depends on which rooms you add and how deeply they connect to existing home systems.
Other High-Cost Components in a Home Addition
After foundation and framing, several other categories quickly stack up. These typically include kitchen and bathroom work, mechanical systems, high-end finishes, and permits. Each carries its own labor and material demands, and the choices you make here can shift your final budget by tens of thousands of dollars.
Kitchen and Bathroom Additions
Adding a kitchen or bathroom is expensive because both require plumbing rough-ins, cabinetry, countertops, tile, appliances, and ventilation. A new kitchen addition often runs $50,000 or more, while a full bathroom addition can exceed $25,000. Custom finishes, imported materials, and premium fixtures push costs higher, especially when matching existing home aesthetics.
HVAC, Electrical, and Plumbing Extensions
Mechanical systems drive hidden costs. Extending your HVAC system to serve new square footage may require a larger unit, additional ductwork, or a mini-split system.
Plumbing extensions demand new supply lines, drains, and venting. Licensed electrical work adds circuits, panels, and code-compliant wiring throughout the addition.
How to Control Costs Without Cutting Corners
Smart planning keeps your addition affordable without sacrificing quality. Get multiple detailed bids, prioritize structural quality over cosmetic upgrades, and choose mid-range finishes that deliver long-term value. Reuse existing plumbing walls when possible, keep the roofline simple, and finalize your design before construction begins to avoid costly change orders. Working with experienced, transparent contractors protects your budget and your property’s long-term value.
Conclusion
The foundation and framing remain the most expensive part of any home addition, setting the structural and financial baseline for the entire project. Kitchens, bathrooms, and mechanical systems follow closely, shaping the true cost of expanding your property.
Careful planning, clear scope, and trusted professionals turn a complex project into a smart, lasting investment for your home.
Ready to plan your addition with confidence? Contact Mr. Local Services today to connect with vetted experts who deliver quality workmanship and transparent pricing.
Frequently Asked Questions
How much does a home addition cost per square foot?
Home additions typically cost $150 to $500 per square foot in the USA, depending on materials, room type, and regional labor rates.
Is it cheaper to add on or build up?
Building up is usually cheaper because it avoids new foundation costs. Adding out requires excavation, footings, and a full slab or basement.
What permits do I need for a home addition?
Most additions require building, electrical, plumbing, and mechanical permits. Requirements vary by city, so always confirm with your local building department first.
How long does a home addition take?
Most home additions take three to six months from permit approval to final inspection, depending on size, complexity, weather, and contractor availability.
Does a home addition increase property value?
Yes. Quality additions typically recover 50% to 80% of their cost in resale value, with kitchens and bathrooms delivering the strongest returns.


