
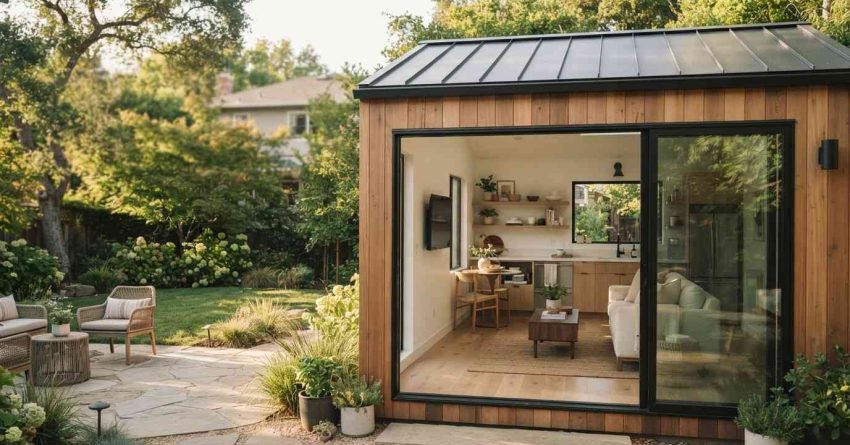
A 500 square foot ADU looks like a compact, self-contained home with a bedroom, full bathroom, kitchen, and living area arranged in an efficient open layout. Most units feel similar to a small studio apartment or one-bedroom condo, with high ceilings, large windows, and multi-purpose furniture creating a bright, functional living space that works well for tenants, family members, or short-term rental guests on a single-family property.
The Look and Layout of a 500 Sq Ft ADU
A 500 sq ft ADU typically features one bedroom, one bathroom, a kitchen, and a combined living and dining area. The floor plan is open and light-filled, often measuring roughly 20 by 25 feet. Ceilings usually reach 9 feet, and large windows expand the sense of space. Layouts feel comfortable, not cramped.
Standard Room Configuration
Most 500 sq ft ADUs include a bedroom sized between 100 and 130 square feet, comfortably fitting a queen bed and small dresser. The bathroom runs 40 to 60 square feet with a standard shower, toilet, and vanity. The kitchen and living area share about 250 to 300 square feet, creating a great room feel that supports cooking, dining, and relaxing without dividing walls.
Typical Interior Dimensions
Interior proportions matter more than raw square footage. Hallways stay minimal or disappear entirely. Kitchens usually run along one wall with 8 to 10 linear feet of counter space. Bedrooms fit standard closets, and bathrooms accommodate full-size fixtures. Vaulted ceilings or lofted storage areas are common design choices that make the unit feel significantly larger than the footprint suggests.
The visual and spatial layout is only part of the picture. The bigger picture involves building an accessory dwelling unit from the ground up, where site conditions, permits, and utility connections shape the final result.
Design Features That Maximize 500 Square Feet
A well-designed 500 sq ft ADU relies on smart architectural choices to feel spacious. Open floor plans eliminate wasted hallway space. Pocket doors replace swing doors to preserve wall area. Light color palettes, mirrored surfaces, and consistent flooring across rooms create visual continuity. Skylights and clerestory windows pull natural light deep into the interior, making even modest square footage feel airy.
Smart Storage and Multi-Use Spaces
Storage is engineered into every corner. Built-in shelving, under-stair drawers, kickplate storage, and loft platforms turn dead space into usable capacity. Furniture often serves double duty, like sofa beds, drop-leaf tables, and murphy beds. Homeowners considering remodeling a compact interior often prioritize these features first because they directly determine how livable the unit feels day to day.
How a 500 Sq Ft ADU Compares to Other Sizes
At 500 square feet, an ADU sits between a tiny home and a standard one-bedroom apartment. It offers more room than a 300 sq ft studio ADU, which typically skips a separate bedroom, and less than an 800 sq ft two-bedroom unit. This middle size hits a practical sweet spot for rental income, aging family members, or home offices, delivering full functionality without the higher construction cost of larger builds.
Conclusion
A 500 square foot ADU looks like a complete, comfortable home with a bedroom, bathroom, kitchen, and living space arranged for maximum efficiency.
For homeowners and property managers in the USA, this size delivers strong livability, solid rental potential, and manageable construction costs on most residential lots.
Ready to plan, build, or upgrade your ADU? Connect with Mr. Local Services today for trusted, end-to-end ADU expertise from concept to completion.
Frequently Asked Questions
Is 500 square feet enough for two people?
Yes, 500 square feet comfortably fits two people with one bedroom, a full bath, kitchen, and shared living space, similar to a small one-bedroom apartment.
How many rooms fit in a 500 sq ft ADU?
Most 500 sq ft ADUs include four functional spaces: one bedroom, one bathroom, a kitchen, and a combined living and dining area with an open layout.
Can a 500 sq ft ADU have a full kitchen?
Yes, a full kitchen fits easily, typically featuring a standard refrigerator, range, sink, and 8 to 10 linear feet of counter and cabinet space along one wall.
Does a 500 sq ft ADU need a loft?
No, a loft is optional. Many 500 sq ft ADUs use standard 9-foot ceilings, but lofts add valuable storage or sleeping areas when zoning allows.
Is a 500 sq ft ADU worth building?
Yes, 500 sq ft ADUs offer strong rental income, added property value, and flexible use for family, guests, or home offices at a manageable construction cost.


