
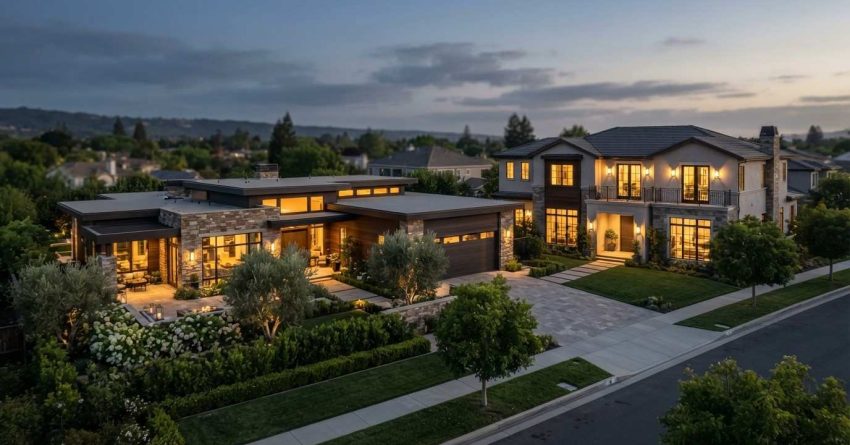
Choosing between a single story and two story custom home is one of the most consequential decisions in the entire building process, and it affects your budget, lifestyle, and long-term property value from day one. Single-story homes typically cost more per square foot to build but offer easier accessibility and lower long-term maintenance. Two-story homes deliver more living space on a smaller footprint, often at a lower per-square-foot construction cost, but come with added structural complexity and ongoing upkeep.
This decision shapes everything from your foundation size to your roofline, your utility costs to your resale potential.
This guide breaks down the pros, cons, and real costs of each option so you can choose the layout that fits your goals, budget, and household needs.
What Is a Single Story Custom Home?
A single story custom home is a fully custom-designed residence where all living spaces — bedrooms, bathrooms, kitchen, and common areas — are built on one ground-level floor. There are no staircases connecting interior levels, and the entire footprint of the home spreads horizontally across the lot.
Understanding the difference between home styles starts with knowing what each involves — our custom home building guide covers every stage of the planning and construction process so you can approach your project with confidence.
Key Features of Single-Story Home Design
Single-story homes are defined by open, horizontal floor plans, wider lot coverage, and a single roofline that spans the full footprint. They typically feature larger foundation slabs, longer plumbing and electrical runs, and more exterior wall surface area relative to total square footage.
Who Benefits Most from a Single-Story Layout?
Single-story homes are particularly well-suited for families with young children, older adults planning to age in place, and homeowners with mobility considerations. They are also a strong choice for anyone who prioritizes ease of movement, low-maintenance living, and seamless indoor-outdoor access.
What Is a Two Story Custom Home?
A two story custom home is a custom-designed residence where living space is distributed across two separate floors connected by an interior staircase. The ground floor typically houses common areas like the kitchen, living room, and dining room, while the upper floor contains bedrooms and secondary bathrooms.
Key Features of Two-Story Home Design
Two-story homes are characterized by a smaller foundation footprint relative to total square footage, a more compact roofline, and concentrated plumbing stacks that reduce material runs. They offer greater vertical separation between living and sleeping areas, which many families find practical for noise management and privacy.
Who Benefits Most from a Two-Story Layout?
Two-story homes work best for growing families who need more bedrooms without expanding their lot coverage, homeowners building on smaller or narrower lots, and buyers who want to maximize square footage within a tighter budget per square foot.
Single Story vs Two Story Custom Home: Side-by-Side Comparison
| Feature | Single Story | Two Story |
| Foundation size | Larger — covers full footprint | Smaller — half the footprint |
| Roof complexity | Simpler, lower pitch options | More complex, higher cost |
| Cost per sq. ft. | Higher | Lower |
| Accessibility | Excellent — no stairs | Limited — stairs required |
| Lot requirement | Larger lot needed | Smaller lot sufficient |
| Privacy (sleeping areas) | Lower — all on one level | Higher — floors separate spaces |
| Long-term maintenance | Lower structural complexity | Higher — more systems, more levels |
| Energy efficiency | Easier to zone and control | Can be harder to heat/cool evenly |
Pros and Cons of a Single Story Custom Home
Advantages of Building Single Story
Single-story homes offer unmatched accessibility and ease of movement throughout the home. Every room is reachable without navigating stairs, which matters enormously for families with toddlers, elderly residents, or anyone managing a physical limitation.
Single-story homes also offer seamless, open floor plans that make it easier to select cohesive flooring options throughout the entire living space without the transitions and staircase interruptions common in multi-level designs.
Maintenance is also simpler. Gutters, rooflines, and exterior surfaces are easier to access and service. HVAC systems can heat and cool a single level more efficiently, and there are fewer structural components to monitor over time.
Disadvantages of Building Single Story
The primary drawback of a single-story home is cost per square foot. Because the foundation and roof must cover the entire living area, material costs are proportionally higher than in a two-story design of the same total square footage.
Single-story homes also require a larger lot. If your land is narrow, shallow, or limited in size, fitting your desired square footage into a single-level layout may not be feasible without significant compromise on room size or outdoor space.
Pros and Cons of a Two Story Custom Home
Advantages of Building Two Story
Two-story homes deliver more square footage on a smaller foundation, which directly reduces foundation and roofing costs. This makes them a cost-effective choice when maximizing interior space is the priority.
Two-story homes also offer more vertical space to incorporate architectural details like built-in shelving, custom staircases, and trim work — all areas where skilled custom carpentry work adds lasting value and visual impact.
The natural separation between floors also creates functional privacy. Bedrooms on the upper level are insulated from the noise and activity of ground-floor living spaces, which many families find essential for daily comfort.
Disadvantages of Building Two Story
Staircases are the most obvious limitation. They create barriers for young children, older adults, and anyone with mobility challenges. They also consume usable square footage — a staircase and landing can account for 80 to 120 square feet of space that serves no other purpose.
Two-story homes also carry higher long-term maintenance complexity. Exterior painting, window servicing, and gutter cleaning all require ladder access or professional equipment at height. Structural systems like HVAC must work harder to maintain consistent temperatures across two levels.
Cost to Build a Single Story vs Two Story Custom Home
Before finalizing your budget, it helps to understand the full scope of work involved — our home remodeling services outlines what professional teams handle at each phase of a custom build or major renovation.
Single Story Construction Cost Breakdown
According to the National Association of Home Builders, the average cost to build a custom home in the USA ranges from $150 to $400 per square foot depending on location, materials, and finishes. Single-story homes sit at the higher end of this range because foundation and roofing costs are spread across a larger footprint.
For a 2,000-square-foot single-story custom home, total construction costs typically fall between $300,000 and $600,000 before land, permits, and site preparation.
Two Story Construction Cost Breakdown
Two-story homes generally cost 10 to 15 percent less per square foot to build than single-story homes of equivalent total square footage. The foundation and roof are smaller relative to the total living area, which reduces two of the most expensive line items in any custom build.
A 2,000-square-foot two-story custom home typically costs between $260,000 and $520,000 before land and site costs, though staircase construction, upper-floor framing, and additional structural requirements add back some of the savings.
Hidden Costs to Factor Into Your Budget
Several cost variables affect both home types but are frequently underestimated during initial planning.
Roof complexity is one of the most significant hidden cost drivers in custom home construction — our roofing installation costs explains what factors affect pricing and what to expect when budgeting for this critical component.
Other hidden costs include:
- Site preparation and grading
- Permit and inspection fees (which vary significantly by state and municipality)
- Utility connection and hookup fees
- Landscaping and exterior finishing
- Interior finishing upgrades that escalate quickly with custom selections
Budgeting a 10 to 15 percent contingency above your base construction estimate is standard practice for custom home projects.
Which Home Style Is Right for You?
The right choice depends on your lot size, household composition, long-term plans, and budget priorities. Neither option is universally superior — each serves a different set of needs.
Factors That Favor Single Story
Choose a single-story layout if you have a large lot, plan to age in place, have young children or family members with mobility needs, or prioritize low-maintenance living. For homeowners planning long-term, single-story layouts offer significant advantages — our safety and mobility explains how accessible design features can be incorporated from the start to support aging-in-place living.
Single-story homes also tend to perform well in resale markets where the buyer pool includes older adults and accessibility-conscious purchasers.
Factors That Favor Two Story
Choose a two-story layout if your lot is smaller or narrower, you need to maximize bedroom count within a tighter budget, or you want natural separation between living and sleeping areas. Two-story homes are also the better choice when building in a neighborhood where lot coverage restrictions limit how much of the land a single-floor footprint can occupy.
How Mr. Local Services Supports Your Custom Home Project
Custom home construction involves dozens of overlapping trades, timelines, and finishing phases. Mr. Local Services connects homeowners with skilled professionals across every service category involved in building, finishing, and maintaining a custom home.
From pre-construction prep to post-build finishing work, our handyman support team is available to handle the smaller but essential tasks that keep your custom home project moving forward on schedule.
Interior finishing is one of the final and most visible phases of any custom home build — our drywall and ceiling work team delivers clean, professional results that set the foundation for painting, trim, and final finishes.
Whether you are still in the planning phase or ready to begin construction, Mr. Local Services provides the reliable, end-to-end support your project needs to stay on track and on budget.
Frequently Asked Questions
Is it cheaper to build a single story or two story home?
Two-story homes are generally cheaper to build per square foot because the foundation and roof cover a smaller footprint relative to total living area. For the same square footage, a two-story home can cost 10 to 15 percent less than a single-story design.
What are the main disadvantages of a two story home?
The main disadvantages of a two-story home include staircase barriers for children and older adults, higher long-term maintenance complexity, and the challenge of maintaining consistent temperatures across two levels with a single HVAC system.
Are single story homes better for resale value?
Single-story homes often appeal to a broader buyer pool, particularly older adults and accessibility-conscious buyers, which can support strong resale value. However, resale performance depends heavily on local market conditions, neighborhood norms, and overall home quality.
How long does it take to build a custom home?
Most custom homes take between 10 and 18 months to complete from groundbreaking to move-in, depending on design complexity, permitting timelines, contractor availability, and weather conditions. More complex two-story designs may add time to the framing and finishing phases.
Can I add a second story to an existing single story home?
Yes, adding a second story to an existing single-story home is possible, but it is a major structural project that requires reinforcing the existing foundation, replacing or upgrading the roof, and meeting current building codes. Costs typically range from $100,000 to $350,000 depending on scope and location.
What is the average cost per square foot for a custom home in the USA?
According to the National Association of Home Builders, custom home construction costs range from $150 to $400 per square foot across the USA, with significant variation based on region, materials, finishes, and site conditions.
Do single story homes cost more to heat and cool?
Single-story homes can be more energy-efficient to heat and cool because HVAC systems do not need to push conditioned air across multiple levels. However, the larger footprint means more exterior wall surface area, which can increase heat loss or gain depending on insulation quality and climate.
Conclusion
Choosing between a single story and two story custom home comes down to your lot, your lifestyle, and your long-term priorities. Both layouts offer distinct structural, financial, and practical trade-offs that directly shape your daily living experience and your total construction investment.
Single-story homes deliver accessibility and simplicity; two-story homes maximize square footage on a smaller footprint. Understanding these differences clearly is the first step toward a custom home that genuinely fits your needs.
Mr. Local Services connects you with skilled professionals across every phase of your custom home project — from structural work and interior finishing to ongoing maintenance and property upkeep. Contact us today to get reliable, end-to-end support for your build.


