
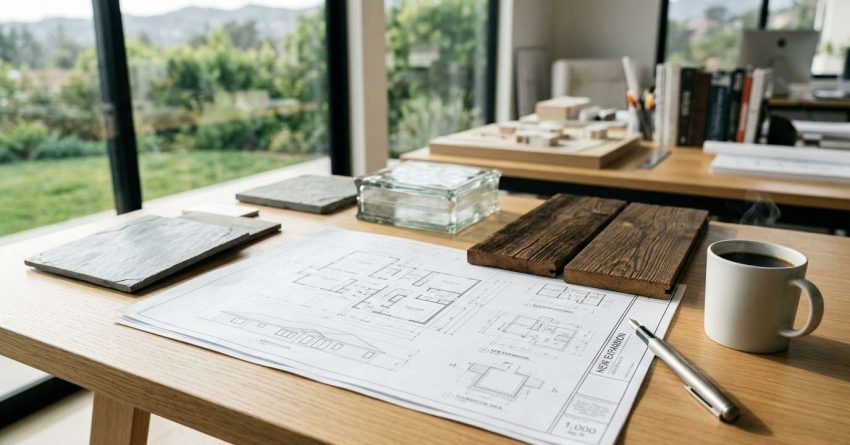
Adding 1,000 square feet to a house in California typically costs between $150,000 and $400,000, depending on location, construction type, materials, and site conditions. In high-cost metros like San Francisco or Los Angeles, that range can push significantly higher. The wide spread reflects real variables, not vague estimates. Understanding what drives cost helps homeowners and property managers plan accurately and avoid expensive surprises before a single wall goes up.
What Does It Cost to Add 1,000 Square Feet in California?
Most California homeowners pay between $150 and $400 per square foot for a home addition, putting a 1,000-square-foot project in the $150,000 to $400,000 range before permits, design fees, and site preparation. Mid-range projects in suburban markets typically land between $200,000 and $280,000. Luxury finishes, complex structural work, or coastal locations push costs toward the upper end. These figures reflect general construction costs and do not include land, landscaping, or furnishings.
Cost Per Square Foot Breakdown
California’s construction costs are among the highest in the country. Labor accounts for roughly 40–50% of total project cost, driven by prevailing wage rates and licensed contractor requirements. Materials make up another 30–40%, with the remainder covering permits, design, and overhead.
A basic addition with standard finishes runs $150–$200 per square foot. A mid-grade project with upgraded fixtures, insulation, and finishes lands at $200–$300 per square foot. High-end additions with custom work, premium materials, or structural complexity reach $300–$400 per square foot or more. These ranges apply to livable, conditioned space — not garages or unfinished storage.
What Drives the Price Up or Down?
Several factors move the final number significantly. Geographic location matters most — Bay Area and Los Angeles projects consistently cost more than Central Valley or Inland Empire builds. Soil conditions, slope, and foundation type affect structural costs before framing even begins. The complexity of tying the new addition into existing plumbing, electrical, and HVAC systems adds cost that flat per-square-foot estimates rarely capture. Choosing a design-build firm versus hiring an architect and general contractor separately also affects total spend.
The remodeling contractor you hire shapes both the final cost and the quality of execution — experience with California building codes and local permit offices reduces delays and change orders that inflate budgets.
What Type of Addition Are You Building?
Not all 1,000-square-foot additions are equal in cost or complexity. The structure type determines how much foundation, framing, and systems work is required — and that directly controls the budget.
Room Addition vs. Second Story vs. ADU
A ground-floor room addition is typically the most straightforward. It expands the existing footprint, requires a new foundation section, and connects to existing systems. Costs generally fall in the mid-range of the per-square-foot estimates above.
A second-story addition eliminates the need for new foundation work but introduces structural engineering costs to verify the existing foundation can carry the added load. Roof removal, temporary weatherproofing, and staircase integration add complexity. Second-story projects often cost 10–20% more than comparable ground-floor additions.
A detached or attached accessory dwelling unit in California follows a separate regulatory path with its own permitting requirements, utility connection rules, and setback standards. ADUs have become a popular choice for rental income and multigenerational living, but California’s ADU regulations vary by city and county, affecting both timeline and cost.
How Addition Type Affects Total Cost
Ground-floor additions on flat lots with accessible utilities represent the lowest-cost path. Second stories and ADUs introduce structural, regulatory, and logistical complexity that adds cost even when square footage stays constant. Choosing the right addition type for your property’s existing conditions — not just your space goals — is one of the most important cost decisions made before design begins.
Hidden Costs Homeowners Often Miss
The per-square-foot estimate covers construction. It rarely covers everything else.
Permits and plan check fees in California range from $5,000 to $25,000 or more depending on jurisdiction and project scope. Permit requirements vary by city, and some municipalities have multi-month review timelines that delay project start dates and affect contractor scheduling costs.
Architectural and engineering fees typically add 10–15% to the construction budget. Structural engineering is required for second-story additions and any project that modifies load-bearing walls.
Utility upgrades — electrical panel expansion, new HVAC zones, plumbing rough-in — are often underestimated. Adding 1,000 square feet of conditioned space frequently requires upgrading the main electrical panel and extending ductwork or installing a separate HVAC system.
Temporary living costs, debris removal, landscaping restoration, and interior finishing details like window treatments and built-ins add up quickly. Budgeting an additional 10–15% contingency above the construction estimate is standard practice for California addition projects.
Conclusion
Adding 1,000 square feet to a California home is a $150,000 to $400,000 investment shaped by location, addition type, and project complexity. Hidden costs — permits, engineering, utility upgrades — routinely add 15–25% beyond the base construction estimate.
Homeowners and property managers who plan for the full cost picture, not just the per-square-foot number, avoid the budget overruns that derail most addition projects before completion.
At Mr. Local Services, we connect you with experienced remodeling professionals who deliver accurate estimates, manage permits, and execute additions that add lasting value to your property.
Frequently Asked Questions
Is it cheaper to build up or build out in California?
Building out is generally less expensive because it avoids structural engineering costs for load-bearing verification. Building up eliminates the need for new foundation work, which can offset costs on sloped or constrained lots.
How long does a 1,000 sq ft home addition take in California?
Most 1,000-square-foot additions take 6 to 12 months from permit approval to completion. Permit review alone can take 2 to 4 months in many California jurisdictions, so total project timelines often exceed one year.
Do I need a permit to add square footage to my house in California?
Yes. Any addition that increases livable square footage requires a building permit in California. Unpermitted additions create legal liability, complicate resale, and may require costly demolition or retroactive permitting.
Does adding square footage increase property taxes in California?
Yes. Under Proposition 13, new construction triggers a reassessment of the added square footage. The existing home’s assessed value is not reassessed — only the value of the new addition is added to the tax base.
Can I finance a home addition in California?
Yes. Common financing options include home equity loans, HELOCs, cash-out refinancing, and construction loans. The right option depends on available equity, current interest rates, and the total project budget.


