
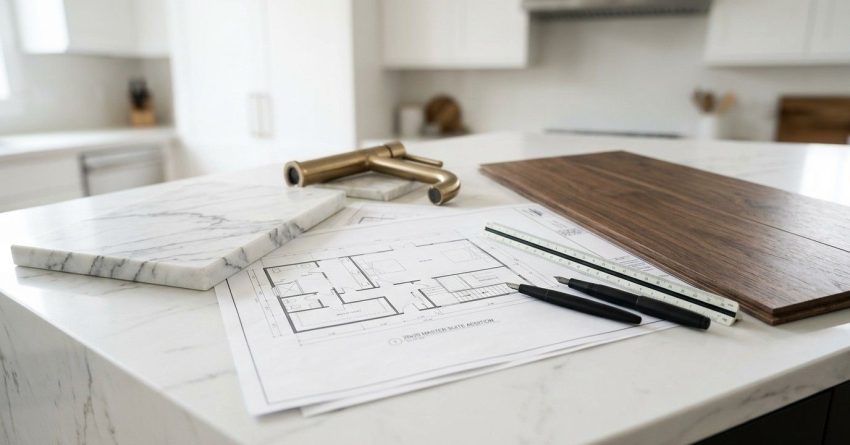
A 20×20 master suite addition in California typically costs between $120,000 and $260,000, depending on location, finishes, and site conditions. That works out to roughly $300 to $650 per square foot for the 400-square-foot footprint. Homeowners in coastal metros pay more than those in inland regions. This guide breaks down what drives the price, what your budget covers, and where hidden costs often appear during a master suite build.
Average Cost of a 20×20 Master Suite Addition in California
Most California homeowners spend $120,000 to $260,000 on a 20×20 master suite addition. Mid-range projects average around $180,000, while high-end builds with premium finishes can exceed $300,000. Pricing reflects framing, roofing, electrical, plumbing, HVAC extension, drywall, flooring, and a private bathroom.
What’s Included in the Base Price
A standard 20×20 master suite includes the bedroom, an attached bathroom, a walk-in closet, insulation, windows, doors, basic electrical, HVAC tie-in, and standard-grade finishes. Foundation work, exterior siding, and roof integration are also part of most base quotes. Design fees, structural engineering, and permits are often billed separately, so always confirm what your contractor’s estimate covers before signing anything.
Cost Per Square Foot Breakdown
Expect $300 to $650 per square foot in California, higher than the national average of $200 to $400. Los Angeles, San Francisco, and San Diego sit at the top of the range due to labor demand and strict building codes. Sacramento, Fresno, and inland cities fall closer to the lower end. Second-story additions cost 15% to 25% more than ground-floor builds because of structural reinforcement.
Knowing the average price is the starting point. The scope of a full home addition project determines how much of that budget goes to structure versus finishes.
Key Factors That Influence Your Final Price
Several variables shift your total cost well beyond the base estimate. Site conditions, foundation type, roofline complexity, and access for construction crews all affect labor hours. Choosing a slab foundation costs less than a raised or pier foundation. Matching your existing roof pitch adds framing time, while a flat addition roof is cheaper but less aesthetic.
Location and Regional Labor Rates
Bay Area labor rates run 20% to 40% higher than Central Valley rates. Coastal cities also require stricter seismic reinforcement and energy compliance under Title 24. Understanding California labor and material rates before you plan helps you budget realistically for your zip code.
Finishes, Fixtures, and Design Choices
Standard finishes keep you near the low end. Custom cabinetry, quartz or marble counters, freestanding tubs, heated floors, and smart-home wiring push costs quickly toward the high end. Bathroom fixtures alone can range from $5,000 to $30,000 depending on the tier you select.
Permits, Timelines, and Hidden Costs to Expect
Building permits in California typically run $2,000 to $8,000 for a project this size, plus plan check fees. The permit approval process takes six to twelve weeks in most cities, longer in coastal jurisdictions. Construction itself averages four to seven months once work begins.
Hidden costs often catch homeowners off guard. Common surprises include soil testing, utility upgrades, sewer line extensions, structural retrofitting for older homes, and change orders during construction. A contingency reserve of 10% to 15% of your total budget is standard practice and protects you from mid-project financial strain.
Conclusion
A 20×20 master suite addition in California is a significant investment, ranging from $120,000 to over $300,000 based on location, design, and finishes. Careful planning protects your budget and outcome.
Homeowners who compare quotes, verify inclusions, and set a proper contingency finish stronger, both financially and in property value gained from the addition.
We at Mr. Local Services connect you with vetted California contractors for transparent quotes and dependable master suite construction. Start your project today.
Frequently Asked Questions
How long does it take to build a 20×20 master suite addition?
Most projects take four to seven months of construction, plus six to twelve weeks for permits and design approvals beforehand.
Does a master suite addition increase home value in California?
Yes. Master suite additions typically return 60% to 75% of their cost at resale, higher in competitive California markets.
Can I finance a master suite addition?
Yes. Home equity loans, HELOCs, cash-out refinancing, and renovation loans are common financing options for California homeowners.
Do I need an architect for a 20×20 addition?
For projects this size, most California cities require stamped architectural plans and often structural engineering for permit approval.
What’s the cheapest way to add a master suite?
Building on a slab foundation, keeping the roofline simple, and choosing standard finishes offers the most affordable path without sacrificing quality.


