Trusted since 2001  ·  Same-day response for emergencies ·  Call 951-458-6466

Insights & Updates
Blog

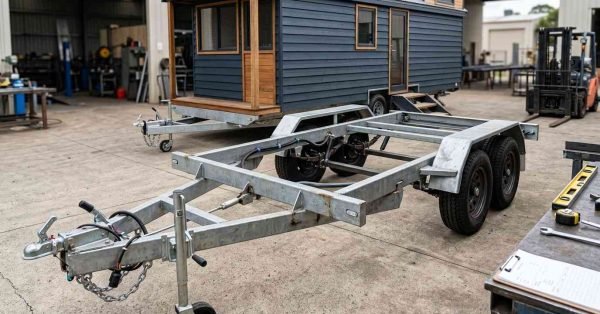
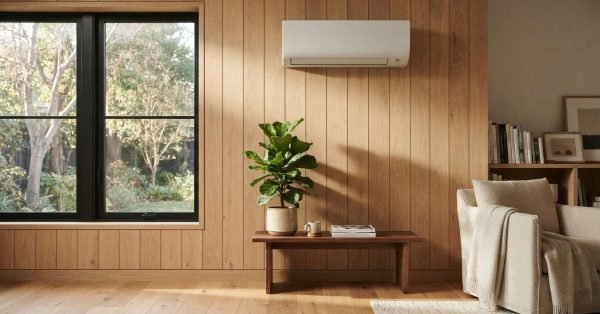
    Tiny house on wheels mounted on a road-legal trailer with visible wheels, axles, frame, measuring equipment, and vehicle-scale setup illustrating THOW dimensions and weight capacity.

    THOW Sizing, Dimensions & Weight Classes Explained

    A THOW, or tiny house on wheels, is a permanently framed dwelling built on a road-legal
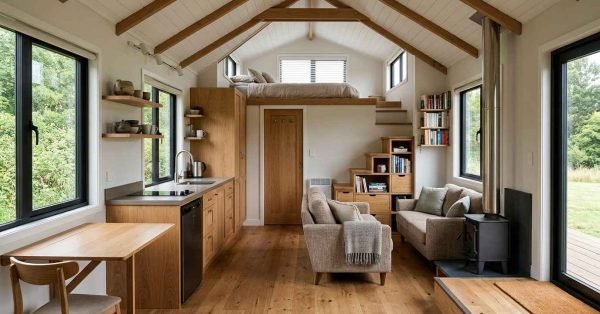
    Compact tiny house on wheels interior with an open living area, efficient kitchen, adjacent bathroom, loft sleeping area, built-in storage, and space-saving floor plan.

    THOW Design Principles & Floor Plan Library

    A THOW is a tiny house on wheels: a permanent-quality dwelling built on a road-legal trailer
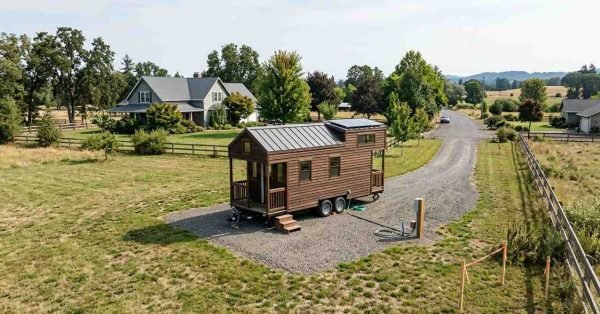
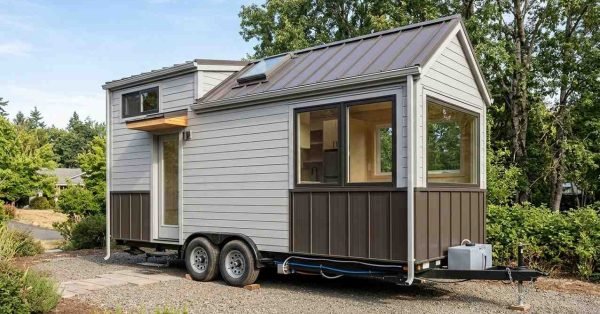
    Tiny house on wheels positioned on a residential property with visible trailer chassis, driveway access, property boundaries, setbacks, utilities, survey markers, and surrounding structures.

    Zoning Laws & Placement Rules for Tiny Homes on Wheels

    A tiny home on wheels is a compact dwelling built on a trailer chassis, and zoning
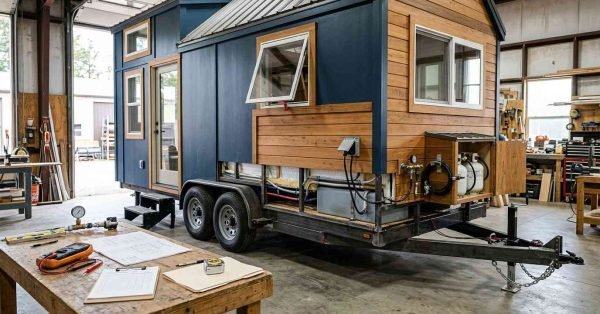
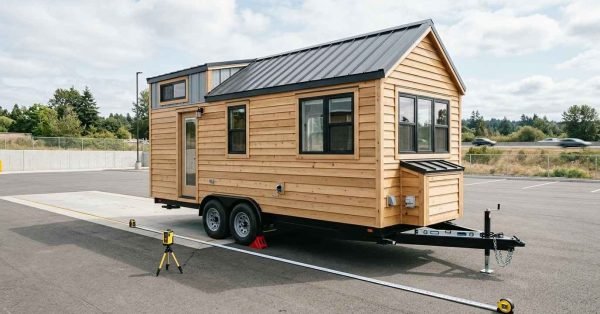
    Tiny house on wheels undergoing professional certification inspection, showing its trailer chassis, road-going components, residential systems, construction details, and compliance documentation.

    THOW Legal Classification, RVIA & NOAH Certification Explained

    A tiny house on wheels, or THOW, is a permanently chassis-mounted dwelling that most U.S. jurisdictions
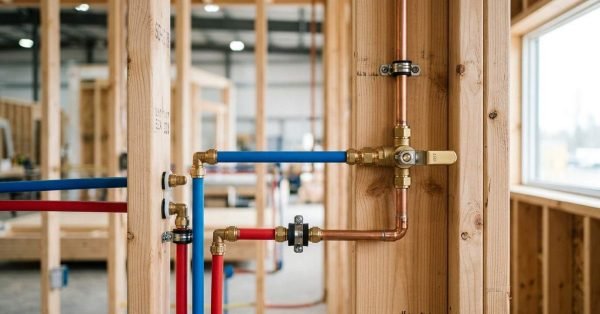
    Rough-in plumbing installation showing blue and red PEX water lines connected via brass fittings to rigid copper pipes within an open timber wall frame

    Plumbing System Design for Prefab Homes

    Plumbing system design for prefab homes is the planning of water supply, drainage, venting, and heating
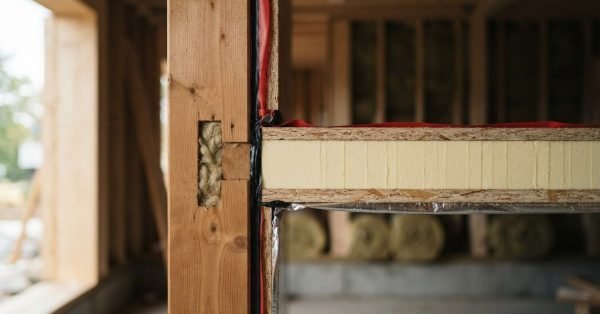
    Cross-section of a structural insulated panel (SIP) connected to a solid timber column with airtight sealing tape and insulated mortise joint on a building site

    Insulation Systems & Energy Efficiency for Prefab Homes

    Insulation systems are the layers of material and air-sealing work that slow heat movement through a

    Prefabricated wood roof trusses stacked with architectural floor plans, pencil, and tape measure on a residential framing construction site at sunset

    Prefab Structural Framing Methods & Engineering Standards

    Prefab structural framing is a building method where walls, floors, roof trusses, and panels are engineered

    Modern prefabricated timber cabin under construction in a pine forest, featuring black standing-seam metal cladding, large double-glazed windows, and exposed engineered wood framing

    Best Materials for Building a Prefab Home

    Prefab home materials are the structural, envelope, and finish products selected in a factory setting to

    A prefabricated angled timber wall frame secured with steel gusset plates on an assembly table inside an offsite construction factory

    Prefab Home Factory Manufacturing Process Explained

    Prefab home factory manufacturing is a controlled building process where homes are engineered, framed, wired, plumbed,

    Sustainable detached ADU with rooftop solar, energy-efficient windows, heat pump systems, water-saving landscaping, permeable paving, and eco-friendly building features.

    Sustainable & Eco-Friendly Features for ADUs

    A sustainable ADU is an accessory dwelling unit built and equipped to use dramatically less energy,

      Get a Free Quote

      Tell us what you need a real person calls you back, usually same day.

      No obligation · Upfront pricing · We never share your info