Trusted since 2001  ·  Same-day response for emergencies ·  Call 951-458-6466

Insights & Updates
Blog

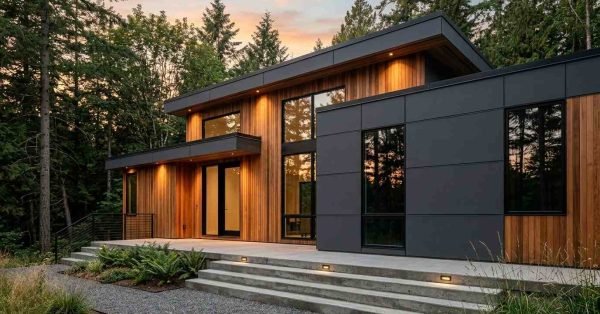
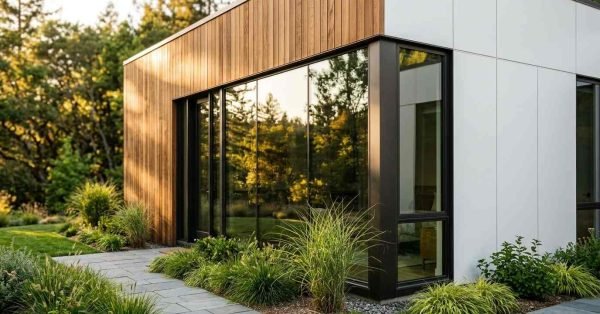
    A contemporary modular prefab home with vertical cedar wood siding, matte charcoal architectural panels, large glass windows, and concrete patio steps surrounded by evergreen forest at dusk

    Prefab Home Customization & Upgrade Options

    Prefab home customization is the process of changing a factory-built home’s layout, finishes, systems, or exterior

    A clipboard holding a hand-drawn architectural site plan and landscape schematic resting beside a retractable tape measure on a wooden post overlooking a sunlit rural hillside

    Land & Site Selection Guide for Prefab Homes

    Land and site selection is the process of evaluating a parcel of land to confirm it
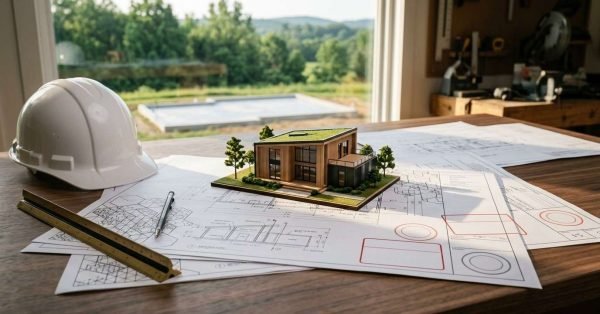
    A miniature architectural scale model of a modern green-roof cabin resting on detailed blueprint floor plans beside a white hard hat and scale ruler, with an active home build site visible through the window

    Permits, Inspections & Approval Process for Prefab Homes

    Permits, inspections, and approvals are the legal spine of every prefab home project. They are the
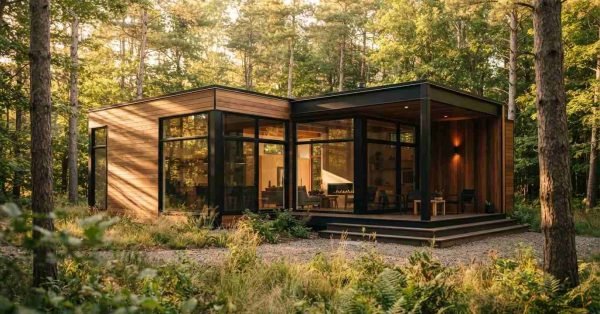
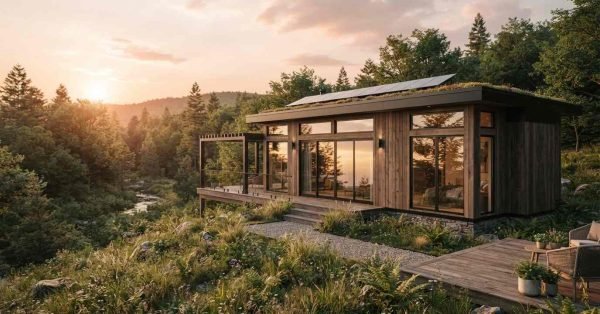
    A contemporary single-story timber prefab modular cabin with black metal trim, expansive floor-to-ceiling glass windows, and a covered porch nestled in a lush, sunlit pine forest

    How to Choose a Prefab Home Manufacturer & Builder

    A prefab home manufacturer is a company that builds housing components or complete home sections inside
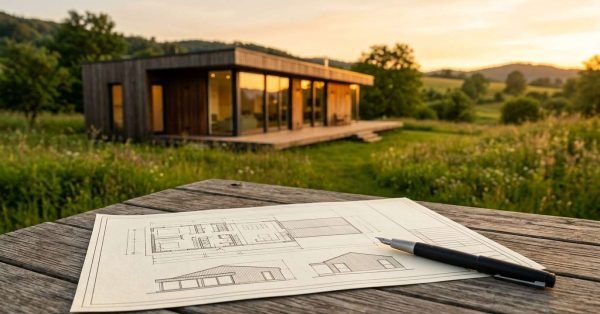
    An architectural floor plan blueprint and black fountain pen on a weathered wooden picnic table overlooking a modern timber prefab home in a grassy meadow at sunset

    Financing & Insurance Options for Prefab Homes

    Prefab home financing and insurance are the loan products and coverage policies built specifically for factory-built
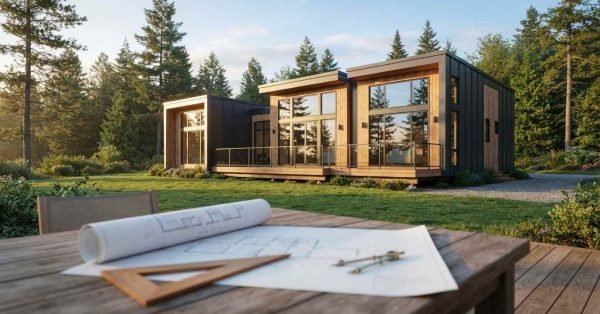
    An unrolled architectural blueprint, wooden set square, and drafting compass on an outdoor patio table with a modern prefab modular cabin and pine forest in the background

    Prefab Home Cost Breakdown & Budgeting Guide

    A prefab home cost breakdown is a line-by-line accounting of every dollar it takes to move

    A poured concrete slab foundation on a rural construction site overlooking rolling green hills, with building blueprints on a wooden sawhorse and a land surveyor transit level on a tripod

    Site Preparation Requirements for Prefab Home Installation

    Site preparation for prefab home installation is the complete set of land, permitting, foundation, and utility

    A crane lowering a prefabricated cedar-clad modular tiny home onto a poured concrete slab foundation in a forested setting

    Transport & On-Site Assembly Process for Prefab Homes

    A prefab home is a house built in sections inside a factory, then trucked to your

    A heavy-duty black aluminum lift-and-slide glass patio door open along a flush floor track, reflecting the surrounding forest and connecting an outdoor wooden deck to a modern interior living space

    Window & Door Selection for Prefab Homes

    Window and door selection for prefab homes is the process of choosing openings that match factory-built

    A rooftop construction staging area featuring stacks of asphalt shingles, bronze standing seam metal panels, a pneumatic nail gun, and a yellow hard hat, with a crane hoisting a modular prefab home unit in the background

    Roofing Types & Systems for Prefab Homes

    Prefab home roofing covers every roof type, structural system, and covering material engineered for factory-built houses,

      Get a Free Quote

      Tell us what you need a real person calls you back, usually same day.

      No obligation · Upfront pricing · We never share your info