
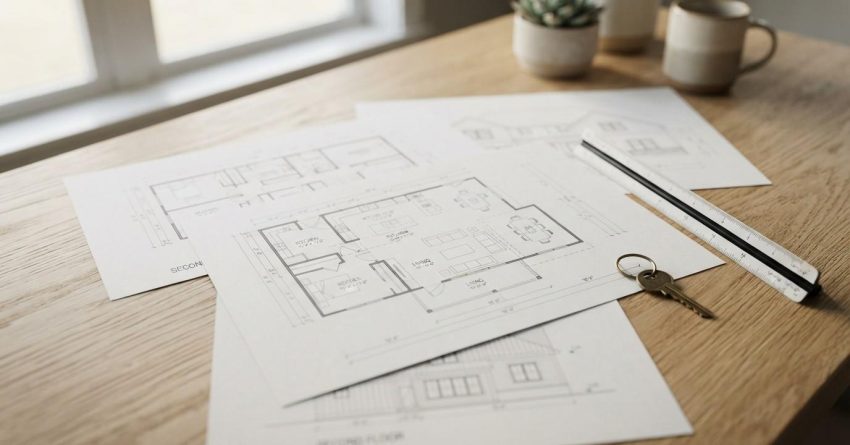
Choosing the right custom home floor plan is one of the most important decisions you will make in the entire building process. The layout you select shapes how every room functions, how your family moves through the home, and how well the property holds its value over time. Getting it right from the start saves you from costly changes during construction and years of frustration after move-in.
A poorly matched floor plan creates daily friction — rooms that feel too small, traffic patterns that disrupt routines, and spaces that never quite serve their intended purpose.
This guide walks you through six clear steps to evaluate your needs, set realistic goals, and work with the right professionals to finalize a floor plan built around your life.
What Is a Custom Home Floor Plan?
A custom home floor plan is a unique architectural layout designed specifically for one homeowner, one lot, and one set of lifestyle requirements. Unlike stock plans pulled from a catalog, a custom plan is built from scratch, or heavily modified from an existing design, to reflect your exact preferences for room placement, square footage, traffic flow, and structural features.
Custom plans give you full control over how spaces connect, where natural light enters, and how the home adapts to your lot’s shape and orientation. That flexibility comes with more planning time and higher design costs, but it also produces a home that fits your life rather than forcing your life to fit the home.
Custom vs. Stock Floor Plans: Key Differences
Stock plans are pre-designed layouts available for purchase and immediate use. They are faster and less expensive to acquire, but they offer limited flexibility. Custom plans require more time upfront and involve a licensed architect or designer, but every dimension, room, and feature reflects your specific needs. For homeowners with unique lots, specific accessibility requirements, or distinct lifestyle priorities, a custom plan is almost always the better long-term investment. Understanding what a custom floor plan involves is just one part of the broader process — our custom home building guide covers every phase from land selection to final walkthrough, giving you a complete picture of what to expect before breaking ground.
Step 1 Define Your Lifestyle and Daily Routines
Before you sketch a single room, spend time observing how you actually live. Where does your household gather in the morning? How do children move between bedrooms, bathrooms, and common areas? Do you work from home and need a quiet, separated office? Do you cook elaborate meals and need a large, open kitchen with direct access to a dining area?
Your floor plan should reflect your real daily patterns — not an idealized version of how you think you might live. Homes designed around actual routines feel intuitive from day one. Homes designed around aspirational routines often have rooms that go unused or spaces that create constant friction.
Questions to Ask Before You Start
Consider these questions before meeting with a designer:
- How many people will live in the home, and will that number change in the next 10 years?
- Do you need single-level living for aging-in-place or mobility reasons?
- How important is separation between sleeping areas and living areas?
- Do you entertain frequently, and if so, how does guest flow affect your layout priorities?
- Do you need dedicated storage for hobbies, equipment, or vehicles?
If your lifestyle assessment reveals that your current home no longer fits your needs, exploring our home remodeling services can help you determine whether a full custom build or a targeted renovation is the smarter path forward.
Step 2 Set Your Budget and Square Footage Goals
Budget and square footage are directly connected, and both must be established before design work begins. Building a custom home in the United States typically costs between $150 and $500 per square foot depending on location, materials, and complexity, according to the U.S. Census Bureau’s Survey of Construction. That range means a 2,500-square-foot home could cost anywhere from $375,000 to $1.25 million to build — before land, permits, and site preparation.
Setting a realistic square footage target prevents scope creep during the design phase. More square footage is not always better. Larger homes cost more to build, heat, cool, clean, and maintain. A well-designed 1,800-square-foot plan often outperforms a poorly designed 2,800-square-foot plan in both livability and long-term value.
How Square Footage Affects Cost and Function
Every additional square foot adds construction cost, but it also adds ongoing maintenance cost. Larger homes require more materials, more mechanical systems, and more labor. Budget planning for a custom floor plan extends beyond construction — understanding your flooring options and costs early in the process helps you allocate funds accurately and avoid expensive surprises during the finishing stage.
Prioritize square footage where it matters most to your lifestyle. If cooking and gathering are central to your household, invest in a larger kitchen and open living area. If privacy and sleep quality are priorities, invest in well-separated bedroom wings with adequate closet space.
Step 3 Choose the Right Layout for Your Lot
Your lot is not a blank canvas — it has a shape, a slope, a solar orientation, and setback requirements that directly constrain your floor plan options. A layout that works beautifully on a flat suburban lot may be completely impractical on a narrow urban infill lot or a sloped rural property.
Work with your designer to analyze your lot before committing to any layout. Key factors include the direction the lot faces (which affects natural light and passive solar heating), the location of utilities and access points, any easements or deed restrictions, and the relationship between your home’s footprint and required setbacks from property lines.
Single-Story vs. Multi-Story Considerations
Single-story homes are easier to navigate, more accessible for aging residents, and simpler to maintain. They require a larger footprint, which means they need more lot area and typically cost more per square foot to build because of the larger foundation and roof area. Multi-story homes use vertical space efficiently, reduce the foundation and roof footprint, and often provide better separation between living and sleeping areas. When planning your lot layout, accounting for exterior living areas from the start prevents costly redesigns later — our outdoor living space design resource explains how decks and patios integrate with your home’s footprint and flow.
Step 4 Prioritize Rooms and Functional Zones
Not every room deserves equal space or equal investment. Prioritizing rooms based on how frequently they are used and how central they are to your lifestyle produces a more functional home than simply dividing square footage evenly.
Group rooms by function to create logical zones: a sleeping zone (bedrooms, bathrooms, closets), a living zone (kitchen, dining, family room), a work zone (home office, study, craft room), and a utility zone (laundry, mudroom, garage entry). Keeping these zones distinct reduces noise transfer, improves privacy, and makes the home feel more organized even when it is busy.
Must-Have Features vs. Nice-to-Have Additions
Separate your non-negotiables from your wish list before design begins. Must-have features are those that directly support your daily routines and long-term needs. Nice-to-have additions are features you would enjoy but could live without if budget requires trade-offs.
Common must-haves include adequate bedroom count, sufficient bathroom-to-bedroom ratio, functional kitchen layout, and accessible entry points. Common nice-to-haves include bonus rooms, butler’s pantries, oversized closets, and specialty spaces like home theaters or wine cellars. Functional zones like home offices, mudrooms, and reading nooks often benefit from built-in storage and shelving — our custom built-in carpentry page explains how skilled carpentry work transforms raw floor plan space into purposeful, finished rooms.
Step 5 Work With a Designer or Architect
A licensed architect or experienced home designer translates your lifestyle priorities, budget, and lot constraints into a buildable, code-compliant floor plan. This is not a step to shortcut. The quality of your design professional directly affects the quality of your final plan.
When evaluating designers, review their portfolio for projects similar in scale and style to yours. Ask about their process for incorporating client feedback, their familiarity with local building codes, and their experience coordinating with structural engineers and contractors. Whether you are building from scratch or adapting an existing structure, understanding the remodeling design process helps you ask better questions, set realistic timelines, and collaborate more effectively with your architect or designer.
What to Expect During the Design Process
The design process typically moves through three phases: schematic design (rough layout and concept), design development (refined dimensions and room relationships), and construction documents (final drawings for permitting and building). Each phase involves client review and revision. Budget adequate time for this process — rushing design decisions to save time almost always creates problems during construction that cost far more to fix than the time saved.
Step 6 Review, Revise, and Finalize Your Plan
Before your floor plan goes to permit, conduct a thorough review with your designer, your contractor, and any other stakeholders who will live in or use the home. Walk through each room virtually, tracing daily routines from entry to kitchen to bedroom to bathroom. Check that traffic patterns make sense, that rooms have adequate natural light, and that storage is distributed logically throughout the plan.
Finalizing your floor plan is also the right moment to confirm ceiling heights, wall placements, and structural details — our ceiling and wall planning outlines how these decisions affect both the look and the livability of each room.
Common Floor Plan Mistakes to Avoid
The most frequent floor plan errors include:
- Placing bedrooms adjacent to high-traffic areas like the kitchen or garage, creating noise problems
- Underestimating bathroom count relative to bedroom count and household size
- Designing a kitchen without adequate counter space, storage, or workflow between the sink, stove, and refrigerator
- Ignoring natural light by placing primary living areas on the north side of the home
- Failing to account for furniture placement when sizing rooms
One of the most common floor plan mistakes is underestimating the impact of window placement on natural light and ventilation — our window placement and sizing guide explains how to position windows strategically during the design phase rather than correcting them after construction.
Conclusion
Choosing a custom home floor plan requires honest self-assessment, disciplined budget planning, and close collaboration with qualified design professionals. Every decision — from room prioritization to lot orientation shapes how well the finished home serves your daily life.
The steps in this guide give you a structured framework to move from initial ideas to a finalized, buildable plan without costly missteps or late-stage redesigns.
At Mr. Local Services, our network of skilled professionals supports every phase of the home building and improvement process connect with us today to find the right experts for your project and build with confidence from the ground up.
Frequently Asked Questions
How long does it take to design a custom floor plan?
Designing a custom floor plan typically takes 4 to 12 weeks depending on project complexity, the number of revision rounds, and the designer’s workload. More complex homes with unique lot constraints or highly specific requirements often take longer to finalize.
How much does a custom home floor plan cost?
A custom floor plan designed by a licensed architect typically costs between $2,000 and $20,000 depending on home size, design complexity, and the professional’s experience level. Simpler plans from residential designers may fall at the lower end of that range.
Can I modify a stock plan instead of going fully custom?
Yes. Modifying a stock plan is a common middle-ground option that reduces design time and cost while still allowing meaningful customization. However, significant structural changes to a stock plan can approach the cost of a fully custom design, so evaluate the extent of modifications needed before committing.
What is the best room layout for a family home?
The most functional family home layouts separate sleeping areas from living areas, place bathrooms near bedrooms, and create an open connection between the kitchen, dining area, and main living space. Layouts that minimize hallway length and maximize usable square footage tend to feel larger and more livable.
Do I need an architect or can a designer create my floor plan?
A licensed architect is required for structurally complex projects or in jurisdictions that mandate architectural stamps on building permits. For straightforward residential projects, a qualified home designer can produce a fully buildable floor plan. Always verify local permit requirements before deciding which professional to hire.


