
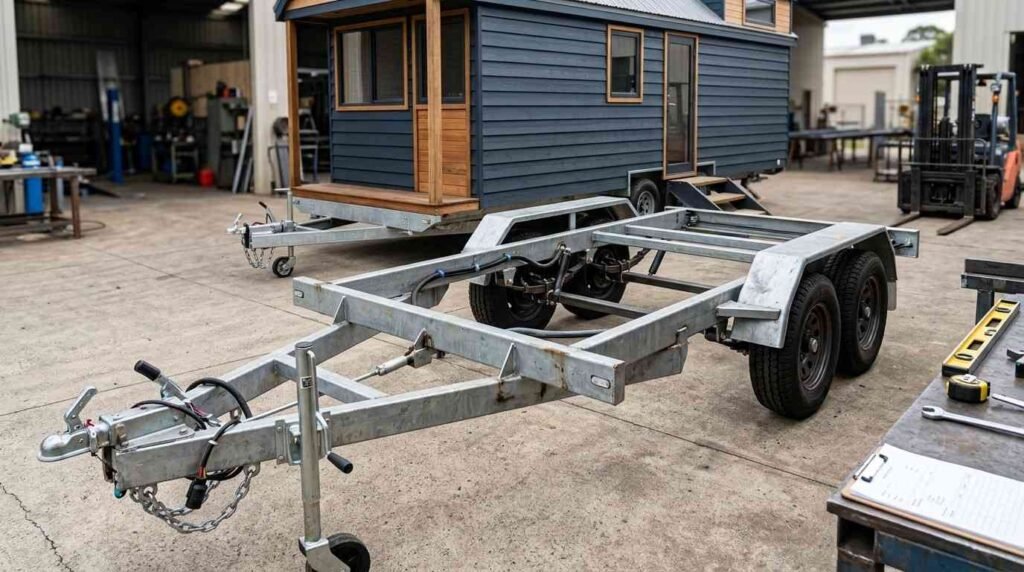
A tiny home trailer chassis is the engineered steel foundation that carries a tiny house, replacing the concrete slab a traditional home sits on. I treat it as the single most important structural decision in the entire build, because everything above it depends on it.
I have watched beautiful tiny homes fail early because the frame underneath them was undersized, poorly welded, or left unprotected against rust and road salt.
This guide covers chassis anatomy, weight ratings, sizing, materials, anchoring, codes, site setup, maintenance, costs, professional selection, and the mistakes I see most often.
What Is a Tiny Home Trailer and Chassis?
A tiny home trailer is a purpose-built steel platform on axles, and the chassis is the load-bearing frame that forms its skeleton. Together they carry the full weight of the structure, absorb road forces during transport, and transfer loads to the ground once the home is parked.
I explain it to homeowners this way: a house sits on a foundation, and a tiny house sits on a chassis. That single swap changes how every other system in the home behaves.
The Chassis as the Foundation of the Structure
The chassis performs three jobs at once. It supports vertical dead and live loads, resists twisting and flexing on the road, and provides the anchor points that hold walls and roof in place during wind events.
Concrete foundations only have to handle the first job. That is why chassis engineering demands more attention than most first-time buyers expect.
Trailer vs. Chassis: How the Terms Differ
People use the words interchangeably, and that causes real confusion during quotes and inspections. The trailer is the complete road-legal unit, including axles, brakes, wiring, coupler, and tires. The chassis is the frame structure itself.
I always clarify which one a quote covers. A cheap “trailer” price that excludes brakes, galvanizing, or upgraded axles is not a real comparison.
Why Chassis Engineering Decides Long-Term Property Value
A properly engineered chassis keeps the home level, dry, and insurable for decades. A weak one produces cracked drywall, sticking doors, sagging floors, and eventually a structure no lender or insurer wants to touch.
Landlords and property managers feel this fastest. A tiny home used as a rental unit or ADU takes constant occupancy loads, and the frame underneath either holds up or becomes a recurring maintenance liability.
Core Components of a Tiny Home Chassis
Every tiny home chassis breaks down into the same core assemblies. Knowing their names makes it far easier to read a spec sheet, compare builders, and describe a problem to a repair technician.
I walk through each one below at an orientation level. Each has its own deeper engineering considerations that deserve dedicated treatment.
Main Frame Rails and Crossmembers
The main rails run the length of the trailer and carry the majority of the load. Crossmembers span between them at regular intervals, usually 16 or 24 inches on center, and support the subfloor.
Rail depth matters more than steel thickness alone. Deeper I-beams or heavy tube steel resist bending across long spans, which is why 24-foot and longer builds need more frame than an 8-foot utility trailer ever would.
Axles, Suspension, and Hubs
Axles carry the load to the tires. Tiny homes typically use two or three axles rated at 5,200 to 7,000 pounds each, and the total axle rating sets the hard ceiling on how much home you can build.
Suspension type changes ride quality and long-term frame stress. Torsion axles isolate each wheel and reduce transmitted shock, while leaf-spring setups equalize load between axles and cost less to service.
Tongue, Coupler, and Hitch Assembly
The tongue extends forward and terminates in a coupler that mates to the tow vehicle. Gooseneck configurations move the connection into a truck bed, which improves stability and adds usable interior length on longer builds.
I check coupler ratings against gross weight every single time. An undersized coupler is one of the cheapest parts to upgrade and one of the most dangerous to ignore.
Brakes, Wiring, and Lighting Systems
Electric brakes on every axle are standard practice for loaded tiny homes, and breakaway cables provide backup if the trailer separates. Wiring runs the length of the frame and feeds markers, tail lights, and brake controllers.
These systems live in the harshest environment on the whole build. Road spray, salt, and vibration attack connectors first, so sealed junctions and proper grommets pay for themselves quickly. Anything involving wiring integrity is worth handing to a qualified electrical service professional rather than guessing.
Outriggers, Deck-Over vs. Between-Wheel Designs
Outriggers are steel arms that cantilever outward from the main rails to widen the floor platform. They let a builder gain interior width without widening the frame or the wheel track.
Deck-over designs place the entire floor above the tires for a flat, uninterrupted platform at the cost of interior height. Between-wheel designs drop the floor between the wheel wells, gaining headroom while creating wheel-box intrusions inside the home.
Weight Ratings, Load Capacity, and Structural Limits
Weight is the constraint that governs every other decision in a tiny home build. I start here before anyone picks siding, appliances, or countertops, because those choices consume payload fast.
Miss the numbers and you end up with an overweight, illegal, unsafe home that no shop wants to tow.
GVWR, GAWR, and Payload Explained
GVWR is the gross vehicle weight rating, the maximum total weight of trailer plus everything on it. GAWR is the gross axle weight rating, the maximum load each axle can carry. Payload is GVWR minus the empty weight of the trailer.
Federal regulations require the certification label listing these ratings, and the National Highway Traffic Safety Administration treats them as legal limits rather than suggestions. Exceeding them voids warranties and creates real liability.
Dry Weight vs. Loaded Weight
Dry weight is the finished home with no water, propane, or belongings. Loaded weight adds tanks, furniture, tools, and everything an occupant brings.
Water alone weighs roughly 8.34 pounds per gallon, so a full 60-gallon fresh tank adds about 500 pounds. I budget at least 1,500 pounds of headroom above dry weight on any build intended for regular travel.
Weight Distribution and Tongue Weight Balance
Tongue weight should generally land between 10% and 15% of gross trailer weight for stable towing. Too little causes sway, and too much overloads the tow vehicle’s rear axle.
Placement of heavy items decides this. Lofts, tile, mini-splits, and water tanks all shift the balance, so I map their locations against the axle centerline during design rather than after framing.
Trailer Sizing, Dimensions, and Road-Legal Constraints
Size drives towability, permitting, and where a tiny home legally parks. Highway limits set the outer boundaries, and smart builders design right up to them without crossing over.
I treat these numbers as design inputs, not afterthoughts.
Common Tiny Home Trailer Lengths and Widths
Most tiny home trailers run 20 to 34 feet in deck length. Standard width is 8 feet 6 inches, which is the widest most states allow without an oversize permit.
Longer builds gain living space and lose maneuverability. A 34-foot gooseneck needs serious tow capacity and wide turning radius, which matters for any property with a narrow driveway or tight gate.
Height Clearance and Total Travel Envelope
Total height combines deck height, wall height, and roof pitch. Thirteen feet six inches is the practical ceiling in most of the country, and staying under that avoids bridge and overpass problems.
Deck-over frames start higher, so they cut available wall height. That single tradeoff explains most of the loft-height complaints I hear from tiny home owners.
Custom vs. Standard Trailer Specifications
Standard tiny home trailers come pre-engineered from manufacturers who build them by the hundreds. Custom frames handle unusual footprints, bump-outs, integrated utility bays, or specific axle placements.
Custom costs more and takes longer. It pays off when the design genuinely requires it and wastes money when a stock frame already fits the plan.
Materials, Steel Grades, and Corrosion Protection
Steel selection and coating determine whether a chassis lasts 10 years or 40. This is the least visible part of the build and one of the highest-consequence ones.
I push hard on corrosion protection with every client, especially in coastal and snow-belt regions.
Steel Types and Frame Fabrication Methods
Most tiny home frames use A36 structural steel in I-beam, C-channel, or rectangular tube profiles. I-beams offer the best strength-to-weight ratio for long main rails, while tube steel resists torsion better.
Fabrication quality shows in the welds. Continuous welds at critical joints, proper penetration, and correct sequencing prevent the frame from distorting during assembly.
Galvanizing, Powder Coating, and Undercoating
Hot-dip galvanizing submerges the whole frame in molten zinc and gives the longest protection, including inside tube cavities. Powder coating looks excellent and resists chipping better than paint but leaves cut edges and cavities exposed.
Undercoating adds a sprayed barrier over the underside. I consider it a supplement, never a substitute for a proper factory coating.
Fastener, Weld, and Joint Integrity
Bolted connections need grade-rated hardware, correct torque, and lock washers or thread locker to survive road vibration. Mixed metals invite galvanic corrosion, so stainless fasteners against bare steel need isolation.
Every joint is a potential water entry point. Sealing penetrations where the subfloor meets the frame prevents the slow rot that shows up years later.
Anchoring the Structure to the Chassis
Anchoring is where the trailer stops being a vehicle and starts being a building. The connection between frame and structure carries wind uplift, racking forces, and transport shock all at once.
Weak anchoring is the failure I see most often in owner-built tiny homes.
Bolt-Down, Weld-Down, and Hybrid Attachment
Bolt-down systems use through-bolts from sill plates into the frame, and they allow future disassembly. Weld-down attaches steel brackets or the wall track directly to the frame for maximum rigidity.
Hybrid approaches weld anchor plates to the frame and bolt the structure to those plates. That combination gives welded strength with serviceable connections, and it is my default recommendation.
Subfloor Systems, Insulation, and Moisture Barriers
The subfloor spans crossmembers and separates the living space from the road. Closed-cell spray foam between crossmembers delivers high R-value and doubles as an air and moisture barrier.
A rigid underbelly panel protects insulation from road debris and rodents. Skipping it leads to sagging insulation, pest intrusion, and eventually water damage restoration work that costs far more than the panel ever would.
Racking, Shear, and Wind Load Transfer
Racking is the parallelogram-style deformation that happens when lateral force pushes on a wall. Sheathing, hold-down straps, and continuous load paths from roof to frame resist it.
Tiny homes face wind loads at highway speed that a fixed house never sees. Designing the load path down into the chassis is what keeps the structure square after a hundred tows.
Codes, Certifications, and Insurance Requirements
Paperwork decides where a tiny home parks, whether it insures, and whether a lender finances it. The engineering can be flawless and still fail the documentation test.
I sort this out before fabrication starts, not after delivery.
VIN, Title, and DOT Compliance
Every trailer needs a VIN, a title, and a manufacturer’s certification label. Registered trailers must meet Department of Transportation requirements for lighting, brakes, reflectors, and tires.
A homemade or unlabeled frame creates registration problems in most states. That single missing label blocks titling, insurance, and legal road use.
RVIA, ANSI 119.5, and Appendix Q Pathways
Tiny homes on wheels usually certify as RVs or park models under ANSI standards, which opens RV park access and specialty insurance. Homes on foundations follow residential code, and Appendix Q of the International Residential Code provides the tiny-house-specific allowances for stairs, lofts, and ceiling heights.
The pathway you choose changes the chassis spec. RV certification carries its own construction requirements that affect framing, wiring, and plumbing decisions from day one.
Insurance, Financing, and Resale Documentation
Insurers want a VIN, a certification, and often third-party inspection records. Lenders want the same plus a clear title and documented build quality.
I tell every owner to keep welding certifications, axle invoices, coating receipts, and inspection reports in one file. That folder is what protects resale value years later.
Site Setup, Leveling, and Foundation Interface
Once the home arrives, the chassis becomes a semi-permanent foundation. How it interfaces with the ground determines whether doors stay square and floors stay dry.
I spend real time on this step, because rushed setup causes problems that look like structural defects.
Jacks, Piers, Blocking, and Load Points
Support belongs directly under the main frame rails, never under crossmembers or the subfloor. Stabilizer jacks reduce bounce, but they do not carry structural load and should not be used as a foundation.
Concrete piers, engineered blocking, or screw piles carry the actual weight. Spacing follows the frame’s span capacity, typically every 6 to 10 feet along each rail.
Skirting, Ventilation, and Ground Moisture Control
Skirting closes the gap between chassis and grade, which blocks wind, pests, and freezing exposure to plumbing. Ventilation openings prevent trapped humidity from condensing on the frame underside.
A vapor barrier on the ground beneath the home cuts soil moisture migration dramatically. That combination of barrier plus airflow is what keeps steel dry and prevents the pest intrusion problems that follow standing moisture.
Utility Connections at the Chassis Level
Water, sewer, propane, and electrical service all pass through or near the frame. Penetrations need sleeves, sealing, and freeze protection appropriate to the climate.
Heat tape, insulated wraps, and heated hose kits protect exposed lines through winter. Frozen supply lines under a tiny home cause the same damage they cause in any house, just faster.
Chassis Inspection, Maintenance, and Repair
A chassis is a mechanical system, and mechanical systems need scheduled attention. Regular inspection catches rust, loose fasteners, and bearing wear while repairs are still cheap.
I run this like preventive maintenance on any other major property asset.
Annual Inspection Checkpoints
I check frame rails and crossmembers for rust, cracks, and deformation. Then welds at high-stress points, all visible fasteners for torque, tire condition and date codes, brake function, and wiring insulation.
Tire age matters as much as tread depth. Trailer tires degrade with time and UV exposure regardless of mileage, and most manufacturers recommend replacement at five to seven years.
Rust Remediation and Frame Repair
Surface rust gets wire-brushed, treated with a converter, primed, and recoated. Scaling or flaking rust means material loss, and that requires measurement to confirm remaining thickness.
Structural cracks and section loss need certified welding, not filler or coatings. Any repair to a main rail or an axle mount belongs in the hands of a qualified fabricator.
Axle, Bearing, Brake, and Tire Service
Wheel bearings need repacking roughly every 12,000 miles or annually. Brake magnets, shoes, and drums wear and need inspection at the same interval.
Torque on lug nuts requires rechecking after the first 50 miles of any tow. That one step prevents a surprising share of wheel-loss incidents.
Warning Signs That Require a Professional
Doors and windows that suddenly bind, new interior cracks, or a floor that feels springy all point to frame movement. Uneven tire wear signals axle or alignment problems.
Any burning smell from a hub, visible frame deflection, or a coupler that no longer latches cleanly means the home stops moving until a professional inspects it. This is exactly the point where I bring in a licensed handyman or repair specialist rather than waiting for the next tow.
How much does a tiny home trailer cost, and who should build or service it? Those two questions decide the budget and the outcome, so I address both directly below.
Cost Factors and Budget Planning
Chassis cost tracks size, axle capacity, steel volume, and coating choice. I plan for it as a fixed structural investment rather than a place to economize.
Savings here reliably reappear later as repairs.
New Chassis Price Drivers
Length, axle count and rating, frame profile, and galvanizing drive most of the price. Gooseneck configurations, integrated utility bays, and custom outrigger layouts add cost on top.
A pre-engineered tiny home trailer typically runs several thousand dollars, and heavy custom galvanized frames run substantially higher. The delta between a bare frame and a fully specified one is usually the difference between adequate and excellent.
Retrofit, Repair, and Upgrade Costs
Common upgrades include heavier axles, added brakes, new coupler assemblies, and full underside recoating. Each is far cheaper performed on an empty frame than under a finished home.
Rust remediation cost scales with access. Reaching a corroded crossmember under a completed tiny house sometimes means removing flooring, which turns a small repair into a remodeling project.
Choosing Between DIY, Custom Fabrication, and Professional Service
Some chassis work suits a capable owner, and some absolutely does not. I draw the line at anything structural, braked, or load-bearing.
Clear boundaries keep people safe and keep insurance valid.
When Professional Fabrication Is the Right Call
Frame welding, axle mounting, brake installation, and anchor plate placement all require certified skill and proper equipment. These carry life-safety consequences at highway speed.
Cosmetic touch-up, skirting installation, and routine cleaning fall comfortably into owner territory. Everything that holds the house up or stops it belongs to a pro.
How to Vet a Trailer or Chassis Specialist
I ask for welding certifications, proof of insurance, trailer-specific references, and photos of comparable completed frames. Then I ask what standard their work meets and get the answer in writing.
Transparent pricing and a documented scope matter as much as skill. A shop that itemizes steel, coating, axles, and labor is a shop I trust.
Common Chassis Engineering Mistakes to Avoid
The same errors show up again and again, and every one of them is preventable at the design stage.
Undersizing axles tops the list. Builders estimate finished weight low, then discover the home exceeds GVWR once appliances and water go in.
Skipping galvanizing comes second. Bare or painted frames rust from the inside out, and cavity corrosion stays invisible until the steel fails.
Supporting the home on stabilizer jacks instead of proper piers causes flex, cracked finishes, and long-term frame fatigue. So does spacing supports too far apart along the main rails.
Poor weight distribution creates dangerous sway and premature tire failure. Placing lofts, tile floors, and water tanks without mapping them against the axle centerline is the usual cause.
Last, missing documentation. No VIN, no certification label, and no build records means no insurance, no financing, and a resale value far below the money invested.
Conclusion
Chassis engineering ties together frame design, weight ratings, materials, anchoring, code compliance, site setup, and ongoing maintenance into one structural system.
Every dimension here connects to deeper resources on axles, coatings, certification pathways, and repair procedures worth exploring next.
We help homeowners and property managers specify, inspect, and service tiny home chassis correctly. Reach out to Mr. Local Services today.
Frequently Asked Questions
What is the difference between a tiny home trailer and a regular utility trailer?
A tiny home trailer uses deeper frame rails, higher axle ratings, and anchor points designed for a permanent structure. Utility trailers carry cargo, not buildings.
How long does a tiny home chassis last?
A hot-dip galvanized, properly maintained chassis lasts 30 years or more. Painted or bare frames in wet or salted climates often show structural rust within a decade.
Do I need a special trailer for a tiny house?
Yes. Tiny homes require a purpose-built trailer engineered for the dead load, wind forces, and anchoring the structure demands over many years.
How often should a tiny home chassis be inspected?
Once a year at minimum, plus before and after any tow. Frame, welds, brakes, bearings, tires, and wiring all belong on that checklist.
Can a tiny home chassis be repaired if it rusts?
Yes. Surface rust responds to cleaning and recoating, while section loss or cracks require certified welding and steel replacement by a qualified fabricator.
What weight rating do I need for my tiny home trailer?
Total axle capacity should exceed your finished loaded weight by at least 15%. Most builds land between 10,000 and 21,000 pounds GVWR.
Does a tiny home on a trailer need a VIN and title?
Yes. Road-legal tiny homes require a VIN, title, and certification label for registration, insurance, and financing in every state.


