Trusted since 2001  ·  Same-day response for emergencies ·  Call 951-458-6466

Insights & Updates

Blog

    A sleek white wall-mounted ductless mini-split heat pump air conditioner installed on a light vertical wood-paneled wall above a low wooden bench with a potted plant

    HVAC & Heating Solutions for Prefab Homes

    Prefab home HVAC is the combination of heating, cooling, ventilation, and ductwork systems designed for factory-built
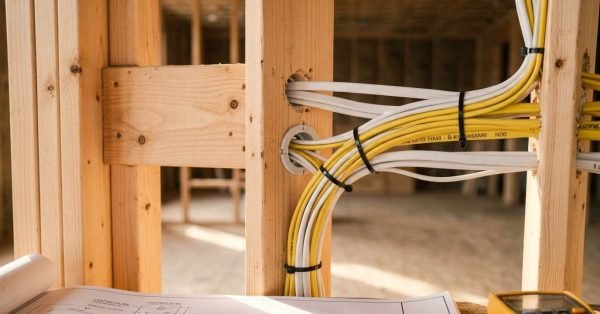
    Bundled yellow and white Romex electrical wiring routed through timber wall studs with protective bushings above an electrical lighting blueprint

    Electrical System Design for Prefab Homes

    Electrical system design for prefab homes is the process of planning every circuit, panel, and connection
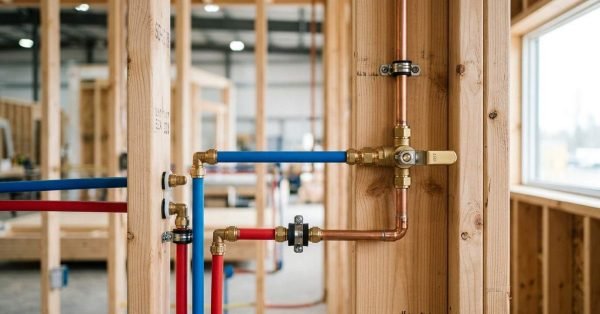
    Rough-in plumbing installation showing blue and red PEX water lines connected via brass fittings to rigid copper pipes within an open timber wall frame

    Plumbing System Design for Prefab Homes

    Plumbing system design for prefab homes is the planning of water supply, drainage, venting, and heating
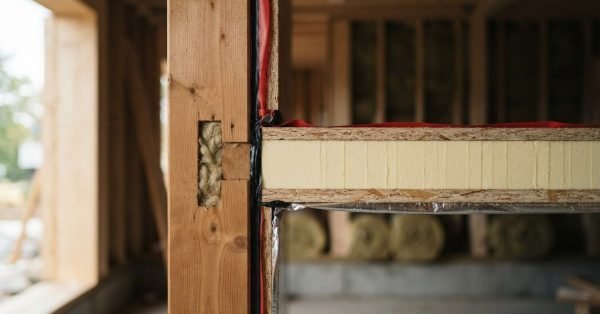
    Cross-section of a structural insulated panel (SIP) connected to a solid timber column with airtight sealing tape and insulated mortise joint on a building site

    Insulation Systems & Energy Efficiency for Prefab Homes

    Insulation systems are the layers of material and air-sealing work that slow heat movement through a
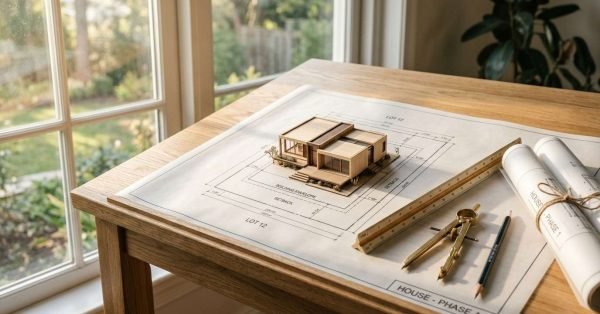
    Architectural scale model of a modern wooden home set on a lot site plan blueprint with a brass compass, triangular scale ruler, pencil, and rolled blueprints on a sunlit oak desk

    Zoning Laws & Placement Rules for Prefab Homes

    Zoning laws for prefab homes are the local rules that decide what type of factory-built house

      Get a Free Quote

      Tell us what you need a real person calls you back, usually same day.

      No obligation · Upfront pricing · We never share your info