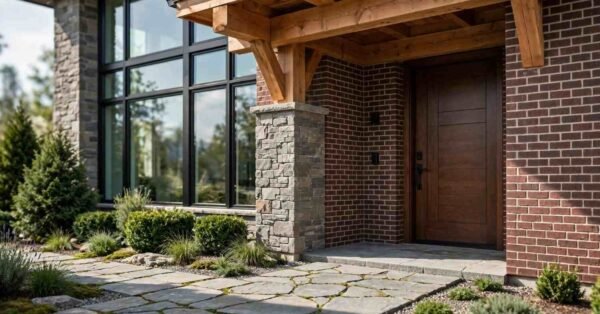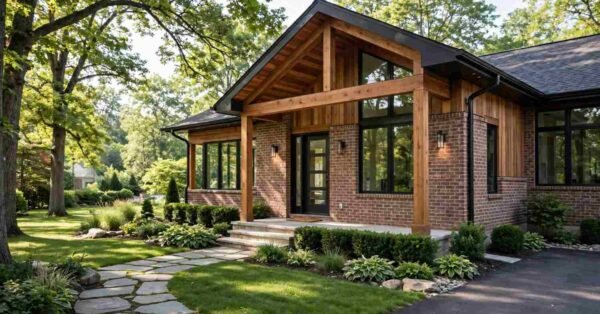
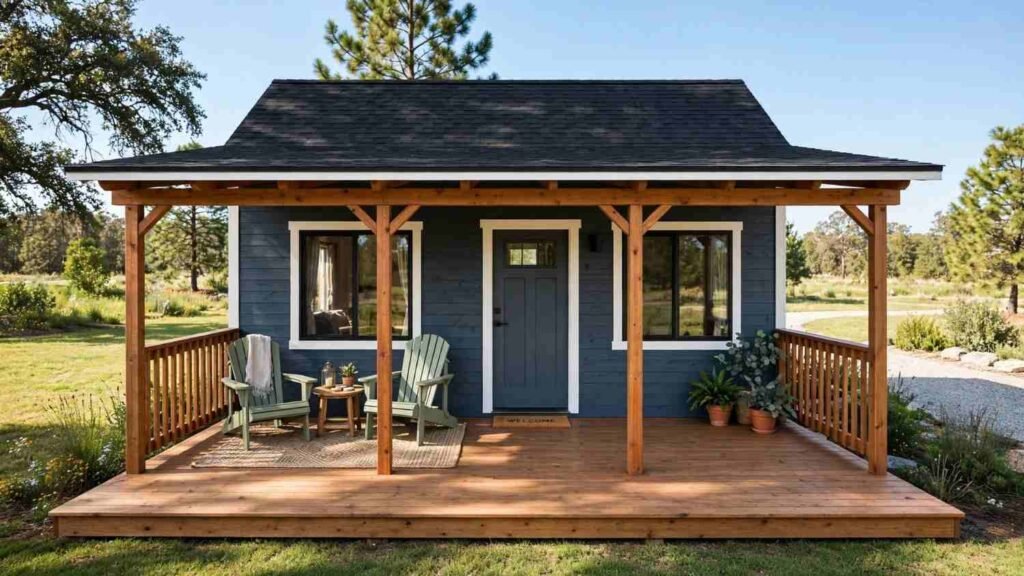
A park model deck is an attached or freestanding outdoor platform built onto a park model home to extend living space beyond the unit’s footprint. Most park model owners can add a functional deck or covered porch without a general contractor, using standard lumber, composite decking, or modular kits designed for small footprints.
Park model homes sit in a strange spot between traditional houses and RVs, and that gap shows up the moment you want to add outdoor living space. Codes, park rules, and the mobile nature of these homes all shape what you can build and how. I’ve seen owners get this wrong by copying full-size deck plans that never account for site shifting or park restrictions.
This guide walks through planning and rules first, then moves into materials and build ideas for decks and porches, covers railings and accessibility, and finishes with tools, long-term care, and budget-friendly upgrades. By the end you’ll know exactly where to start and what to skip.
What Counts as a Park Model Deck or Porch Add-On
A deck add-on is any raised or ground-level platform attached to or placed beside a park model home to create usable outdoor space. A porch add-on typically includes a roof structure, and sometimes screening or walls, making it a semi-enclosed extension of the home.
Both structures serve different purposes on a park model lot. A deck works as an open gathering space, while a porch shields you from sun, rain, and bugs.
Structural vs. Decorative Add-Ons
Structural add-ons carry load and require proper footings, framing, and attachment to the home or ground. Decorative add-ons like railings, skirting, and trim finish the look but don’t bear weight.
I always tell people to nail the structural work first. Skimping there creates problems no amount of trim can hide later.
Permanent vs. Portable Builds
Permanent decks use fixed footings or concrete piers sunk below the frost line. Portable builds rest on adjustable deck blocks or skids, which matters a lot for park models that occasionally relocate.
Portable designs cost less upfront and adapt to uneven or shifting ground. Permanent builds last longer but limit your ability to move the home later.
Planning Your Park Model Deck or Porch Project
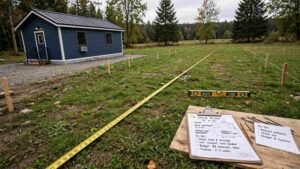
Planning starts with an honest look at your lot, your budget, and how you actually use outdoor space. Skipping this step is the single biggest reason DIY deck projects run over budget or end up unused.
Walk your site at different times of day before drawing anything. Sun angles, wind direction, and drainage patterns all affect where a deck or porch works best.
Measuring Your Space and Site Conditions
Measure the full usable width and depth around your park model, accounting for setback requirements from property lines and neighboring units. Check the ground slope with a level and string line, since anything over a few degrees needs extra footing work.
Soil type matters too. Sandy or loose soil needs wider footings than compacted clay to support the same load.
Setting a Realistic Budget and Timeline
A simple ground-level deck runs far less than a covered, screened porch with railings and steps. Materials alone can swing costs by thousands depending on whether you choose pressure-treated wood or composite decking.
Most DIY deck builds take one to three weekends for someone with basic carpentry experience. Porches with roofing and screening take longer, often two to four weekends, because of the added framing and weatherproofing steps.
Permits, Park Rules, and Zoning Considerations
Park model communities almost always have their own architectural rules layered on top of local building codes. A structure that’s perfectly legal under your city’s building code can still violate your park’s covenants.
Skipping this step is how DIY additions end up torn down. Check both sets of rules before buying a single board.
Working With Park/HOA Guidelines
Most manufactured home communities require submitted plans before construction starts, including material types, height limits, and setback distances. Some parks restrict deck size relative to lot size or require specific color and material matching across the community.
Get any approval in writing, not a verbal okay from a park manager. Written approval protects you if ownership or management changes later.
Local Permit Requirements
Many jurisdictions require permits for decks over a certain height or square footage, even on park model lots. The International Code Council maintains the model building codes that most local permit offices adapt for residential structures, including decks and porches.
Permit requirements typically trigger inspections at the footing stage and again at completion. Skipping permits can create real problems at resale or insurance claim time, even if the structure looks fine.
Choosing the Right Decking Materials
Material choice affects cost, maintenance, lifespan, and how well your deck holds up to being moved or exposed to weather in an open lot. Park model settings often see more direct sun and wind exposure than suburban backyards, which changes what performs best.
I lean toward composite or PVC for anyone who wants to skip yearly staining. Wood still wins on upfront cost and that classic look people want.
Wood vs. Composite vs. PVC Decking
Pressure-treated wood costs the least initially but needs sealing or staining every one to two years to prevent rot and warping. Composite decking costs more upfront, resists moisture and insects, and needs only occasional cleaning.
PVC decking sits at the top of the price range and offers the best resistance to fading, moisture, and temperature swings. For a park model exposed to full sun most of the day, that resistance pays off over time.
Materials Built for Mobility and Weather
Aluminum-framed decks work well for park models because the frame stays lightweight and resists warping if the home ever shifts position. Skirting materials should match the flexibility of the deck itself, since rigid skirting cracks when ground settling happens.
Fasteners matter more than people expect here. Stainless or coated deck screws resist the corrosion that regular fasteners develop fast in humid or coastal park settings.
DIY Deck Add-On Ideas for Park Model Homes
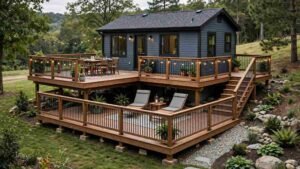
Deck designs for park models need to balance usable space against the smaller lot sizes common in these communities. The best designs work with the home’s existing entry points rather than forcing awkward transitions.
A deck extends your living space outdoors without the cost of a full room addition. That’s the whole appeal for most park model owners I talk to.
Ground-Level and Floating Decks
Ground-level decks sit close to grade and skip the need for railings in most jurisdictions, since they typically stay under 30 inches high. Floating decks rest on deck blocks rather than dug footings, making them ideal for lots where you don’t want a permanent structure.
Both styles work well as a first DIY project because they involve simpler framing than raised decks. And they’re forgiving if your measurements are slightly off.
Multi-Level and Wraparound Deck Designs
Multi-level decks step down from a main entry to a lower patio area, useful on sloped lots common in hillside park communities. Wraparound decks extend around two or more sides of the home, creating separate zones for dining, lounging, and access points.
These designs need more planning and material but make small lots feel much larger. I’ve seen a simple wraparound double the usable outdoor space on a standard park model footprint.
DIY Porch and Covered Entry Add-On Ideas
A covered porch protects the entry from weather and extends the usable outdoor season into rainy or hot months. It’s often the highest-value add-on for parks in climates with heavy sun or frequent rain.
Roofing the porch ties it structurally to the home, which usually means more careful flashing and attachment work than an open deck.
Screened-In Porches
Screened porches keep bugs out while still allowing airflow, which matters a lot in humid climates or wooded park settings. Screen panels come in DIY-friendly kits that fit standard porch frame dimensions without custom fabrication.
I recommend screen framing that’s removable for winter storage in colder climates. It extends the life of the screens significantly.
Open-Air Covered Porches
Open-air porches use a simple roof structure without walls or screens, keeping the space bright and airy while blocking direct sun and rain. This style costs less than screened versions and takes less time to build.
Roof pitch matters more here than people expect. A pitch under three-in-twelve won’t shed water and snow properly in most climates.
Railings, Steps, and Accessibility Features
Railings and steps aren’t optional extras once your deck or porch rises above code-specified height thresholds. Most local codes require railings on any deck surface 30 inches or higher above grade.
Steps need consistent rise and run measurements, since uneven steps create a real trip hazard that shows up fast in daily use.
Railing Styles and Safety Codes
Baluster spacing typically can’t exceed four inches under most residential codes, a rule designed to prevent young children from slipping through. Cable, glass panel, and traditional baluster railings all meet code differently depending on your local jurisdiction’s specific requirements.
Check your park’s aesthetic guidelines alongside code minimums. Some communities restrict railing materials to match a uniform look across all units.
Ramps and Step Design for Easy Access
Standard deck steps use a 7-inch rise and 11-inch run for comfortable, code-compliant movement. Ramps need a slope no steeper than 1:12, meaning one inch of rise for every foot of ramp length, to meet accessibility standards.
Adding a ramp alongside steps makes a huge difference for aging residents or anyone using mobility equipment. It’s a small add during the build and a major hassle to retrofit later.
Tools and Skills Needed for DIY Builds
Most park model deck and porch projects use tools already sitting in a well-equipped garage, with a few specialty rentals for bigger jobs. Skill level determines how much of the project you handle alone versus where you bring in help.
Framing square, level, and a good circular saw cover the bulk of deck work. Add a post hole digger or auger if you’re setting permanent footings.
Essential Tools for Deck and Porch Projects
A cordless drill, circular saw, framing square, 4-foot level, and a chalk line handle nearly every cutting and layout task on a standard deck build. A post hole digger or gas-powered auger saves hours of labor on any project using dug footings rather than surface blocks.
Safety gear isn’t optional here. Eye protection and gloves prevent the most common jobsite injuries on cutting and fastening tasks.
Skill Levels — What You Can DIY vs. What Needs a Pro
Ground-level decks, railing installation, and screen panel work all sit comfortably within a confident DIYer’s range. Electrical work for porch lighting, structural roof framing on covered porches, and any footing work in questionable soil conditions call for a licensed professional.
I always tell owners to be honest about this line. A framing mistake on a roof is a lot more expensive to fix than a slightly uneven deck board.
Maintaining Your Park Model Deck or Porch Long-Term

Regular maintenance protects your investment and prevents small issues from becoming structural problems. Most upkeep tasks take an afternoon a few times a year, not a major project.
Weather exposure hits park model decks harder than typical backyard decks, since many sit in open, sun-exposed communities with less tree cover.
Seasonal Cleaning and Sealing
Wood decks need cleaning and resealing every one to two years to prevent moisture penetration and UV damage. Composite and PVC decking need only a seasonal wash with soap and water to clear dirt, pollen, and mildew buildup.
Fall cleaning matters most. Clearing leaves and debris before winter prevents moisture traps that speed up rot in wood framing.
Signs You Need Repairs or Replacement
Soft or spongy deck boards signal rot underneath, usually starting at fastener points where water collects. Loose railings, cracked balusters, and shifting steps all point to fastener failure or footing movement that needs attention before someone gets hurt.
Catching these early keeps repairs small. Waiting turns a board replacement into a full section rebuild.
Budget-Friendly Upgrades and Finishing Touches
Small additions make a deck or porch feel finished without a major budget increase. These upgrades often deliver the most visible impact per dollar spent.
I’ve watched a simple lighting upgrade completely change how a family uses their outdoor space in the evening.
Lighting, Furniture, and Decor Add-Ons
Solar-powered post cap lights and step lights add usability after dark without any wiring work. Weather-resistant furniture and a durable outdoor rug turn a bare deck into a livable outdoor room fast.
Planters along the railing or steps soften the hard edges of a new build. They’re one of the cheapest ways to make a structure feel established right away.
Low-Cost Ways to Boost Curb Appeal
Skirting hides the underside of raised decks and instantly makes a build look more finished and permanent. A fresh coat of stain or paint on trim pieces ties the new structure visually to the park model home itself.
Matching your porch or deck color scheme to the home’s existing trim makes the whole addition read as original rather than bolted-on.
Conclusion
A well-planned deck or porch turns unused outdoor space into real living area, and most park model owners can build one without hiring a full crew. Materials, park rules, and accessibility features all shape the final result.
Getting the planning and permit steps right upfront saves time, money, and headaches down the road. The payoff is outdoor space that fits your home and your budget.
We build decks and porches every week at Mr. Local Services, and we’re ready to help with anything from a quick consultation to full installation. Reach out and let’s talk through your project.
Frequently Asked Questions
Do I need a permit to build a deck on my park model home?
Most jurisdictions require a permit for decks over a certain height or square footage, even on park model lots. Check with your local building office and your park management before starting construction.
What’s the cheapest decking material for a park model home?
Pressure-treated wood costs the least upfront among common decking materials. It needs sealing or staining every one to two years to prevent rot and weather damage.
How high can a deck be without railings?
Most codes require railings once a deck surface reaches 30 inches above grade. Anything below that height typically doesn’t need a railing under standard residential code.
Can I build a deck on a sloped park model lot?
Yes, multi-level decks step down to match a sloped lot without major grading work. This design distributes the elevation change across several shorter sections instead of one tall structure.
How long does it take to build a DIY porch?
A screened or covered porch typically takes two to four weekends for a confident DIYer. Roofing and screening work add time compared to a simple open deck.
What tools do I need to start a deck project?
A cordless drill, circular saw, framing square, level, and chalk line cover most cutting and layout tasks. A post hole digger is needed only if you’re setting permanent footings.
How often should I reseal a wood deck?
Wood decks need resealing every one to two years to block moisture and UV damage. Composite and PVC decking skip this step entirely and need only seasonal cleaning.
What’s the difference between a deck and a porch on a park model home?
A deck is an open platform without a roof structure. A porch includes a roof, and sometimes screening or walls, making it a covered extension of the home.