Trusted since 2001  ·  Same-day response for emergencies ·  Call 951-458-6466

Insights & Updates
Blog

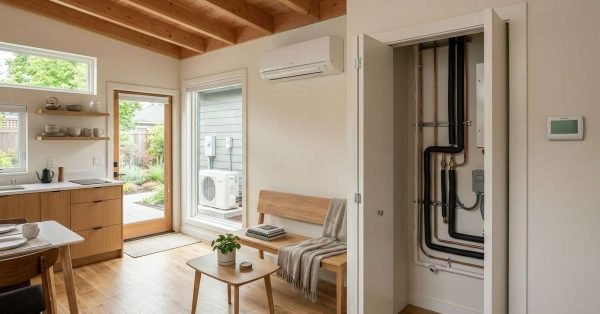
    Detached ADU with an efficient ductless heat pump, outdoor condenser, thermostat, ventilation, and integrated heating and cooling system.

    HVAC & Heating Solutions for ADUs

    HVAC and heating solutions for ADUs are the climate control systems that keep an accessory dwelling
    Architectural scale model of a modern glass-and-timber prefab home surrounded by an open floor plan booklet, wood and stone swatches, fabric samples, and drafting tools on a wooden desk

    Prefab Home Sizing & Customization Options Explained

    Prefab home sizing and customization is the process of selecting a factory-built home’s square footage, layout,
    Miniature wooden house model, printed architectural floor plans, black pen, and a steaming coffee mug on a wooden table in front of large windows overlooking nature

    Prefab Home Design Principles & Floor Plan Library

    Prefab home design is the practice of planning a house so that most of it gets
    Architectural scale model of a modern wooden home set on a lot site plan blueprint with a brass compass, triangular scale ruler, pencil, and rolled blueprints on a sunlit oak desk

    Zoning Laws & Placement Rules for Prefab Homes

    Zoning laws for prefab homes are the local rules that decide what type of factory-built house
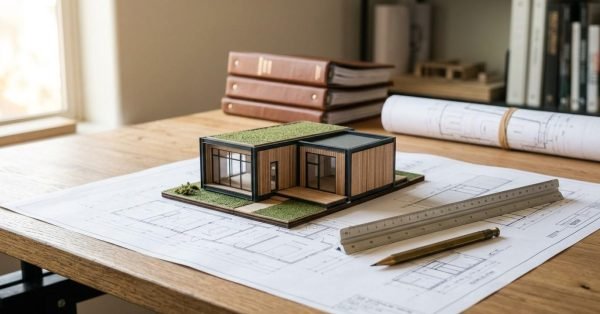
    Architectural scale model of a modern modular home with a green roof, resting on a printed blueprint with a triangular scale ruler, pencil, and leather binders on a wooden desk

    Prefab Home Legal Classification & Building Code Guide

    A prefab home’s legal classification is the regulatory category that determines which building code governs it,
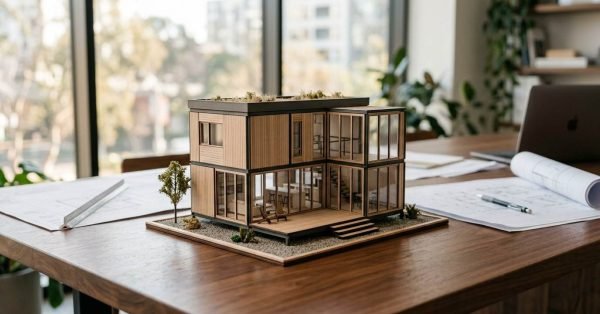
    Architectural scale model of a modern two-story modular prefab home with a green rooftop garden, set on a wooden conference table alongside rolled blueprints and a laptop

    Complete Guide to Prefab Types: Modular, Panelized, Kit & Manufactured

    Prefab construction is any building method where major parts of a home are manufactured off-site in
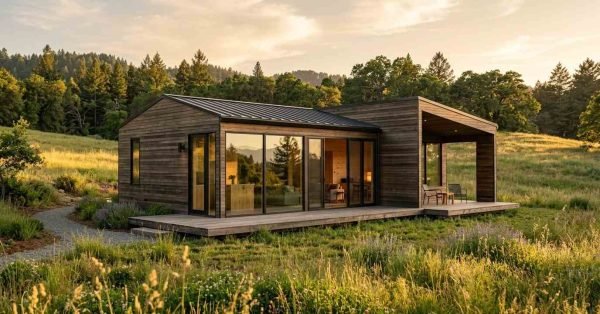
    Modern timber-clad single-story prefab modular home with an asymmetrical gabled metal roof, floor-to-ceiling sliding glass doors, integrated wrap-around timber deck, and covered alfresco porch set in a sunlit grassy hillside meadow surrounded by evergreen pine forests at golden hour

    What Is a Prefab Home: A Complete Buyer’s Guide

    A prefab home is a house built partly or fully in a factory, then transported to
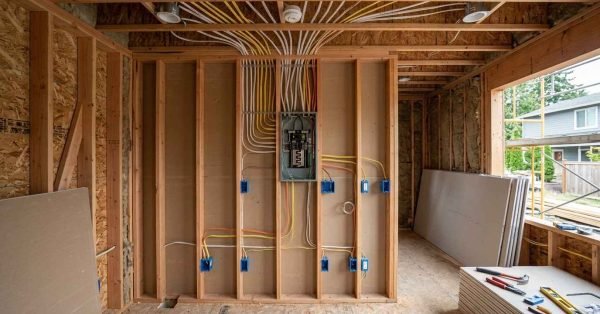
    Detached ADU under construction showing an electrical panel, residential wiring, receptacle boxes, lighting circuits, appliance connections, and underground electrical service.

    Electrical System Design for ADUs

    Electrical system design for ADUs is the planning process that determines how power reaches an accessory
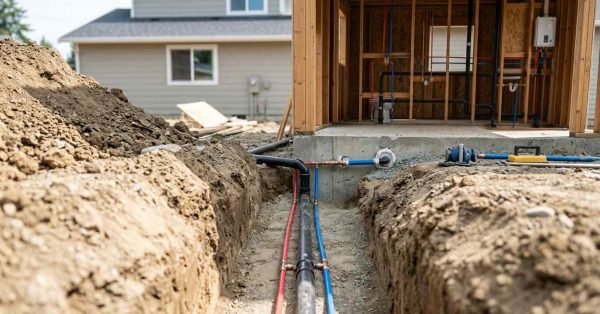
    Detached ADU under construction showing water supply, drain, waste and vent piping, fixture connections, water heater, and underground utility lines.

    Plumbing System Design for ADUs

    Plumbing system design for ADUs is the planning process that determines how an accessory dwelling unit
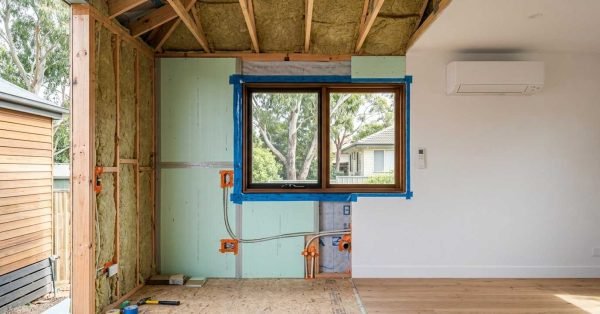
    ADU under construction showing wall and roof insulation, air sealing, energy-efficient windows, and a ductless heat-pump climate-control system.

    Insulation Systems & Climate Control for ADUs

    An accessory dwelling unit lives or dies by its building envelope, and insulation plus climate control

      Get a Free Quote

      Tell us what you need a real person calls you back, usually same day.

      No obligation · Upfront pricing · We never share your info