Blog

Cozy yurt interior with a wood stove, sofa, and coffee table overlooking nature.

A barndo + ADU combined build gives you a fully livable barndominium alongside a separate, self-contained

Newly constructed energy-efficient home undergoing HERS testing with blower door equipment, HVAC diagnostics, attic insulation inspection, sealed ductwork, efficient windows, and building-performance verification systems visible throughout the property.

The HERS inspection process is a standardized energy efficiency evaluation that assigns your home a numerical

Modern floating home on a lake with blueprints and building materials on a dock.

Building a floating home requires careful planning across structural design, permitting, utility systems, and ongoing maintenance

Cozy yurt interior with a wood stove, sofa, and coffee table overlooking nature.

A yurt can function as a permanent home when it is properly permitted, built on a

Newly constructed suburban home undergoing energy code inspection with insulation, air sealing, efficient windows, HVAC systems, blower door testing equipment, and building envelope details visible throughout the property.

Energy code inspections verify that a property’s construction, systems, and materials meet the minimum energy efficiency

Cabin blueprints with wood and stone samples on a workbench overlooking a modern forest cabin.

  Building a cabin from the ground up is one of the most rewarding construction projects

Pre-drywall residential construction site showing exposed framing, electrical wiring, plumbing, HVAC ductwork, and realistic building defects such as missing nail plates, poor air sealing, framing issues, and improperly supported utility systems.

A pre-drywall inspection is your last clear opportunity to catch hidden defects before walls are permanently

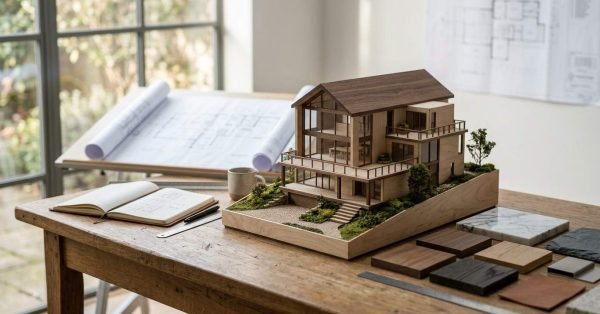
A-frame cabin model and floor plans on a table inside a modern timber home with forest views.

  Building an A-frame home is one of the most achievable owner-builder projects available today —

Timber frame house plans with wood joinery samples on a workbench overlooking a construction site.

A timber frame home is a structure built around a skeleton of large, exposed wooden posts

new residential home during pre drywall inspection showing exposed framing electrical wiring plumbing HVAC systems and professional inspection equipment without people

A pre-drywall inspection is your last opportunity to verify every system inside your walls before they