
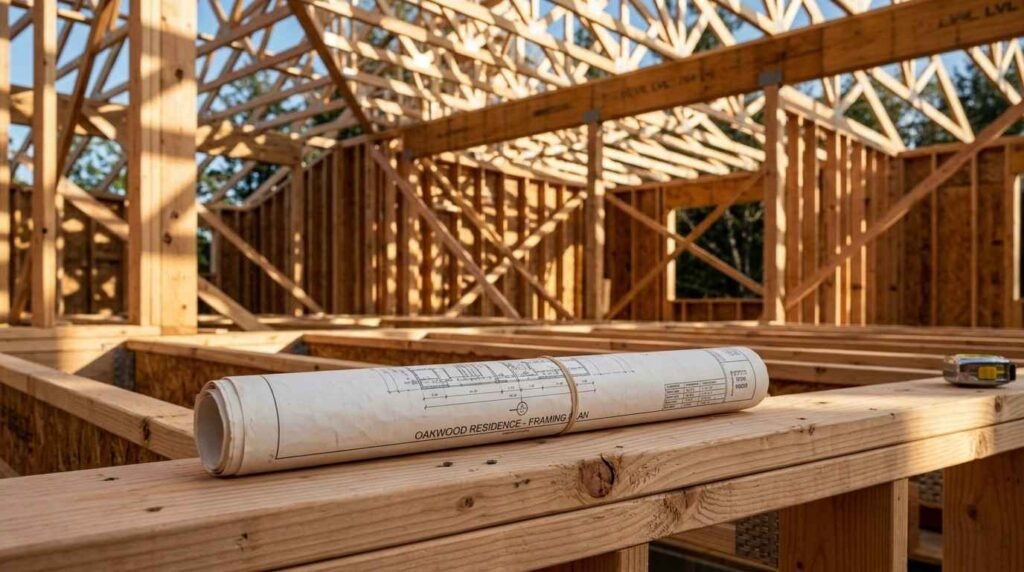
Structural framing is the load-bearing skeleton of a custom home, built from lumber, engineered wood, or steel members that carry every load down to the foundation. I treat framing as the single decision that shapes cost, comfort, and safety for decades.
Framing errors stay hidden behind drywall and surface years later as cracked ceilings, sagging floors, and failed inspections. Homeowners and property managers pay for those mistakes twice.
This guide covers framing definitions, methods, materials, engineering standards, structural components, lateral systems, the engineering process, inspections, costs, system interactions, renovations, and contractor selection.
What Structural Framing Is in a Custom Home Build
Structural framing is the assembled system of vertical and horizontal members that gives a house its shape, carries its loads, and resists the forces acting on it. Everything else in the building attaches to it.
I like to describe framing as the part of the house nobody sees, and everybody depends on.
The Framing System as the Home’s Skeleton
The frame holds up floors, walls, roofs, cabinets, tile, and people. It also creates the cavities that insulation, wiring, and ductwork occupy later.
A custom home frame is assembled from studs, plates, joists, rafters, beams, headers, and sheathing. Each member has a defined job and a defined capacity.
Load Paths: How Weight Travels to the Foundation
A load path is the continuous route a force takes from where it lands to where the ground absorbs it. Snow on a roof travels through rafters, into walls, down through studs and beams, and into footings.
Break that path anywhere, and the structure redistributes force in ways the design never accounted for. Most serious framing failures trace back to a broken or interrupted load path.
Framing Vocabulary Every Homeowner Should Know
Studs are the vertical wall members. Joists carry floors. Rafters and trusses carry roofs. Headers span openings. Sheathing is the panel skin that ties members together.
Dead load means the permanent weight of the building itself. Live load means occupants, furniture, and snow. Both numbers drive every framing calculation an engineer performs.
Core Framing Methods Used in Custom Home Construction
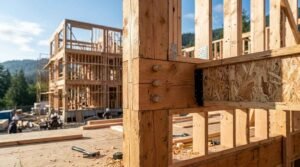
Custom homes get framed with several distinct methods, and the choice affects cost, schedule, ceiling heights, energy performance, and design freedom. I walk clients through the tradeoffs before a single board gets cut.
Wood framing still dominates American residential construction. The U.S. Census Bureau’s Survey of Construction shows wood framing used in roughly 90% of new single-family homes annually.
Platform Framing (Stick Framing)
Platform framing builds one floor at a time. Crews frame the first-floor deck, stand walls on it, then build the next platform on top.
This is the default method for most custom homes because it uses standard lumber lengths, common crew skills, and simple safety staging. It also handles complex custom geometry better than most alternatives.
Balloon Framing and Where It Still Appears
Balloon framing runs continuous studs from the sill plate to the roof, with floor joists hung off ledgers. It shows up in homes built before roughly 1940.
Modern builders use it selectively for tall great rooms and two-story gable walls where a continuous stud prevents hinge points. Fire blocking becomes mandatory because the open stud cavities act as chimneys.
Post and Beam/Timber Framing
Post and beam uses large members spaced widely apart, carrying loads through heavy timbers rather than closely spaced studs. Exposed timber becomes an architectural feature.
The method delivers dramatic open spans and vaulted ceilings. It costs more per square foot and usually pairs with structural insulated panels for the enclosure.
Advanced Framing (Optimum Value Engineering)
Advanced framing reduces lumber use through 24-inch stud spacing, two-stud corners, insulated headers, and aligned framing members. The U.S. Department of Energy reports advanced framing can cut framing material costs while improving whole-wall R-value.
I recommend it for energy-focused custom builds. It requires a framing crew that understands the details and an engineer who signs off on the reduced redundancy.
Panelized, SIP, and Modular Framing Systems
Panelized systems arrive as factory-built wall and floor sections. Structural insulated panels combine framing, sheathing, and insulation in one component.
Off-site methods compress framing schedules from weeks to days and reduce weather exposure. They demand precise foundation tolerances and early design freezes.
Framing Materials and How They Perform
Material selection determines span capacity, dimensional stability, cost, and how the frame behaves over thirty years. I match material to the load and the environment, never to habit alone.
Dimensional Lumber and Species Grades
Douglas fir, southern yellow pine, spruce-pine-fir, and hem-fir each carry different design values. Grade stamps identify species, grade, moisture content, and the certifying agency.
A No. 2 grade board and a select structural board of the same size carry meaningfully different loads. Substituting species on site without engineer approval is a code violation.
Engineered Wood: LVL, LSL, PSL, and I-Joists
Laminated veneer lumber, laminated strand lumber, parallel strand lumber, and wood I-joists deliver longer spans, straighter members, and tighter tolerances than sawn lumber. They resist warping and shrinkage.
Engineered products carry manufacturer-specific span tables and installation rules. Field modifications like unauthorized holes or notches void their rated capacity immediately.
Cold-Formed Steel and Hybrid Systems
Cold-formed steel framing resists rot, termites, and fire, and holds dimensional stability in humid climates. It conducts heat, so thermal breaks become mandatory.
Hybrid framing pairs steel beams or moment frames with wood framing to achieve long spans and large openings. Coastal and high-wind custom builds use this combination often.
Moisture, Movement, and Material Selection
Wood shrinks across the grain as it dries toward equilibrium moisture content. Uncontrolled shrinkage produces nail pops, drywall cracks, and uneven floors.
I insist on covered lumber storage and moisture readings before sheathing closes. Framing lumber above 19% moisture content gets dried or rejected.
Engineering Standards and Building Codes That Govern Framing
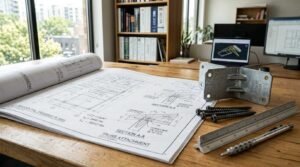
Framing is not a matter of preference. It follows a stacked hierarchy of national standards, model codes, and local amendments that together define minimum acceptable performance.
IRC Prescriptive Framing vs. Engineered Design
The International Residential Code provides prescriptive tables covering conventional light-frame construction within defined limits on span, height, and load. Build inside those limits, and no engineer stamp is required.
Custom homes routinely exceed them. Long spans, tall walls, cantilevers, large window walls, and irregular shapes push the project into engineered design territory.
ASCE 7 Load Standards and Design Values
ASCE 7, published by the American Society of Civil Engineers, defines the minimum design loads for buildings, including dead, live, snow, wind, seismic, and rain loads. The IRC references it directly.
Your site’s ground snow load, basic wind speed, and seismic design category come from these maps. Two identical house plans in different states get different framing.
AWC NDS and Wood Frame Construction Manual
The American Wood Council’s National Design Specification for Wood Construction supplies the allowable stress and load resistance values engineers use for every wood member and connection.
The Wood Frame Construction Manual translates those values into prescriptive high-wind and high-seismic solutions. Framers use it for nailing schedules, strapping, and braced wall requirements.
Local Amendments, Wind Zones, and Seismic Categories
Every jurisdiction amends the model code. Coastal Florida counties enforce high-velocity hurricane zone provisions. California enforces seismic detailing that Midwest jurisdictions never see.
I verify local amendments before design starts, not during plan review. A plan approved in one county gets rejected two counties over on framing details alone.
Structural Components: Floors, Walls, and Roofs
Framing breaks into three assemblies that stack on each other. Each has its own span rules, deflection limits, and failure modes.
Floor Framing, Joist Spans, and Deflection Limits
Floor joists carry live and dead loads to beams and bearing walls. Code sets residential floor live load at 40 psf for most living areas.
Deflection limits matter more than strength for comfort. A floor meeting the L/360 limit still bounces if the design ignores vibration, which is why many custom builds tighten to L/480.
Wall Framing, Headers, and Openings
Bearing walls transfer loads down. Non-bearing partitions only divide space. Confusing the two during a remodel causes real structural damage.
Headers span openings and carry the load around them to king and jack studs. Wide openings in custom homes often need engineered beams rather than built-up lumber headers.
Roof Framing: Rafters, Trusses, and Ridge Systems
Stick-framed rafters allow vaulted ceilings and irregular roof geometry with on-site flexibility. Engineered trusses arrive prefabricated, span farther, and install faster.
Trusses cannot be cut or modified in the field without engineer approval. I see that rule broken on remodels more than any other framing rule.
Lateral Systems: Shear Walls, Bracing, and Connections
Gravity is only half the problem. Wind and earthquakes push sideways, and framing needs a dedicated system to resist those forces.
Shear Walls and Braced Wall Lines
A shear wall is a sheathed wall panel that resists lateral force by transferring it into the floor and foundation. Nailing pattern, panel thickness, and edge blocking determine its capacity.
Braced wall lines organize those panels across the floor plan. Custom homes with expansive glass walls need engineered shear solutions where conventional bracing no longer fits.
Hold-Downs, Straps, and Hurricane Ties
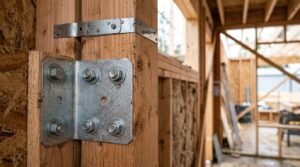
Connectors keep assemblies from separating. Hurricane ties fasten rafters to top plates, straps tie studs to plates, and hold-downs anchor shear walls against overturning.
Fastener type and quantity are specified exactly. A hold-down installed with the wrong screws carries a fraction of its rated load.
Continuous Load Path from Roof to Foundation
A continuous load path links every connector into one unbroken chain from ridge to footing. The Federal Emergency Management Agency identifies load path failures as a leading cause of wind damage in residential structures.
I check the chain at every transition: roof to wall, wall to floor, floor to wall below, and wall to foundation. One missing connector defeats the whole system.
The Structural Engineering Process for a Custom Home
Custom homes almost always need engineering input. The process runs alongside architectural design rather than after it.
When a Licensed Structural Engineer Is Required
You need a licensed structural engineer when the design exceeds IRC prescriptive limits, when soil conditions are poor, when the site sits in a high-wind or high-seismic zone, or when the building official requires it.
Removing or altering an existing structure triggers the same requirement. Most jurisdictions will not issue a permit for those scopes without stamped documents.
Stamped Drawings, Calculations, and Submittals
A structural package includes foundation plans, framing plans, connection details, member schedules, and supporting calculations, all sealed by a licensed engineer in your state.
Keep the stamped set permanently. It becomes the reference for every future renovation, insurance claim, and appraisal question about the structure.
Coordination Between Architect, Engineer, and Framer
The architect sets the form, the engineer verifies it stands, and the framer builds it. Gaps between those three produce field changes, delays, and change orders.
I schedule a pre-framing coordination meeting on every custom build. Thirty minutes there prevents weeks of rework later.
Framing Inspections, Tolerances, and Quality Control
The rough framing inspection is the last moment the structure is fully visible. After insulation and drywall, verification costs multiply.
The Rough Framing Inspection Checklist
Inspectors verify member sizes, spans, spacing, headers, bearing, nailing schedules, connectors, fire blocking, draft stopping, and notching or boring limits.
They also confirm the frame matches the approved stamped drawings. Field deviations without documented engineer approval fail the inspection.
Common Framing Defects and Field Corrections
The recurring problems I document are overcut notches in joists, missing hurricane ties, improper header bearing, over-spanned members, and shear wall nails overdriven through the sheathing face.
Most get corrected cheaply while the frame is open. The same defects discovered after drywall cost ten to twenty times more to fix.
Documentation Owners Should Keep
Save stamped plans, engineer letters, inspection cards, truss shop drawings, connector schedules, and dated photos of the open frame before insulation.
Those photos become invaluable during future remodels. Knowing exactly where a beam or a bearing wall sits saves exploratory demolition.
Framing Costs, Timelines, and Budget Planning
Framing is one of the largest line items in a custom home budget. Understanding the drivers keeps expectations realistic.
What Drives Framing Cost per Square Foot
Labor and lumber pricing dominate. Beyond that, cost climbs with roof complexity, ceiling height, span length, engineered member count, and the number of corners and offsets in the plan.
Lumber pricing swings hard. The National Association of Home Builders has tracked lumber volatility adding tens of thousands of dollars to single-family framing packages during peak price periods.
Typical Framing Schedule on a Custom Build
A straightforward single-story custom frame goes up in one to two weeks. Complex two-story and multi-roof designs run four to six weeks.
Weather, crane scheduling, truss delivery, and inspection availability drive most delays. Panelized and modular systems compress that window significantly.
How do framing decisions affect the rest of my home and the trades that follow?
How Framing Decisions Affect Other Home Systems
The frame dictates what every trade after it can and cannot do. Decisions made during framing constrain insulation, mechanicals, and finishes permanently.
Framing, Insulation, and Energy Performance
Every stud is a thermal bridge. The Framing factor, the percentage of wall area occupied by lumber, directly reduces whole-wall R-value below the cavity insulation rating.
Advanced framing, exterior continuous insulation, and insulated headers all address this. Coordinating framing with the energy plan beats correcting it afterward.
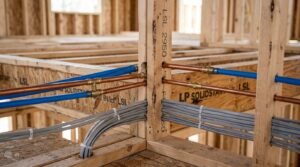
Chases and Cavities for Plumbing, HVAC, and Electrical
Mechanical trades need routes. Plumbing stacks, duct chases, and panel locations all require framed space designed in advance.
Trades that improvise cut through structure. Notching and boring limits exist for a reason, and violations discovered at inspection stop the job.
Framing for Drywall, Trim, and Finish Quality
Straight, plumb, properly spaced framing produces flat drywall and tight trim. Crowned studs and twisted joists telegraph through every finish surface.
Backing blocks for cabinets, grab bars, TV mounts, and railings get installed during framing. Adding them later means opening finished walls.
Framing in Renovations, Additions, and Structural Repairs
Existing homes bring framing questions of their own. Older structures rarely meet current standards, and every modification interacts with what is already there.
Load-Bearing Wall Removal and Beam Replacement
Removing a bearing wall requires a replacement beam, adequate posts, and a verified path down to the foundation. Temporary shoring supports the structure during the swap.
This work needs engineering, permits, and inspection every time. Open-concept remodels done without them create liability at resale.
Sistering, Sagging Floors, and Rot Repair
Sistering attaches a new member alongside a damaged one to restore capacity. It works when the original member is sound enough to share load.
Rot and termite damage demand full replacement plus removal of the moisture source. Repairing the framing without fixing the water gets you the same failure again.
Retrofitting Older Framing to Current Standards
Common retrofits include foundation bolting, cripple wall bracing, and adding roof-to-wall connectors. Seismic and hurricane regions prioritize these upgrades.
Insurers in several coastal states offer premium reductions for verified wind mitigation retrofits. The documentation matters as much as the work.
Choosing a Framing Contractor and Structural Partner
The best framing plan fails with the wrong crew. Selection deserves the same rigor as the design itself.
Credentials, Licensing, and Insurance to Verify
Confirm state licensing, general liability coverage, and active workers’ compensation. Request certificates directly from the insurer rather than the contractor.
Ask for three recent custom home references and inspection history. A crew that consistently passes rough framing on the first attempt is telling you something real.
Questions to Ask Before Signing a Framing Contract
Ask who supplies lumber, how engineered members are ordered and verified, who handles connector installation, and how field changes get documented and approved.
Clarify the schedule, the inspection responsibilities, and the punch list process. Written answers to those questions prevent most framing disputes.
Conclusion
Framing methods, materials, codes, load paths, lateral systems, inspections, and costs all connect into one structural system your entire home depends on.
Every subject here opens into deeper territory, from engineered beams to seismic retrofits, and each connects back to safe, durable construction.
We help you connect with vetted framing and structural professionals through Mr. Local Services, so your custom build stands correctly from day one.
Frequently Asked Questions
What is the most common framing method for custom homes?
Platform framing is the most common method. Crews build one floor at a time using standard lumber, which suits complex custom layouts and widely available labor.
Do I need a structural engineer for a custom home?
Yes, in most cases. Custom designs typically exceed prescriptive code tables, and building officials require stamped engineering for long spans, tall walls, and irregular shapes.
How long does framing a custom home take?
Simple single-story homes frame in one to two weeks. Complex two-story custom builds with multiple roof planes commonly take four to six weeks.
What is a load-bearing wall?
A load-bearing wall carries weight from floors or the roof down to the foundation. Removing one without a replacement beam causes serious structural damage.
Can framing lumber be substituted on the job site?
No. Species, grade, and size are specified by the engineer. Substitutions change load capacity and require written approval before installation.
What do inspectors check during rough framing?
Inspectors verify member sizes, spans, spacing, nailing schedules, connectors, fire blocking, and notching limits, then confirm the frame matches approved stamped drawings.
Is steel framing better than wood for a custom home?
Steel resists rot, termites, and fire but conducts heat and costs more. Wood remains the practical choice for most residential custom builds.


