
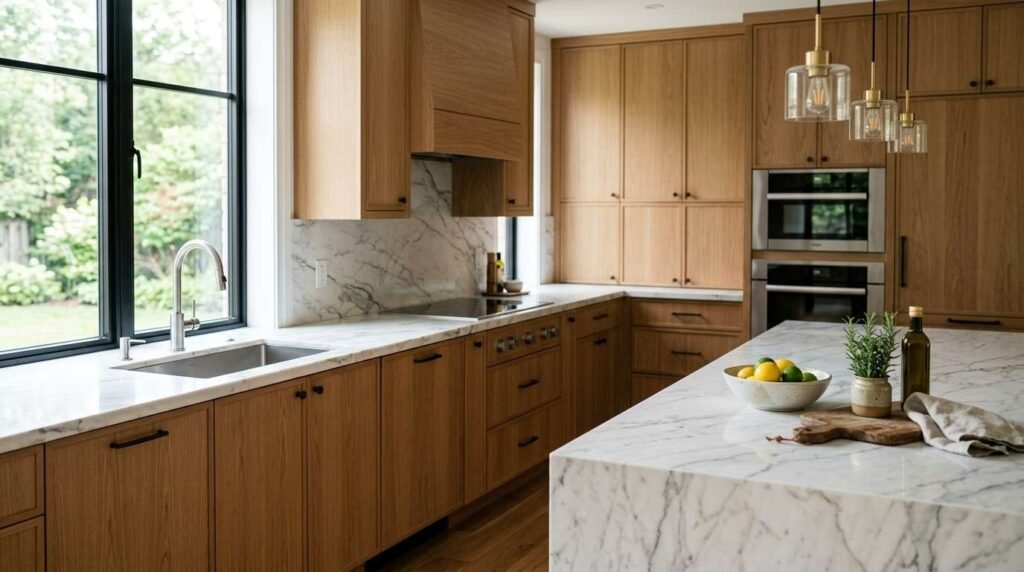
A custom home kitchen is a kitchen built around how you actually live, with layout, cabinetry, and systems planned to fit your space instead of a catalog. I have watched this one decision shape a home’s comfort, resale value, and daily routine more than any other room.
Kitchens absorb the heaviest daily use in any property. Poor layout choices cost owners money in rework, wasted space, and repairs that arrive years too early.
This guide covers layout fundamentals, layout types, cabinetry, surfaces, flooring, mechanical systems, lighting, appliances, finishes, safety, budgets, timelines, professionals, and long-term maintenance.
What Custom Kitchen Design Means for Your Home
Custom kitchen design is a planning process that builds a kitchen’s layout, storage, and systems around a specific household and a specific floor plan. Stock kitchens start with pre-made boxes. Custom kitchens start with your walls, your habits, and your budget.
I treat it as three overlapping decisions: where things go, what they are made of, and what runs behind the walls. Most homeowners focus on the third decision last, which is exactly backwards.
Custom Design vs. Stock and Semi-Custom Kitchens
Stock cabinetry arrives in fixed widths and finishes. Semi-custom adds modifications to standard boxes. Full custom builds each element to measured dimensions.
The difference shows up in awkward corners, sloped ceilings, and older homes with walls that refuse to run straight. Custom kitchen cabinetry and carpentry work solve those problems without filler panels doing the heavy lifting.
Who Benefits Most: Homeowners, Landlords, and Property Managers
Homeowners gain daily comfort and resale strength. Landlords gain durability and lower turnover costs. Property managers gain predictable maintenance across multiple units.
I plan rental kitchens differently than owner-occupied kitchens. Rentals reward hard-wearing surfaces and simple layouts. Owner kitchens reward personalization.
How Kitchen Design Affects Property Value
Kitchen work consistently ranks among the highest-return interior projects, and the 2024 Cost vs. Value Report from Remodeling magazine placed a minor midrange kitchen remodel near 96% cost recovery at resale. Major upscale remodels recover less on paper but reposition a property in its market tier.
Value comes from function as much as finish. A beautiful kitchen with a blocked walkway loses buyers in eight seconds.
Kitchen Layout Fundamentals: Zones, Triangles, and Traffic Flow
Layout is the skeleton. Everything else hangs on it, and layout mistakes are the most expensive ones to fix later.
I start every kitchen plan by mapping movement before I map cabinets. Where do people enter, where do they set down groceries, and where do two cooks collide?
The Kitchen Work Triangle Explained
The work triangle connects the sink, the cooktop, and the refrigerator. The National Kitchen & Bath Association’s planning guidelines recommend that the sum of the three legs stay between 13 and 26 feet, with no single leg under 4 feet.
The triangle still works in compact kitchens. It breaks down in large open plans where a single triangle cannot describe how three people cook at once.
Zone-Based Planning for Modern Kitchens
Zone planning replaces one triangle with several defined areas: storage, prep, cooking, cleaning, and serving. Each zone gets its own counter space, its own storage, and its own power.
I use zones for kitchens over roughly 200 square feet. Two cooks stop fighting over the same three feet of counter.
Clearances, Walkways, and Accessibility Basics
Walkways need at least 36 inches. Work aisles need 42 inches for one cook and 48 inches for two. Doors, drawers, and dishwashers all swing into that space, so I measure with everything open.
These numbers protect resale and daily sanity. They also form the base for accessible and universal kitchen design later in the plan.
The Main Kitchen Layout Types and When Each Works
Every kitchen resolves into a handful of proven shapes. Picking the right one comes down to room dimensions, door placement, and how many people cook.
I match layout to the room, then adjust. Forcing an island into a room that cannot hold one is the most common planning error I see.
Galley, L-Shape, and U-Shape Layouts
Galley kitchens run two parallel runs and deliver the most efficiency per square foot. They suit narrow rooms, apartments, and rental units.
L-shapes open one corner and pair well with dining space. U-shapes wrap three walls and give the most storage and counter run, though they close off sightlines.
Island and Peninsula Configurations
An island needs a room roughly 13 feet wide before clearances work. Below that, a peninsula delivers the same prep surface without choking traffic.
Islands carry plumbing, power, and sometimes ventilation. Each addition raises cost and complicates the plumbing and electrical rough-in behind the finished surfaces.
Open-Concept and Small-Space Adaptations
Open concept removes walls and merges the kitchen with living space. That gains light and sightlines, and it demands stronger ventilation plus quieter appliances.
Small kitchens gain more from vertical storage and shallow-depth cabinets than from knocking out a wall. I reach for full-height cabinetry before I reach for a sledgehammer.

Cabinetry, Storage, and Custom Carpentry Decisions
Cabinets absorb the largest share of a kitchen budget, often 30% to 40% of total project spend according to HomeAdvisor’s kitchen remodel cost data. They also determine how the kitchen feels every single day.
I judge cabinets by box construction first and door style second. Doors get replaced. Boxes do not.
Cabinet Construction, Materials, and Finishes
Plywood boxes outlast particleboard in humid rooms. Dovetail drawer joints outlast staples. Soft-close hardware protects finishes over thousands of cycles.
Finish choice drives maintenance. Painted surfaces show wear at touch points, and stained wood hides it. Touch-up work later falls to interior painting and finish services.
Storage Planning: Pantries, Drawers, and Vertical Space
Deep drawers beat lower cabinets for pots, lids, and small appliances. Pull-out pantries turn dead corners into usable inventory space.
I count storage in linear feet of accessible shelving, not cabinet count. That number predicts clutter better than anything else.
Countertops, Backsplashes, and Surface Selection
Countertops take the abuse: heat, knives, water, and acid. Material choice sets the maintenance schedule for the next fifteen years.
Backsplashes protect walls and set visual tone. They also seal the joint where water loves to sneak behind cabinetry.
Comparing Countertop Materials
| Material | Durability | Maintenance | Typical Use |
| Quartz | High | Low, no sealing | Owner kitchens, rentals |
| Granite | High | Periodic sealing | Traditional and transitional |
| Butcher block | Medium | Regular oiling | Islands, accent runs |
| Laminate | Medium | Low | Budget and rental units |
| Solid surface | Medium-high | Low, repairable | Seamless installations |
Quartz dominates new installations because it resists staining without sealing. Butcher block adds warmth and demands attention.
Backsplash Tile and Maintenance Considerations
Grout is the weak point in any tiled backsplash. Larger tiles mean fewer grout lines and less cleaning.
Proper installation matters more than tile price. Professional tile and backsplash installation prevents the hairline cracks that let moisture reach drywall.
Kitchen Flooring That Handles Real Daily Use
Kitchen floors take spills, dropped pans, standing water, and rolling chairs. I rank water resistance above appearance every time.
Luxury vinyl plank has taken over rental and family kitchens for good reason. It handles water, forgives dropped dishes, and installs over most subfloors.
Porcelain tile lasts longest and feels hardest underfoot. Engineered hardwood keeps continuity with adjoining rooms and needs prompt spill cleanup. Matching kitchen flooring installation to household traffic saves an early replacement cycle.

Plumbing, Electrical, and HVAC Behind the Walls
The systems nobody sees decide whether a kitchen works. Moving a sink, adding a second dishwasher, or powering an induction range all trigger real infrastructure work.
I settle these before cabinets are ordered. Changes after rough-in cost multiples of what they cost on paper.
Sink, Dishwasher, and Water Line Planning
Sink relocation means new supply lines, new drain routing, and proper venting. Island sinks need loop vents or air admittance valves depending on local code.
Refrigerator water lines, pot fillers, and filtration all add connections. Each connection is a future leak point, so I want licensed plumbing services handling every one.
Electrical Load, Outlets, and Code Requirements
The National Electrical Code requires at least two 20-amp small-appliance branch circuits for kitchen countertop receptacles, plus GFCI protection at those outlets. Ranges, ovens, and dishwashers typically need dedicated circuits.
Older homes often lack panel capacity for induction cooking or a second oven. That upgrade belongs in the budget from day one, handled through proper electrical services and panel upgrades.
Ventilation, Range Hoods, and Air Quality
Cooking generates grease, moisture, and combustion byproducts. Recirculating hoods filter some of it. Ducted hoods remove it.
Hood sizing follows cooktop width and BTU output, and makeup air becomes mandatory at higher airflow rates. Coordinating hood ducting with existing HVAC systems and ductwork prevents pressure problems across the whole house.
Lighting Design and Kitchen Ambience
Kitchen lighting works in three layers: ambient, task, and accent. Skipping task lighting turns every countertop into a shadow.
Under-cabinet lighting delivers the biggest improvement per dollar. Pendants over islands handle both task and visual anchoring.
I plan switching and dimming alongside the fixture layout. A kitchen that dims well doubles as evening living space, and the wiring for it belongs in the same rough-in as the rest of the electrical work.
Appliance Selection, Sizing, and Placement
Appliances set cabinet dimensions, so I select them before final cabinet drawings. A 36-inch range and a 30-inch range produce entirely different plans.
Counter-depth refrigerators preserve walkway width in tighter kitchens. Panel-ready dishwashers hide behind cabinet fronts for a continuous run.
Placement follows zones: refrigerator near the entry, dishwasher beside the sink, microwave outside the primary work path. Long-term, appliance longevity depends on installation quality and routine appliance repair and servicing.
Painting, Drywall, and Finish Work
Finish work is where a kitchen either looks built or looks assembled. Drywall repair follows every wall removal, soffit change, and relocated outlet.
Kitchens need washable paint. Satin and semi-gloss resist grease and survive repeated cleaning where flat paint fails within a year.
Ceilings, trim, and soffits deserve the same attention as walls. Clean drywall and ceiling repair before painting is what separates a professional result from a visible patch.
Windows, Doors, and Natural Light in Kitchen Design
Natural light changes how finishes read and how the room feels at 7 a.m. Window placement over the sink remains popular because it turns a chore into a view.
New or enlarged openings affect framing, insulation, and exterior finish. Energy-efficient glazing cuts heat gain above cooktops on west-facing walls.
Door swings eat floor space. Pocket doors and barn-style hardware recover it, and coordinating window replacement and installation with cabinet layout avoids a run that dead-ends into glass.
Safety, Mobility, and Universal Design in the Kitchen
Universal design makes a kitchen work for a 12-year-old, a 40-year-old, and an 80-year-old without looking clinical. It also protects long-term resale.
Varied counter heights, pull-out shelves, lever handles, and rounded corners all reduce strain and risk. Wider aisles serve walkers and wheelchairs alike.
Slip-resistant flooring and well-lit work surfaces prevent the most common kitchen injuries. Adding grab bars and mobility modifications during a remodel costs a fraction of retrofitting later.
How much does a custom kitchen cost, and how long does it take?
Kitchen Remodel Budgets, Timelines, and Permits
Cost and schedule questions decide whether a project moves forward. I answer them early and in ranges, because scope drives everything.
Cost Ranges by Scope and Region
The 2024 U.S. Houzz Kitchen Trends Study reported a median spend of $24,000 for major kitchen remodels in larger kitchens, with upper-tier projects running well beyond that. Cosmetic refreshes land far lower.
Regional labor rates swing totals by 20% or more. Coastal metros run high, and inland markets run lower for identical scope.
Realistic Project Timelines
Design and ordering take 4 to 8 weeks. Demolition through rough-in runs 2 to 3 weeks. Cabinets, counters, and finishes add 4 to 6 weeks, with countertop templating alone adding 1 to 2 weeks mid-project.
Custom cabinetry lead times stretch schedules more than construction does. I order early and stage deliveries.
Permits, Inspections, and Code Compliance
Moving plumbing, altering electrical, or changing structure requires permits in most U.S. jurisdictions. Inspections happen at rough-in and at final.
Unpermitted kitchen work surfaces during resale and creates real problems at closing. Pulling permits is cheaper than explaining their absence to a buyer’s agent.

Choosing and Working With Kitchen Professionals
A kitchen remodel coordinates six to ten trades. Someone has to sequence them, and that someone determines whether the project runs 10 weeks or 20.
I check licensing, insurance, written scope, payment schedule, and change-order process before anything else. Verbal agreements produce disputes.
Multi-trade coordination is where single-trade contractors struggle. Working through handyman and multi-trade services keeps punch-list items from turning into three separate scheduling calls.
Protecting Your Kitchen Investment After the Build
A finished kitchen enters a maintenance cycle immediately. Small habits protect a large investment.
Routine Maintenance and Seasonal Checks
I check under-sink connections quarterly, clean range hood filters monthly, and reseal natural stone annually. Cabinet hinges need adjustment after the first year of settling.
Deep cleaning schedules matter more in rentals and managed properties, and routine professional cleaning services keep grease from bonding to finishes permanently.
Water Damage, Pests, and Emergency Response
Kitchens produce more water damage claims than any room except bathrooms. Dishwasher supply lines, ice maker tubing, and sink drains fail quietly.
Fast response limits damage to a cabinet run instead of a subfloor, and water damage restoration services become time-critical within the first 24 to 48 hours. Food storage also attracts pests, so sealed containers and prompt pest control treatment protect the space year-round.
Conclusion
You now understand kitchen layout logic, material tradeoffs, mechanical requirements, safety planning, and the budget and timeline realities behind custom kitchen design.
Every section here connects to deeper resources across cabinetry, plumbing, electrical, flooring, and maintenance, so you can go further wherever your project demands it.
We build kitchens that work for decades, not seasons. Connect with Mr. Local Services and get matched with vetted kitchen professionals in your area today.
Frequently Asked Questions
What is the ideal kitchen layout for a small home?
Galley and L-shaped layouts perform best in small homes. Both maximize counter and storage per square foot while keeping walkways clear at 36 inches minimum.
How long does a custom kitchen remodel take?
Most custom kitchen remodels run 10 to 16 weeks from demolition to final inspection. Cabinet lead times and countertop templating drive the majority of that schedule.
Do I need a permit to remodel my kitchen?
Yes, in most U.S. jurisdictions. Permits apply when you move plumbing, alter electrical circuits, or change structural elements. Cosmetic updates like paint usually need none.
What is the kitchen work triangle?
The work triangle connects the sink, cooktop, and refrigerator. Total leg distance stays between 13 and 26 feet, keeping the three busiest kitchen stations efficiently spaced.
How much space does a kitchen island need?
Islands need at least 42 inches of clearance on all working sides, which means a room roughly 13 feet wide. Narrower rooms suit peninsulas better.
Which countertop material lasts longest with the least upkeep?
Quartz delivers the best balance. It resists stains and scratches, needs no sealing, and handles daily kitchen use in both owner-occupied homes and rental properties.
Should landlords choose different kitchen finishes than homeowners?
Yes. Landlords benefit from durable, low-maintenance materials like quartz, luxury vinyl plank, and semi-gloss paint that survive tenant turnover and simplify repairs.


