Park models sit in a strange gray zone between RVs and traditional homes, and that gray zone is exactly where most permit headaches start. A park model built to ANSI A119.5 standards gets treated differently than a home built to HUD code, and local building departments do not always agree on which rules apply. I have seen homeowners lose weeks, sometimes months, because nobody checked zoning before the unit showed up on a trailer.
Skipping a permit does not just risk a fine. It can mean a forced teardown, a denied insurance claim, or a stalled sale down the road. None of that helps a homeowner who just wants a safe, legal place to live.
This guide walks through what actually classifies as a park model and why that classification changes your permit path. I cover the permit types you are likely to need, the application process from start to finish, zoning and utility compliance, foundation and inspection standards, and the common mistakes that cause delays along with realistic cost and timeline expectations.
What Counts as a Park Model Home (and Why Permits Differ From RVs)
A park model home is a factory-built structure under 400 square feet that sits on a single chassis and meets ANSI A119.5 construction standards, distinct from RVs built to different recreational vehicle codes. That distinction matters because building departments permit park models more like structures and RVs more like vehicles.
I run into this confusion constantly. A unit that looks like an RV from the outside might legally qualify as a park model, and that single fact determines whether you need a building permit at all.
The ANSI A119.5 standard covers construction, plumbing, and electrical systems specific to park models, separate from the HUD code that governs manufactured housing. The National Fire Protection Association maintains related recreational vehicle safety standards that some jurisdictions reference when classifying these units.
Local building departments look at square footage, chassis type, and intended use full-time residence versus seasonal recreation to decide which permit track applies. Getting this classification wrong at the start creates problems that follow you through every later step.
Do You Need a Permit for a Park Model Home
Yes, most jurisdictions require a building or placement permit before you install a park model home, even on private land you already own. The exact requirement depends on your county or municipality, and I always tell people to check before the unit arrives, not after.
Some rural counties treat park models loosely, especially in designated RV or manufactured housing communities. Urban and suburban jurisdictions tend to enforce permits strictly, particularly when the unit will serve as a permanent residence rather than a weekend retreat.
A permit confirms the unit meets safety, structural, and utility standards for its intended use. Without one, you risk stop-work orders, fines, or a requirement to remove the structure entirely.
Calling your local building department directly beats relying on general information found online. Requirements shift by state, county, and sometimes even by specific zoning district within the same town.
Types of Permits You May Need Before Installation
Park model installation typically requires several separate permits rather than one blanket approval. I break these into four common categories that most jurisdictions require in some form.
A site or land-use permit confirms your lot allows this type of structure under current zoning. An installation or setup permit covers the physical placement, leveling, and securing of the unit itself.
Utility permits handle electrical, plumbing, and septic or sewer connections separately from the structure permit. An occupancy permit, issued after final inspection, confirms the unit is legally safe to live in.
Missing even one of these can hold up your move-in date. I have watched homeowners pass every inspection except the utility permit, only to sit without occupancy approval for weeks while paperwork catches up.
The Park Model Permit Application Process Step by Step
The permit process starts with confirming zoning eligibility, then moves through application submission, plan review, and finally inspection scheduling. Most building departments follow a similar sequence even when specific forms differ.
First, you submit a site plan showing lot dimensions, setbacks, and the planned unit location. The building department reviews this against local zoning codes before approving placement.
Next, you submit the permit application itself along with unit specifications, often including the manufacturer’s ANSI certification. Processing time varies widely some departments turn applications around in days, others take several weeks during busy seasons.
Once approved, you schedule installation and the required inspections that follow. I always recommend building buffer time into any moving timeline, because inspection scheduling backlogs are common in growing areas.
Zoning Rules and Land-Use Restrictions to Check First
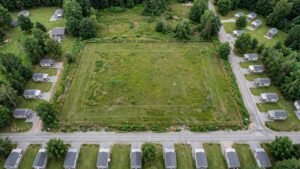
Zoning determines whether a park model home is even legal on a given piece of land, independent of any building permit. This step trips up more people than any other part of the process, because zoning and building permits are handled by different departments in most jurisdictions.
Residential zones often restrict accessory dwelling structures, minimum square footage, or the number of dwellings per lot. Agricultural and rural zones tend to allow more flexibility but sometimes carry their own restrictions on permanent residency.
Setback requirements dictate how far the unit must sit from property lines, roads, and other structures. HOA rules, where they apply, can be stricter than local zoning and sometimes prohibit park models outright regardless of what the county allows.
Checking zoning before purchasing a park model home saves significant time and money. I have seen buyers commit to a unit only to discover their lot cannot legally accommodate it under current zoning classification.
Utility Connection Permits (Electrical, Plumbing, Septic/Sewer)
Connecting a park model to electrical, water, and waste systems requires separate permits from the structure permit itself. Each utility typically involves its own inspection, performed by a specialized inspector rather than the general building inspector.
Electrical permits cover the service connection, panel sizing, and wiring between the unit and the power source. An electrician often needs to pull this permit directly, and the work gets inspected before the connection goes live.
Plumbing permits apply whether you connect to municipal water and sewer or install a private well and septic system. The Environmental Protection Agency outlines septic system standards that many county health departments incorporate into their permit requirements.
Septic and sewer connections usually involve the longest lead time of any utility permit, particularly when a new septic system needs design approval and a percolation test. Planning for this timeline early prevents your entire project from stalling on one slow-moving approval.
Foundation and Anchoring Requirements for Inspections
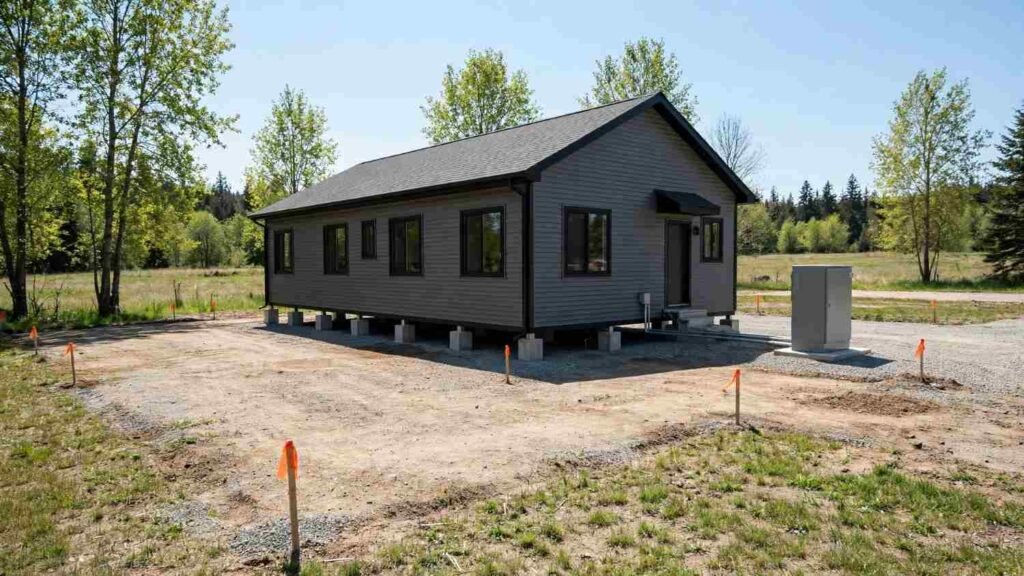
Park models need a compliant foundation and anchoring system to pass inspection, and requirements vary based on regional wind loads and frost line depth. A unit anchored correctly in Florida looks nothing like one anchored correctly in Minnesota.
Foundation types range from pier-and-beam systems to full concrete slabs, depending on local code and soil conditions. Anchoring systems, often called tie-downs, secure the unit against wind uplift and are typically required in most jurisdictions regardless of foundation type.
Frost line depth matters most in colder climates, where a foundation set too shallow can heave and crack during freeze-thaw cycles. The National Weather Service and regional building codes both factor into frost line requirements that vary significantly by state.
Inspectors check anchoring points, foundation levelness, and connection hardware before signing off. Skipping proper anchoring is one of the fastest ways to fail this stage of inspection.
What Happens During a Park Model Inspection
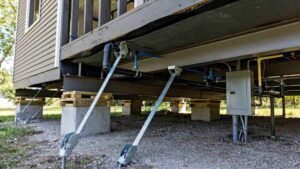
A park model inspection verifies the unit meets structural, electrical, plumbing, and safety codes before occupancy is approved. Inspectors work through a checklist covering everything from foundation anchoring to smoke detector placement.
The inspector examines the foundation and anchoring system first, confirming it matches approved plans. Electrical systems get checked for proper grounding, panel labeling, and code-compliant wiring throughout the unit.
Plumbing connections, water heater installation, and any septic or sewer tie-ins get verified next. Safety items smoke detectors, carbon monoxide detectors, egress windows round out most inspection checklists.
Passing on the first attempt is common when the installer follows approved plans closely. I always recommend a pre-inspection walkthrough with your installer to catch obvious issues before the official visit.
Common Reasons Park Model Permits Get Rejected or Delayed
Permit rejections most often trace back to zoning mismatches, incomplete applications, or unit specifications that do not match submitted plans. Catching these issues before submission saves weeks of back-and-forth with the building department.
Zoning mismatches happen when a buyer purchases a unit before confirming the lot allows it. Incomplete applications missing manufacturer certifications, incorrect site plans bounce back for correction and restart the review clock.
Inspection failures frequently stem from anchoring that does not meet local wind load standards or electrical work completed without a licensed electrician. Utility connections installed before permits are issued create another common delay, since inspectors sometimes require partial teardown to verify the work underneath.
Working with contractors familiar with park model permitting in your specific county cuts down on these issues substantially. Local experience matters more here than general construction knowledge.
Permit and Inspection Costs, Timelines, and What to Budget For
Permit and inspection costs for a park model home typically range from a few hundred to a few thousand dollars total, depending on location and the number of separate permits required. Rural counties tend to charge less than urban jurisdictions with more extensive review processes.
Building or placement permits usually cost between $200 and $1,500. Utility permits for electrical, plumbing, and septic can add anywhere from $100 to $2,000, depending on system complexity and whether new infrastructure needs installation.
Timeline-wise, straightforward applications in permissive jurisdictions can clear in one to two weeks. Complex projects requiring zoning variances, new septic systems, or extensive utility work can stretch past two months before final occupancy approval.
Budgeting an extra 10 to 15 percent above initial permit quotes covers re-inspection fees and minor corrections that come up during the process. I tell every homeowner planning a park model install to treat permits and inspections as a real line item, not an afterthought squeezed in after the purchase.
Conclusion
Park model permits and inspections protect the safety and legal standing of your home, from zoning approval through final occupancy sign-off. Every jurisdiction handles the details differently, but the core sequence classification, zoning, permits, utility connections, and inspection stays consistent nationwide.
Getting each step right the first time saves real money and real time down the road. A rejected permit or failed inspection costs far more than doing the homework upfront.
We connect homeowners with experienced professionals who understand park model requirements in your area. Reach out to Mr. Local Services to get your project started on solid, permitted ground.
Frequently Asked Questions
Is a park model home considered a permanent structure?
A park model home can qualify as a permanent structure depending on foundation type and local zoning classification. Jurisdictions that require anchored foundations and utility hookups generally treat the unit as permanent for permit and tax purposes.
Can I install a park model home without a permit?
Installing without a permit violates most local building codes and creates significant legal and financial risk. Unpermitted units often face fines, forced removal, or denied insurance coverage if damage occurs.
How long does a park model permit take to get approved?
Approval timelines range from one to two weeks in permissive jurisdictions up to two months in areas requiring zoning review or new utility infrastructure. Complex septic or electrical work typically adds the most delay.
Do park models need a foundation inspection?
Yes, foundation and anchoring inspections are standard requirements before occupancy approval in nearly every jurisdiction. Inspectors verify the foundation type matches approved plans and meets local wind load and frost line standards.
What happens if my park model fails inspection?
A failed inspection requires corrections before re-inspection, and most jurisdictions charge an additional fee for the follow-up visit. Common failure points include improper anchoring, uninspected utility connections, and missing safety devices.
Does homeowners insurance require a permitted park model?
Most insurance providers require proof of permits and passed inspections before issuing or honoring a policy on a park model home. An unpermitted structure risks denied claims even after years of coverage payments.
Can zoning laws prevent me from installing a park model home?
Yes, zoning laws can prohibit park model homes entirely in certain residential or agricultural districts regardless of lot ownership. Checking zoning before purchasing the unit prevents a costly mismatch between the home and the land.