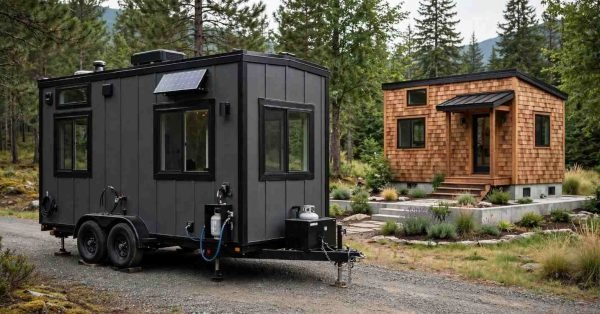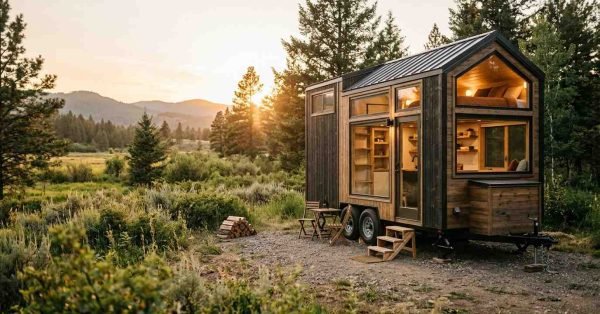
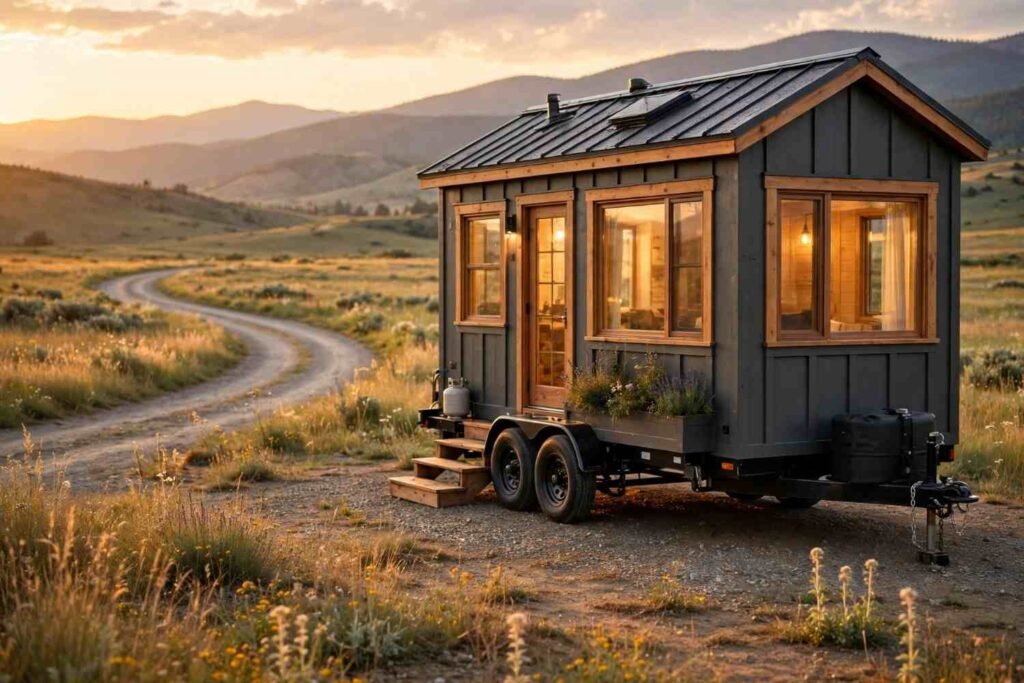
A tiny home on wheels is a compact dwelling built on a trailer chassis, typically between 100 and 400 square feet, designed for both permanent living and mobility. I think of it as the intersection of a real house and a road-legal trailer small enough to tow, sturdy enough to live in year-round.
More people are choosing this lifestyle because it cuts housing costs dramatically and offers freedom traditional homeownership just doesn’t. A paid-off tiny home on wheels removes the single biggest expense most households carry, and that changes what a life can look like.
I walk through the exact definition and how it differs from RVs, the core build and size standards you need to know, the real benefits and legal hurdles owners face, how utilities and off-grid systems work, and what it actually costs to build, buy, and maintain one long-term.
What Is a Tiny Home on Wheels? (Core Definition)
A tiny home on wheels is a dwelling unit built on a flatbed or gooseneck trailer chassis, constructed with residential-style materials, and intended for either permanent or part-time habitation. That’s the core definition, and almost everything else about this lifestyle builds outward from it.
I like to describe it as a hybrid. It borrows structural techniques from stick-built homes framing, insulation, siding but it rides on a trailer instead of a permanent foundation.
How It Differs from Traditional Tiny Houses
A traditional tiny house sits on a permanent foundation, just like a conventional home, only smaller. A tiny home on wheels never touches a foundation at all; it’s built to be towed.
That distinction matters more than people expect. Foundation-based tiny houses fall under standard residential building codes. Tiny homes on wheels usually fall under RV industry standards or a separate ANSI classification, which changes what inspections, financing, and insurance look like entirely.
THOW vs. RV vs. Park Model – Key Distinctions
An RV is built for recreational travel and short-term use, with lighter materials and systems designed for intermittent occupancy. A tiny home on wheels is built the opposite way for daily, long-term living, with insulation and construction quality closer to a stick-built home.
A park model sits in between. It’s wider and heavier than a THOW, usually parked permanently in a single location, and often restricted from highway travel without special permits.
Key Features of a Tiny Home on Wheels
Every tiny home on wheels shares a few defining features regardless of style or builder. I focus on the structural and interior elements that separate a well-built unit from one that won’t hold up.
Trailer Chassis and Foundation
The trailer chassis is the structural backbone of the entire home. It’s engineered to handle the static weight of framing, appliances, water tanks, and furniture, not just the dynamic stress of towing.
A properly rated chassis prevents sagging floors and structural failure down the road. NOAH certification standards require specific axle ratings matched to the home’s total built weight, and skipping that step is one of the most common build mistakes I see.
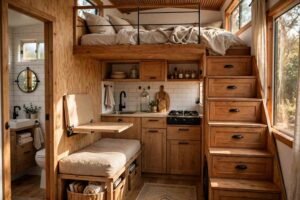
Compact Multi-Functional Interior Design
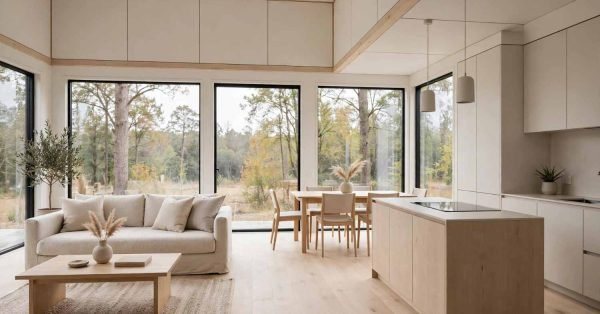
Interior layouts rely on multi-functional furniture lofts for sleeping, built-in storage under stairs, and convertible tables that fold against the wall. Every square foot earns its place.
Vertical space becomes just as important as floor space. Sleeping lofts sit above the main living area, which frees up the ground floor for a kitchen, bathroom, and seating that would otherwise be impossible in 200 square feet.
Standard Dimensions, Weight, and Size Limits
Size isn’t arbitrary in this world; it’s governed by road laws in every state. I always tell people to design around legal towing limits first and interior wish-list second.
Width, Height, and Length Regulations
Most states cap road-legal width at 8.5 feet without a wide-load permit. Height is typically capped around 13.5 feet measured from the ground to the roof peak, which includes the trailer deck itself.
Length varies more by state and trailer type, but 40 feet is a common practical ceiling for single-trip towing without special permits. Going beyond that turns a simple move into a logistics project.
Weight Classifications and Towing Capacity
Gross Vehicle Weight Rating, or GVWR, determines what tow vehicle a THOW actually needs. A home built heavier than the owner’s truck can safely pull becomes a home that can’t be moved at all.
That mismatch happens more often than people expect. I’ve seen owners design a beautiful interior, only to discover afterward that towing it requires a commercial-grade truck they don’t own.
Types of Tiny Homes on Wheels
Not every tiny home on wheels is built the same way. Trailer type and axle configuration both change the home’s capacity, towability, and overall cost.
Gooseneck vs. Bumper-Pull Trailers
A gooseneck trailer connects over the bed of the tow vehicle, which shifts weight distribution and typically allows for more total square footage. A bumper-pull trailer connects at the rear bumper and tends to suit smaller, lighter builds.
Gooseneck designs also create a natural loft space right above the hitch point, which many builders turn into a bedroom with extra headroom.
Single-Axle vs. Dual-Axle vs. Triple-Axle Models
Single-axle trailers suit the smallest, lightest builds, generally under 7,000 pounds. Dual-axle setups handle the bulk of mid-size tiny homes and offer better stability on the highway.
Triple-axle trailers appear on larger builds pushing toward 30 feet or more, where the extra axle spreads weight across more tires and reduces strain on any single point.
Construction Materials and Build Standards
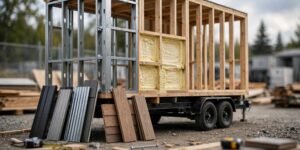
Material choices directly affect weight, insulation performance, and long-term durability. I always push toward lightweight materials that don’t sacrifice structural integrity.
Framing, Insulation, and Siding Options
Steel framing holds up better over the road than wood in high-vibration conditions, though wood framing remains lighter and more common in owner-builds. Spray foam insulation performs better per inch than fiberglass batts, which matters when wall cavities are already thin.
Siding choices range from metal panels to engineered wood products, each trading weight against durability and maintenance needs.
NOAH and RVIA Certification Standards
NOAH certification applies specifically to tiny homes on wheels and verifies the build meets structural, electrical, and safety standards tailored to this housing type. RVIA certification, by contrast, applies to recreational vehicles and doesn’t always map cleanly onto full-time residential use.
Builders without either certification can still produce a solid home, but certification matters enormously for financing, insurance, and resale down the line.
Benefits of Living in a Tiny Home on Wheels
The benefits go well beyond a smaller mortgage payment. I see owners drawn to this lifestyle for financial freedom, flexibility, and a simpler relationship with their belongings.
Financial and Cost-of-Living Benefits
A paid-off tiny home on wheels eliminates the largest monthly expense most households carry. Utility costs drop too, since heating and cooling 200 square feet costs a fraction of a conventional home.
The U.S. Census Bureau reports the median price of a new single-family home exceeded $420,000 in 2025, a number that puts the appeal of a tiny home on wheels into sharp perspective.
Mobility, Flexibility, and Lifestyle Benefits
The home moves when life moves. A job relocation, a change in climate preference, or simply wanting a new view doesn’t require selling a house and buying another.
That flexibility reshapes how owners think about commitment to a single location, a single job market, or a single community.
Legal Considerations, Zoning, and Parking Rules
Legal complexity is the part of tiny home ownership that catches new owners off guard most often. Zoning law in the US was written decades before this housing type existed, and most municipalities are still catching up.
Zoning Laws and Where You Can Legally Park
Many residential zones classify a THOW as an RV, which restricts full-time occupancy to designated RV parks or specific zoning overlays. Some cities have passed tiny-home-friendly ordinances allowing a THOW as an accessory dwelling unit on a family member’s property.
I always recommend checking local zoning before buying or building, not after. Reversing that order causes most of the legal headaches owners run into.
Permits, Titling, and Insurance Requirements
Titling requirements vary by state; some register a THOW as a travel trailer, others require a separate manufactured-home title process entirely. Insurance follows a similarly fragmented path, split between RV policies and specialty tiny-home insurers.
Getting the paperwork wrong at the start creates problems at resale, at financing, and occasionally with the DMV directly.
Utilities and Off-Grid Capabilities
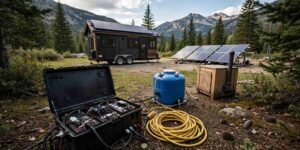
Utility setup splits into two camps: full hookup living, similar to an RV park, or off-grid systems built for independence. Most owners land somewhere between the two.
Water, Electrical, and Sewage Hookups
Fresh water tanks typically range from 40 to 100 gallons, refilled manually or connected to a standard garden hose at a hookup site. Electrical systems run on standard 30 or 50-amp RV-style shore power connections in most builds.
Sewage is handled through either a direct sewer hookup or a composting toilet system, with graywater from sinks and showers often routed to a separate holding tank.
Solar Power and Off-Grid Living Options
Solar panel arrays paired with battery banks let owners park well outside hookup range for extended periods. A properly sized system covers lighting, refrigeration, and small appliance use without a generator running constantly.
Composting toilets pair naturally with solar setups, since they remove the need for a sewage hookup entirely and extend how long a home can stay off-grid.
Cost to Build or Buy a Tiny Home on Wheels
Cost ranges swing wildly depending on whether the home is DIY-built, contractor-built, or purchased pre-built from a specialized builder. I tell people to budget in three separate categories: trailer, shell, and finish-out.
DIY Build Costs vs. Professional Builder Costs
A DIY build on a budget can land between $20,000 and $40,000, though that number assumes significant owner labor and sourcing secondhand materials where possible. Professional builder pricing typically runs $60,000 to $150,000, depending on finish level and square footage.
Pre-built, ready-to-move units from established builders often price toward the higher end of that range, but remove months of build time and risk.
Ongoing Maintenance and Upkeep Costs
Annual maintenance costs run lower than a conventional home overall, but certain systems need more frequent attention roof seals, trailer axle bearings, and water tank sanitization chief among them. Skipping these checks shortens the home’s usable life significantly.
I budget roughly 1% of build cost annually for ongoing maintenance, which covers routine inspections and minor repairs before they become major ones.
Maintenance and Long-Term Care Essentials
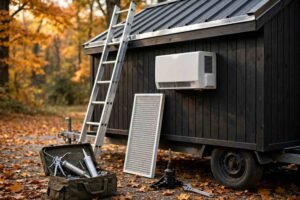
Long-term durability depends almost entirely on consistent maintenance. A tiny home on wheels faces more vibration, moisture exposure, and temperature swings than a stationary house, which makes a proactive maintenance routine non-negotiable.
Seasonal Maintenance Checklist
Spring and fall are the two critical inspection windows. I check roof seals and flashing, trailer hitch and axle condition, water tank integrity, and HVAC filters at each seasonal turn.
Winterizing water lines before freezing temperatures prevents one of the most common and expensive repair calls tiny home owners face.
Common Repairs and When to Call a Professional
Minor repairs, caulking, filter changes, and small leaks are manageable for most owners. Structural issues, electrical faults, and major plumbing failures call for a licensed professional every time.
A qualified plumbing professional catches small leaks before they rot framing members that are far more expensive to replace than the original pipe. And an HVAC specialist keeps a compact heating and cooling system running efficiently in a space where any inefficiency gets felt immediately.
Conclusion
A tiny home on wheels blends residential-grade construction with the mobility of a trailer, built around real-world towing limits, zoning realities, and utility independence. Understanding these fundamentals shapes smarter decisions before the first wall goes up.
The lifestyle rewards owners who plan carefully around legal, financial, and maintenance realities rather than skipping straight to the design phase.
We help property owners keep every system plumbing, electrical, HVAC running smoothly long after the build is done. Reach out to Mr. Local Services when your tiny home needs a trusted professional on the job.
Frequently Asked Questions
What is a tiny home on wheels?
A tiny home on wheels is a compact residential-style dwelling, typically 100 to 400 square feet, built on a trailer chassis for mobility. It combines house-grade construction with the ability to be towed to a new location.
How is a tiny home on wheels different from an RV?
An RV is built for recreational, short-term travel with lighter materials suited to intermittent use. A tiny home on wheels is built for daily, long-term living with insulation and construction closer to a stick-built home.
Is it legal to live in a tiny home on wheels full-time?
Legality depends entirely on local zoning laws, which often classify a THOW as an RV restricted to designated parks. Some municipalities now allow them as accessory dwelling units on existing residential lots.
How much does a tiny home on wheels cost?
DIY builds typically range from $20,000 to $40,000, while professional builder pricing runs $60,000 to $150,000. Pre-built, ready-to-move units often price toward the higher end of that range.
What size can a tiny home on wheels legally be?
Most states cap road-legal width at 8.5 feet and height around 13.5 feet without a special permit. Length commonly maxes out near 40 feet for practical single-trip towing.
Do tiny homes on wheels need special insurance?
Yes, insurance typically splits between standard RV policies and specialty tiny-home insurers depending on how the unit is titled. The right policy depends on the state’s titling classification for the home.
Can a tiny home on wheels handle off-grid living?
Yes, solar panel arrays paired with battery banks and composting toilets let owners stay off-grid for extended periods. A properly sized system covers lighting, refrigeration, and small appliance use without a generator.
What maintenance does a tiny home on wheels need?
Seasonal inspections of roof seals, trailer axle bearings, water tanks, and HVAC filters catch most problems early. Winterizing water lines before freezing temperatures prevents the most common costly repair.
What’s the difference between a THOW and a park model?
A park model is wider and heavier than a THOW, usually parked permanently and often restricted from regular highway travel. A tiny home on wheels is built lighter and specifically for mobility.