
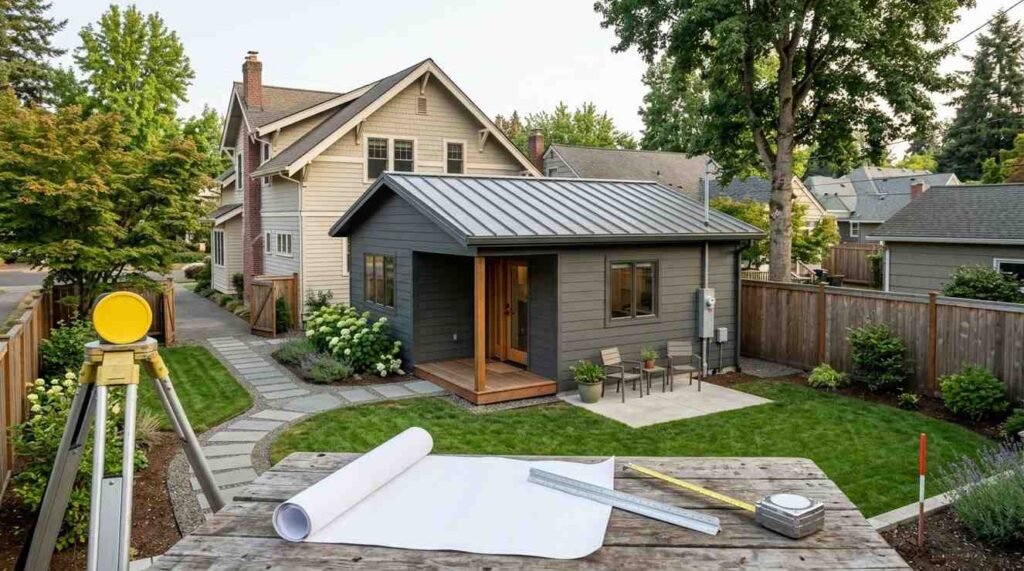
Zoning laws and setback rules are the local regulations that decide whether you can build an accessory dwelling unit, how big it can be, and exactly where it can sit on your lot. I work with homeowners on this every week, and zoning is where most ADU plans stall.
Getting this wrong costs real money. I have seen redesigns, denied permits, and stop-work orders erase months of planning because a wall sat two feet too close to a fence line.
This guide covers zoning basics, setbacks, lot coverage, height limits, occupancy and rental rules, parking, utilities, permits, variances, HOA restrictions, cost effects, common mistakes, and verification steps.
What Zoning Laws Mean for Accessory Dwelling Units
Zoning law is a municipal land-use system that assigns every parcel a district, and each district carries its own rules about what you build and where. For ADUs, zoning answers three questions: is a second unit permitted here, how large may it be, and how close to the boundaries may it stand.
I always start with the zoning district before anything else. A lot zoned R-1 single-family and a lot zoned R-2 two-family follow very different ADU pathways, even when they sit across the street from each other.
How Zoning Codes Define an ADU
Most codes define an accessory dwelling unit as a self-contained residence on the same lot as a primary dwelling, with its own kitchen, bathroom, and sleeping area. That definition matters more than it sounds. Remove the kitchen and the same structure becomes a guest room or a detached home office or studio instead, which unlocks a lighter set of rules.
Codes also cap size by percentage of the primary home or by a flat square footage ceiling. Common ceilings land between 800 and 1,200 square feet.
Attached, Detached, and Interior Conversion Types
Zoning treats three ADU forms differently. Attached units share a wall with the main house. Detached units stand alone in the yard. Interior conversions turn an existing basement, attic, or garage into a legal unit.
Interior conversions face the fewest setback problems because the walls already exist. A garage conversion into a living space usually keeps its original footprint, so the setback question shifts from distance to fire rating and egress.
Detached builds face the most scrutiny. Every yard boundary becomes a measured constraint.
Who Regulates ADUs: State, County, and City Layers
Three layers of government touch your project. State law sets the floor, counties handle unincorporated land, and cities write the detailed dimensional standards.
State preemption changed this space fast. California’s ADU statutes cap side and rear setbacks at four feet statewide and bar cities from requiring more, and the AARP model state ADU act has pushed similar language into legislatures across the country. I check state law first, then the local code, because the stricter local rule sometimes no longer applies.
Understanding Setback Rules and Why They Exist
A setback is the minimum required distance between a structure and a property line, measured horizontally from the line to the nearest wall or eave. Setbacks exist for fire access, light and air, drainage, privacy, and utility easement protection.
Every ADU project lives inside the buildable envelope that setbacks create. I sketch that envelope before discussing floor plans, because the envelope decides the plan and never the reverse.
Front, Side, and Rear Setback Basics
Front setbacks protect the streetscape and typically run the deepest, often 15 to 25 feet. Side setbacks handle neighbor separation and fire spread, commonly 4 to 10 feet. Rear setbacks govern the backyard edge where most detached ADUs land.
Corner lots carry two front setbacks, which shrinks the buildable area dramatically. Measurement rules vary too. Some codes measure to the foundation, others to the roof overhang, and that difference alone moves a wall 18 inches.
Common Setback Distances for Detached ADUs
The four-foot side and rear setback has become the national reference point for detached ADUs in states with preemption laws. Front setbacks stay at the underlying district standard almost everywhere.
Separation from the primary house is a separate rule, usually 6 to 10 feet. That distance protects fire access and keeps the ADU legally accessory rather than a duplex half.
| Setback Type | Typical Range | Primary Purpose |
| Front | 15–25 ft | Streetscape consistency |
| Side | 4–10 ft | Fire separation, neighbor privacy |
| Rear | 4–10 ft | Yard preservation, drainage |
| Primary dwelling separation | 6–10 ft | Fire access, accessory status |
Fire Separation and Easement Considerations
Building close to a line triggers fire-rated assembly requirements. Walls within five feet of a property line generally need one-hour rated construction and lose the right to have windows, which reshapes both the layout and the exterior wall and siding work the project needs.
Easements are the trap nobody expects. A utility, drainage, or shared-access easement crossing the rear yard blocks construction entirely, and it rarely shows on a casual plat reading.
Lot Size, Coverage, and Density Requirements
Setbacks control position, and coverage rules control mass. Together they cap how much building your parcel absorbs.
Minimum Lot Size and Buildable Area
Many older codes required 5,000 or 7,500 square feet before allowing an ADU. State preemption has erased that barrier in a growing number of markets, and by mid-decade ADUs made up roughly one in five new homes permitted in California as those minimums fell away.
Buildable area matters more than raw lot size. I subtract all setbacks, easements, and the primary home footprint, then measure what remains.
Floor Area Ratio and Lot Coverage Limits
Floor area ratio compares total building floor area to lot area. Lot coverage compares building footprint to lot area, usually capped between 35% and 50%.
Both caps count the primary house. A large existing home consumes the allowance before the ADU starts, which pushes many owners toward interior conversions instead of new footprints.
Height Limits, Stories, and Roof Restrictions
Height rules decide whether your ADU goes wide or goes up, and on a tight lot that single number often decides the whole design.
Single-Story vs. Two-Story ADU Rules
Detached single-story ADUs commonly cap at 16 feet. Two-story units reach 18 to 25 feet where permitted, and some codes allow extra height only for units above a garage.
Measurement basis varies. Grade-to-peak, grade-to-midpoint, and grade-to-eave produce three different answers from the same roof design and framing plan.
Privacy, Window Placement, and Shading Rules
Second stories trigger privacy standards. Codes restrict window placement facing neighbors, require obscured glazing, or ban balconies and roof decks on the neighbor-facing side.
Shading and daylight-plane rules add an angled envelope above the setback line. The wall steps back as it rises, which is why many two-story ADUs use a sloped upper form.
Owner Occupancy, Rental, and Short-Term Use Rules
Zoning regulates use, not just structure. Occupancy rules determine whether your ADU works as family housing, a long-term rental, or neither.
Owner-Occupancy Requirements
Owner-occupancy rules require the property owner to live in the primary home or the ADU. Some jurisdictions suspended these rules, others restored them, and a recorded deed covenant enforces them where they apply.
Landlords need to confirm this early. The rule decides whether the property functions as a two-unit rental or a homeowner-plus-tenant arrangement.
Long-Term vs. Short-Term Rental Limits
Most codes permit long-term ADU rentals with a 30-day minimum lease. Short-term rental use faces separate registration, caps, or outright bans in a majority of ADU-friendly cities.
Renting legally also means meeting habitability standards. Working heat, hot water, and functional systems fall under routine rental property maintenance obligations, not zoning, and both sets of rules apply at once.
Parking Requirements and Access Rules
Parking used to kill ADU projects on small lots. That has shifted, though the rule still bites in specific locations.
When Parking Is Required
Many states waive ADU parking within a half mile of transit, inside historic districts, or where street permits exist. Outside those exemptions, one off-street space per unit remains the standard.
Replacement parking is the related trap. Converting a garage removes existing required spaces, and some codes demand you rebuild them elsewhere on the lot.
Driveway, Alley, and Pathway Access
Access rules govern how people and emergency crews reach the unit. Codes require a clear pedestrian path from the street, typically three feet wide and unobstructed.
Fire access drives the harder standards. Distance from the street to the ADU entry, hydrant proximity, and turning radius all get reviewed, and a long backyard driveway or new paved access surface sometimes becomes a condition of approval.
Utility Connections, Sewer, and Septic Constraints
Utilities rarely appear in the zoning chapter, and they still stop projects. I treat them as a parallel approval track.
Separate vs. Shared Meters
Detached ADUs may share the primary home’s water and electric service or carry separate meters. Shared service is cheaper upfront and simpler to permit.
Separate meters give landlords clean tenant billing. That choice drives real cost, since a new service means panel work, trenching, and coordinated electrical service upgrades before framing closes in.
Septic Capacity and Well Setbacks
Properties on septic face a capacity review. The system needs documented headroom for additional bedrooms, and an undersized tank or failing field means replacement first.
Wells add their own setbacks, commonly 50 to 100 feet from any septic component and 10 feet from a structure. Those distances often matter more than the zoning setback on rural parcels, and any new water supply and plumbing line work has to respect both.
Permits, Plan Review, and Inspection Sequence
Zoning approval and construction approval are two separate gates. Knowing the order saves weeks.
Zoning Clearance vs. Building Permit
Zoning clearance confirms the use, size, setbacks, height, and parking comply with the district. Building permit review confirms the structure meets code for framing, egress, energy, and fire safety.
Zoning comes first. A plan that fails zoning never reaches structural review, so I resolve dimensional questions before paying for engineered drawings.
Inspection Milestones and Certificate of Occupancy
Inspections follow a fixed sequence: setback and foundation, underground utilities, framing, rough electrical and plumbing, insulation, then final. Each one gates the next.
The certificate of occupancy closes the file. Until it issues, the unit stays legally uninhabitable regardless of how finished the interior remodeling and finish work looks.
Variances, Nonconforming Structures, and Appeals
Not every property fits the standard envelope. Zoning includes relief mechanisms for exactly that reason.
When to Request a Variance
A variance grants relief from a dimensional rule when a physical hardship makes compliance impractical. Odd lot shapes, steep slopes, mature protected trees, and existing structures all qualify as hardship in many codes.
Variances take public hearings and neighbor notice. Expect added months, and expect denial when the hardship is purely economic.
Legalizing an Existing Unpermitted Unit
Unpermitted units are common, and many states now offer amnesty pathways. Legalization means opening walls for inspection, correcting egress and fire separation, and documenting what was built.
Existing structures inside the setback often qualify as legal nonconforming. That status protects the footprint, which is why converting an old shed or detached garage structure frequently beats building new.
How do zoning laws and setback rules change what an ADU costs to build?
HOA Rules, Deed Restrictions, and Historic Districts
Zoning approval is not the last word. Private and overlay restrictions operate on top of the municipal code.
HOA covenants regulate architecture, materials, and sometimes second units outright. Several states have voided HOA ADU bans, and design review authority usually survives, so the HOA still controls roof pitch, color, and fencing.
Historic districts add a preservation review layer. Commissions govern visibility from the street, window materials, and roofline changes, and approvals there run longer than standard permits.
Deed restrictions hide in the title. I pull the full title report before design, because a private covenant carries the same force as a zoning rule.
How Zoning and Setbacks Affect ADU Cost and Timeline
Zoning constraints translate directly into budget. Tight setbacks force fire-rated walls, sprinklers, and custom framing details that a mid-lot placement avoids entirely.
Cost pressure is already high. Contractors reported material costs rising through 2025, with tariff-driven increases hitting construction inputs and adding to every square foot of new build.
Timeline follows the same pattern. A by-right ADU meeting every standard clears review in weeks, while a variance request adds three to six months of hearings before a shovel moves.
Site work is the sleeper expense. Trenching around mature roots, regrading for drainage, and restoring the landscaping and yard grading after construction all scale with how tight the envelope is.
Common Zoning Mistakes That Delay ADU Projects
The same errors repeat constantly, and every one is avoidable with a week of upfront checking.
Measuring from the fence instead of the surveyed property line tops the list. Fences drift over decades, and a fence-based plan lands walls in the setback.
Skipping the easement check comes second. Owners design a beautiful rear-yard unit, then discover a sewer easement running through the middle of it.
Ignoring the eave rule causes late-stage redesigns. The wall complies, the two-foot overhang does not, and the roof gets reframed.
Treating a conversion as exempt is the fourth. Adding a kitchen to a basement or attic creates a dwelling unit, which triggers egress, ceiling height, and ventilation review alongside any basement finishing and moisture control the space needs.
How to Verify Your Property’s ADU Zoning Rules
Verification takes four steps, and I run them in this order every time.
Pull your parcel record first. The county assessor or GIS portal gives you the zoning district, lot dimensions, and mapped overlays in minutes.
Read the ADU section of the municipal code next. Search the code library for “accessory dwelling unit” and note setbacks, height, size cap, parking, and occupancy rules with their exact citations.
Order a boundary survey third. A licensed survey establishes the true property lines and locates easements, and that document is what plan reviewers accept.
Then talk to the planning counter. Most jurisdictions offer a free preliminary review, and a 20-minute conversation confirms whether your concept is by-right before you spend on design or full-scope construction and contractor services.
Conclusion
Zoning districts, setbacks, coverage caps, height limits, occupancy rules, parking, utilities, permits, and variances together define exactly what your lot allows.
Each of these areas runs deeper than one guide holds, and our dedicated resources cover surveys, conversions, permits, and construction stages in full detail.
We help you verify your zoning, plan a compliant design, and connect with vetted local pros. Start your ADU project with Mr. Local Services today.
Frequently Asked Questions
Are ADUs allowed on every residential lot?
No. Allowance depends on your zoning district, lot size, and overlay restrictions. Many states now permit ADUs broadly on single-family lots, though local dimensional standards still apply.
What is the most common setback for a detached ADU?
Four feet from side and rear property lines is the most common standard in states with ADU preemption laws. Front setbacks follow the underlying district requirement.
Can an ADU be built on a property line?
Rarely, and only where a code explicitly allows zero-lot-line construction. Walls within five feet of a line typically require one-hour fire-rated assemblies and lose window rights.
Do ADUs require separate utility meters?
Not always. Attached units and conversions often share the primary home’s service, while detached units sometimes require separate water, sewer, or electric connections depending on local utility policy.
How long does ADU zoning and permit approval take?
By-right projects clear zoning and building review in roughly two to four months. Variance requests, historic review, or HOA approval extend that timeline considerably.
Can an HOA block an ADU even when zoning allows it?
Several states have voided outright HOA ADU bans. Associations still enforce architectural review, materials, setback aesthetics, and design guidelines under their recorded covenants.
What happens if an ADU violates setback rules?
Enforcement ranges from correction notices and fines to stop-work orders or required demolition. Some jurisdictions offer legalization pathways for existing units that meet safety standards.


