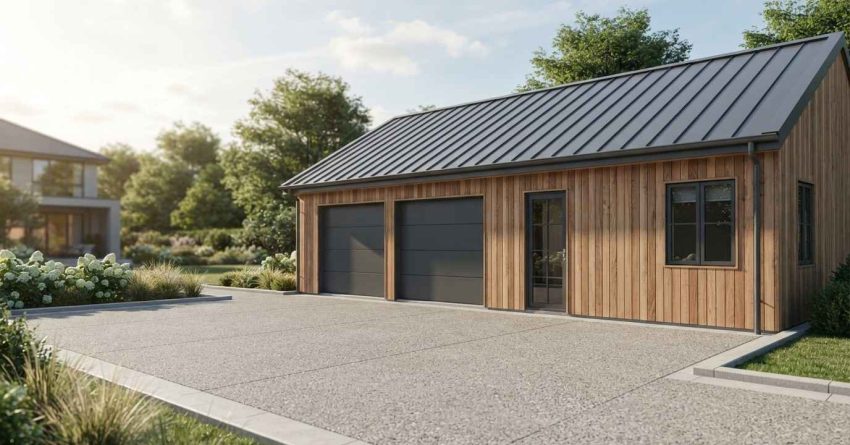
In most U.S. states, you can build a detached garage up to 200 square feet without a building permit, though many jurisdictions allow structures up to 1,000 square feet depending on local zoning codes, lot size, and how the structure will be used.
That range is wide because permit thresholds are set at the local level, not federally. Your city, county, or township determines the exact cutoff. Before breaking ground, knowing the specific rules for your address is the only way to stay compliant and avoid costly corrections later.
How Big Can a Garage Be Without Planning Permission?
Most permit-exempt garages in the United States fall between 120 and 200 square feet for attached structures and up to 1,000 square feet for detached accessory buildings in more permissive jurisdictions. The structure must typically be single-story, used for storage or vehicle parking only, and not connected to utilities like electricity or plumbing to remain permit-free.
The Standard Size Limits That Apply in Most States
Permit thresholds vary significantly by state and municipality, but common benchmarks include:
- California: Detached accessory structures under 120 square feet are generally exempt from a building permit, though local amendments frequently lower that threshold.
- Texas: Many counties allow detached structures up to 200 square feet without a permit, but incorporated cities often impose stricter limits.
- Florida: Structures under 100 square feet may be exempt in some counties, while others require permits for anything with a permanent foundation.
- Midwest and rural jurisdictions: Some counties permit detached garages up to 1,000 square feet without a building permit, provided the structure meets setback and zoning requirements.
The safest approach is to contact your local building department directly. Permit thresholds are not always published clearly online, and verbal confirmation from a building official protects you if questions arise later.
Height and Footprint Rules That Affect Permit Requirements
Size alone does not determine whether a permit is required. Height restrictions and total footprint calculations also apply.
Most jurisdictions cap permit-exempt structures at one story or a maximum wall height of 10 to 12 feet. Anything taller, or anything with a loft or habitable space above, typically triggers a permit requirement regardless of square footage.
Footprint rules matter too. Many municipalities calculate total impervious surface coverage across your entire lot. If your existing driveway, home, and other structures already consume a high percentage of your lot, adding even a small garage may push you over the coverage limit and require a permit or variance.
Knowing the size limits answers the first question. Understanding when a building permit becomes required involves a separate set of conditions that go beyond square footage alone.
What Other Conditions Determine If You Need a Permit?
Square footage is the most visible threshold, but it is rarely the only one. Several additional conditions can require a permit even when your garage falls within the exempt size range.
Setback Requirements and Lot Coverage Limits
Setbacks define how far a structure must sit from your property lines, easements, and the primary dwelling. Most residential zones require detached garages to maintain a minimum distance of 3 to 5 feet from side and rear property lines. Front yard setbacks are typically much larger, often 20 to 25 feet.
Violating a setback rule can require you to relocate or demolish the structure, regardless of whether a permit was required. Understanding how setback distances are calculated for your specific zone prevents placement errors that are expensive to correct after construction.
HOA Rules, Zoning Overlays, and Local Ordinances
If your property sits within a homeowners association, the HOA’s covenants may impose restrictions that are stricter than local zoning. Common HOA limitations include:
- Restrictions on garage door visibility from the street
- Requirements for exterior materials to match the primary home
- Caps on total outbuilding square footage across the entire lot
- Approval processes that apply even to permit-exempt structures
Zoning overlays, historic districts, and flood zone designations add another layer. A garage that meets standard size limits may still require review if your property falls within a special overlay district.
What Happens If You Build a Garage Without the Right Permits?
Building without a required permit creates real risk. Common consequences include:
Stop-work orders: If a neighbor reports unpermitted construction or an inspector notices it, work stops immediately until permits are obtained retroactively.
Fines and fees: Retroactive permits often cost significantly more than standard permits, and municipalities may add penalty fees on top.
Forced demolition: In cases where the structure cannot be brought into compliance, local authorities can require removal at the owner’s expense.
Title and insurance complications: Unpermitted structures can complicate property sales, title transfers, and homeowner’s insurance claims. Buyers and lenders frequently flag unpermitted work during inspections and appraisals.
The permit process exists to protect the structure’s safety and your investment. Skipping it rarely saves money in the long run.
Conclusion
Permit-free garage size limits in the U.S. typically range from 120 to 1,000 square feet, depending entirely on your local jurisdiction, zoning classification, and how the structure will be used.
Size thresholds are just the starting point. Setbacks, lot coverage, HOA rules, and utility connections all shape whether your project requires a permit, and planning a garage addition or new build with the right guidance from the start saves time, money, and legal headaches.
At Mr. Local Services, we connect homeowners with skilled professionals who understand local codes and deliver quality garage construction from planning through completion.
Frequently Asked Questions
Can I build a detached garage without a permit?
Yes, in many jurisdictions. Most states allow detached structures under a specific square footage threshold, often between 120 and 200 square feet, without a building permit, provided setback and zoning rules are met.
Does a garage need a foundation to require a permit?
In many areas, yes. A permanent foundation, such as a concrete slab, often triggers permit requirements regardless of size. Portable or skid-mounted structures may qualify for exemptions that slab-foundation garages do not.
How close to the property line can I build a garage without a permit?
Setback rules apply independently of permit requirements. Most residential zones require at least 3 to 5 feet from side and rear property lines. Always verify setback distances with your local zoning office before placing the structure.
Does adding electricity to a garage require a permit?
Yes. Electrical work almost always requires a separate electrical permit, even when the structure itself is permit-exempt. Running power to a garage typically requires a licensed electrician and a passed inspection.
Can my HOA stop me from building a garage even if it meets local size limits?
Yes. HOA covenants are private agreements that operate independently of municipal zoning. Your HOA can restrict garage construction, require design approval, or prohibit certain outbuildings entirely, regardless of what local codes allow.