
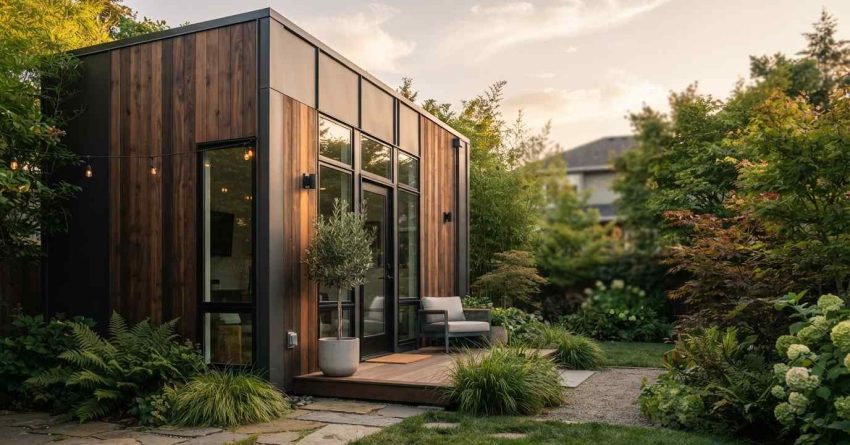
Prefab ADUs come with significant drawbacks including limited design flexibility, hidden installation costs, site compatibility issues, and complex permitting requirements that vary by location. While factory-built accessory dwelling units offer speed and convenience, they are not the right solution for every property or every homeowner’s goals.
The Core Drawbacks of Prefab ADUs
Prefab ADUs are manufactured off-site and delivered as complete or semi-complete units. The core drawbacks include restricted customization options, costs that exceed the advertised base price, site preparation requirements that can be extensive, and local zoning or building codes that may limit or prohibit installation entirely. These factors combine to make prefab ADUs a more complicated investment than they initially appear.
Limited Design Flexibility and Customization
Prefab ADUs are built to standard floor plans and dimensions. Manufacturers offer a fixed range of layouts, finishes, and configurations. If your property has an unusual shape, a sloped lot, or specific aesthetic requirements, the available models may not fit your needs without expensive modifications.
Structural changes after delivery are difficult and often void manufacturer warranties. Homeowners who want a unit that matches their primary residence in style, materials, or layout frequently find that prefab options fall short. The trade-off for speed and factory efficiency is a product built for the average lot, not your specific one.
Hidden Costs Beyond the Base Price
The advertised price of a prefab ADU rarely reflects the true cost of ownership. Site preparation, foundation work, utility connections, delivery fees, crane rental, and landscaping restoration are typically not included. These additional expenses can add $30,000 to $100,000 or more to the total project cost depending on site conditions and local labor rates.
Financing a prefab ADU also presents challenges. Many traditional mortgage lenders treat them differently from site-built structures, which can limit loan options and affect long-term property valuation. Buyers who budget only for the unit price are often caught off guard by the full scope of what installation actually requires.
Tiny home construction and site preparation involves many of the same cost variables, and understanding what goes into a complete build helps homeowners plan more accurately from the start.
Site and Installation Challenges That Complicate Prefab ADUs
Even when a prefab ADU fits your design preferences and budget, the physical realities of your property may create serious obstacles. Lot size, soil conditions, utility access, and setback requirements all affect whether a prefab unit can be installed at all, and how much additional work is required before the unit arrives.
Delivery logistics add another layer of complexity. Large prefab units require crane access and wide clearance paths. Properties with narrow driveways, overhead utility lines, mature trees, or tight lot boundaries may not be accessible for standard delivery equipment. In some cases, the unit must be modified or the site must be significantly altered to accommodate delivery, adding cost and time to the project.
Permitting, Zoning, and Local Code Compliance
Permitting is one of the most underestimated challenges in prefab ADU projects. Local jurisdictions control what can be built, where it can be placed, how large it can be, and what utility connections are required. Zoning laws vary significantly between municipalities, and some areas still restrict ADUs entirely or impose strict owner-occupancy requirements.
Even in ADU-friendly jurisdictions, the permitting process for a prefab unit can take months. Inspections may be required at multiple stages, and factory-built units must meet local building codes, which sometimes differ from the standards used during manufacturing. Delays in permitting directly delay occupancy and rental income.
When Prefab ADUs May Not Be the Right Fit
Prefab ADUs work best on flat, accessible lots with straightforward utility connections and in jurisdictions with clear ADU approval pathways. Outside of those conditions, the drawbacks compound quickly.
Homeowners with complex lots, historic properties, HOA restrictions, or specific design requirements often find that a site-built addition or a full remodel delivers better long-term value. A custom-built structure can be designed around your property’s exact dimensions, match your home’s existing architecture, and meet local codes without the compatibility gaps that prefab units sometimes create.
The decision between prefab and site-built ultimately depends on your timeline, budget, site conditions, and long-term goals for the property. Prefab offers speed. Site-built offers precision. Neither is universally superior.
Conclusion
Prefab ADUs carry real limitations in customization, cost transparency, site compatibility, and regulatory compliance that homeowners must evaluate carefully before committing.
For landlords and property managers, understanding these drawbacks upfront prevents costly surprises and helps identify whether a prefab unit or a custom-built solution better serves the property’s long-term value and rental potential.
At Mr. Local Services, we connect you with skilled professionals who assess your site, navigate permitting, and deliver quality workmanship across every stage of your ADU or home improvement project.
Frequently Asked Questions
Are prefab ADUs cheaper than site-built ADUs?
Prefab ADUs typically have lower base prices, but site preparation, delivery, foundation, and utility connection costs often close the gap significantly. Total project costs vary widely by location and site conditions.
Can a prefab ADU be customized after installation?
Minor interior modifications are possible, but structural changes are difficult and may void manufacturer warranties. Prefab units offer limited flexibility compared to site-built structures designed around your specific property.
How long does it take to install a prefab ADU?
Manufacturing typically takes six to fourteen weeks. Site preparation, permitting, and utility connections add additional time. Total project timelines commonly range from four to twelve months depending on local approval processes.
Do prefab ADUs require a foundation?
Yes. Most prefab ADUs require a permanent foundation, which must be prepared before delivery. Foundation type depends on local building codes, soil conditions, and the specific unit’s structural requirements.
What permits are needed for a prefab ADU?
Permits vary by jurisdiction but typically include building, electrical, plumbing, and mechanical permits. Some areas also require zoning approval or design review before construction can begin.


