
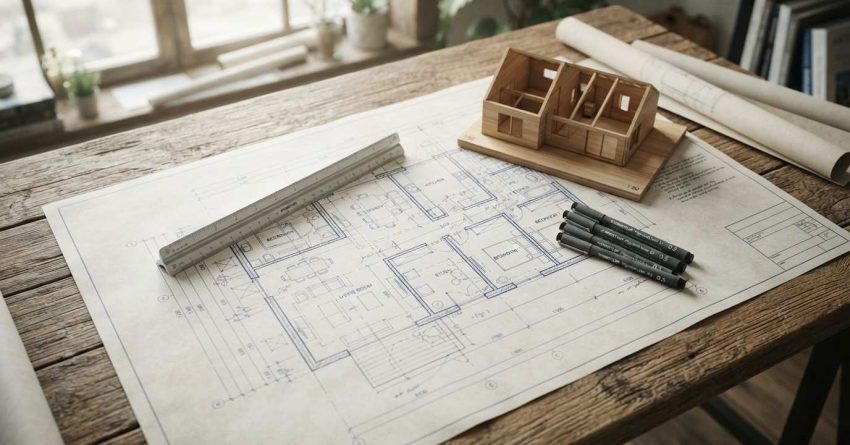
A well-designed custom home floor plan balances space efficiency, structural integrity, natural light, and utility placement, all before a single wall goes up. Getting these principles right at the design stage prevents costly changes during construction and ensures the finished home works the way you actually live. Whether you are building from scratch or planning a major addition, understanding how floor plan decisions connect to real-world outcomes is the first step toward a home that functions well for decades.
Poor planning at the layout stage creates problems that follow a home through its entire life cycle, from cramped traffic flow to undersized rooms and misplaced utility connections.
This guide covers the core design principles every homeowner should understand — from room proportion and structural load paths to utility coordination, natural light strategy, and accessibility planning.
What Is a Custom Home Floor Plan?
A custom home floor plan is a scaled architectural drawing that defines the layout, dimensions, and spatial relationships of every room, hallway, and structural element in a home. Unlike stock plans, a custom floor plan is designed around the specific needs, site conditions, and lifestyle priorities of the homeowner rather than a generic template.
Custom floor plans give homeowners direct control over room placement, ceiling heights, traffic flow, and how indoor spaces connect to outdoor areas. They also require more deliberate decision-making because every choice — from where a wall sits to how wide a hallway runs — affects structural requirements, utility routing, and long-term livability.
Key Elements That Define a Custom Floor Plan
The core elements of any custom floor plan include room dimensions and proportions, wall placement and structural load paths, door and window locations, staircase positioning in multi-story designs, utility core placement for kitchens and bathrooms, and circulation routes between spaces. Each element influences the others, which is why floor plan design is best approached as an integrated system rather than a room-by-room checklist.
Space Planning and Room Layout Principles
Space planning is the process of determining how much area each room needs, how rooms relate to one another, and how people will move through the home. Effective space planning starts with a clear understanding of how the household actually uses space day to day — not just how rooms are labeled on a plan.
A common mistake is allocating square footage based on room names rather than function. A home office used eight hours a day needs more space and better natural light than a guest bedroom used a few times a year. Prioritizing rooms by frequency of use and activity type produces layouts that feel right to live in rather than just look balanced on paper.
How to Determine Room Size and Proportion
Room size should be determined by the furniture it needs to hold, the number of people who will use it simultaneously, and the clearances required for comfortable movement. A primary bedroom needs enough space for a bed, nightstands, and a clear path to the closet and bathroom. A kitchen needs work triangle efficiency — the distance between the sink, stove, and refrigerator should total no more than 26 feet according to established kitchen design standards.
Proportion matters as much as raw square footage. A long, narrow room of 200 square feet feels more constrained than a square room of the same area. Aim for room proportions between 1:1 and 1:1.5 (width to length) for living spaces to maintain a sense of openness and flexibility in furniture arrangement.
Traffic Flow and Functional Zoning
Traffic flow refers to the paths people take through a home to reach different rooms and functions. A well-planned floor plan separates public zones (living, dining, entry) from private zones (bedrooms, bathrooms) and service zones (laundry, utility, garage access) so that daily activity in one area does not disrupt another.
Hallways should be at least 36 inches wide for comfortable single-person passage, with 42–48 inches preferred in high-traffic areas. Entry points should connect logically to the most-used areas of the home without forcing occupants to pass through private spaces to reach common ones.
Thoughtful space planning is the foundation of every successful build — our home remodeling services cover the full scope of structural and layout work needed to bring a custom floor plan to life.
Structural and Load-Bearing Considerations
Every floor plan must account for how the home’s weight is transferred from the roof through the walls and floors to the foundation. Load-bearing walls, beams, and columns are not optional design elements — they are structural requirements that define which walls can be removed, where openings can be placed, and how wide a span can be without intermediate support.
In wood-frame construction, load-bearing walls typically run perpendicular to floor joists and align vertically from floor to floor. Placing a heavy load — such as a bathroom or a masonry fireplace — above a non-load-bearing area requires additional structural support that must be designed into the plan from the start.
Working With Walls, Beams, and Support Systems
Open floor plans that eliminate interior walls require engineered beams to carry the loads those walls would have supported. The size of the beam depends on the span, the load above it, and the species and grade of lumber or steel used. These calculations must be performed by a licensed structural engineer or architect and reflected in the permitted construction drawings.
Beam placement, header sizing, and load path decisions all require skilled execution once the floor plan is finalized — our structural carpentry work explains how these elements are built out from the approved design.
Natural Light, Ventilation, and Orientation
The orientation of a home on its lot determines how much natural light each room receives throughout the day and across seasons. In the northern hemisphere, south-facing rooms receive the most consistent daylight year-round, making them ideal for living areas, kitchens, and home offices. North-facing rooms receive indirect, diffuse light — suitable for bedrooms, bathrooms, and spaces where glare control matters.
Ventilation strategy works alongside orientation. Cross-ventilation — placing windows on opposite or adjacent walls — allows prevailing breezes to move through a space, reducing reliance on mechanical cooling and improving indoor air quality.
Window Placement and Airflow Strategy
Window placement should be determined by three factors: the view and light quality desired, the structural requirements of the wall, and the ventilation path needed. Tall windows placed high on a wall bring in light without sacrificing wall space for furniture. Operable windows positioned at opposite ends of a room create a natural airflow path when both are open.
Skylights and clerestory windows are effective tools for bringing light into interior rooms that cannot access exterior walls. Both require careful flashing and waterproofing details to prevent long-term moisture intrusion — a consideration that should be addressed in the structural drawings before construction begins.
Integrating Utilities Into Your Floor Plan
Utility systems — plumbing, electrical, and HVAC — must be coordinated with the floor plan before framing begins. Routing these systems through a finished structure is significantly more expensive and disruptive than planning for them at the design stage. The floor plan should identify the location of the main electrical panel, plumbing wet walls, mechanical equipment, and duct chases before any structural decisions are finalized.
Stacking wet rooms vertically — placing bathrooms above kitchens or laundry rooms above bathrooms — reduces the length of drain lines and simplifies plumbing rough-in. Centralizing the mechanical room minimizes duct run lengths and improves HVAC efficiency across the home.
Plumbing, Electrical, and HVAC Layout Planning
Positioning wet rooms and utility connections early in the design process is critical — our plumbing layout planning resource explains how pipe routing decisions made at the floor plan stage affect long-term cost and performance.
Mapping circuits, panel locations, and outlet placement before walls are framed saves significant rework later — our electrical system planning guide walks through how to coordinate these decisions with your floor plan layout.
Duct runs, return air locations, and equipment placement all depend on the floor plan layout chosen — our HVAC duct routing overview explains how to account for these systems during the design phase rather than after framing begins.
Accessibility and Safety in Floor Plan Design
Designing for accessibility from the start costs a fraction of what retrofitting requires later. The Americans with Disabilities Act (ADA) and the Fair Housing Act establish minimum clearance and accessibility standards for residential construction, but many homeowners benefit from exceeding these minimums even if no current occupant has mobility limitations.
Key accessibility features include doorways at least 32–36 inches wide for wheelchair passage, zero-threshold entries at exterior doors, blocking in bathroom walls for future grab bar installation, and at least one bedroom and full bathroom on the main floor. These features add minimal cost at the design stage and significantly expand the home’s usability and resale value over time.
Mobility-Friendly Design Features to Include
Hallway widths of 42–48 inches, lever-style door hardware, curbless shower entries, and adequate turning radius in bathrooms (60-inch diameter minimum for wheelchair users) are practical features that improve daily usability for all occupants — not just those with mobility challenges. Designing for accessibility from the start is far more cost-effective than retrofitting later — our safety and mobility design covers the specific features and clearances that make a home safe and functional for all occupants.
Common Floor Plan Design Mistakes to Avoid
The most common floor plan mistakes share a root cause: making decisions in isolation rather than as part of an integrated system. Rooms sized without considering furniture placement, windows positioned without accounting for structural headers, and utility systems routed without coordinating with the floor plan all create problems that compound during construction.
Specific mistakes to avoid include: placing the primary bathroom on an exterior wall where plumbing is difficult to insulate and protect from freezing; designing bedrooms that share a wall with the kitchen or living room without acoustic separation; creating dead-end hallways that require backtracking to reach different zones; and underestimating the space required for mechanical equipment, water heaters, and storage.
Compact builds amplify every floor plan decision, making mistakes more costly — our tiny home floor plans explores how space constraints demand even stricter application of these core design principles.
Conclusion
Custom home floor plan design requires integrating space planning, structural requirements, utility systems, natural light strategy, and accessibility into a single coherent layout before construction begins. Each principle reinforces the others — a well-oriented room with good natural light still fails if traffic flow forces occupants through it to reach unrelated spaces.
The decisions made at the floor plan stage have the longest-lasting impact on how a home functions, how much it costs to build, and how well it serves its occupants over time.
At Mr. Local Services, our team connects homeowners with skilled professionals across every discipline involved in bringing a custom floor plan to life — from structural carpentry and plumbing to HVAC coordination and accessibility planning. Contact us today to get started.
Frequently Asked Questions
What is the most important principle in custom home floor plan design?
The most important principle is integrated planning — treating space, structure, utilities, and light as a connected system rather than separate decisions. Choices made in one area directly affect every other element of the floor plan.
How much does it cost to have a custom home floor plan designed?
Custom floor plan design costs typically range from $2,000 to $8,000 for a residential project, depending on home size, complexity, and whether a licensed architect or a design-build firm is used. Structural engineering fees are typically separate.
How do I know which walls in my floor plan are load-bearing?
Load-bearing walls generally run perpendicular to floor joists, align vertically between floors, and sit above foundation beams or walls. A licensed structural engineer or architect should confirm load-bearing status before any wall is removed or modified.
What is the ideal ceiling height for a custom home?
Standard ceiling heights are 8–9 feet for main living areas. Many custom homes use 9–10 feet on the main floor for a more open feel. Ceiling height affects HVAC load, lighting design, and the perceived size of a room.
How do I plan for future accessibility needs in a floor plan?
Include at least one main-floor bedroom and full bathroom, widen doorways to 36 inches, add blocking in bathroom walls for future grab bars, and design zero-threshold entries at key exterior doors. These features add minimal upfront cost and significantly extend the home’s usability.
Should I stack bathrooms vertically in a multi-story custom home?
Yes. Stacking wet rooms — placing bathrooms directly above one another — reduces plumbing rough-in costs, shortens drain line runs, and simplifies future maintenance access. It is one of the most cost-effective structural decisions in multi-story floor plan design.
How does home orientation affect floor plan design?
Orientation determines which rooms receive morning versus afternoon sun, how much passive solar heat gain occurs in winter, and where cross-ventilation paths can be established. South-facing living areas maximize daylight in northern hemisphere climates, while north-facing rooms benefit from consistent, glare-free indirect light.


